
- Overview
- Description
- Property Details
- Location
- HOA Management
- Facts & Features
- Getting Around
- Nearby Homes
 New Construction


Street View
$7,500,000
Monthly Est:$37,330
 2 Beds
 3 Baths
2 full baths + 1 half bath
 3,345sqft
53 W 53rd Street #23A, New York, NY 10019
$7,500,000
Get Pre-Approved
Apartment
Built in 2020
$8,793/mo HOA
-- sqft lot
$2,242/sq.ft
Description
Few homes capture the feeling of New York quite like Residence 23A. From the moment you enter, the apartment delivers the rare sensation that you are experiencing the city from inside a one of the most stunning new additions to the skyline - 53 West 53rd.
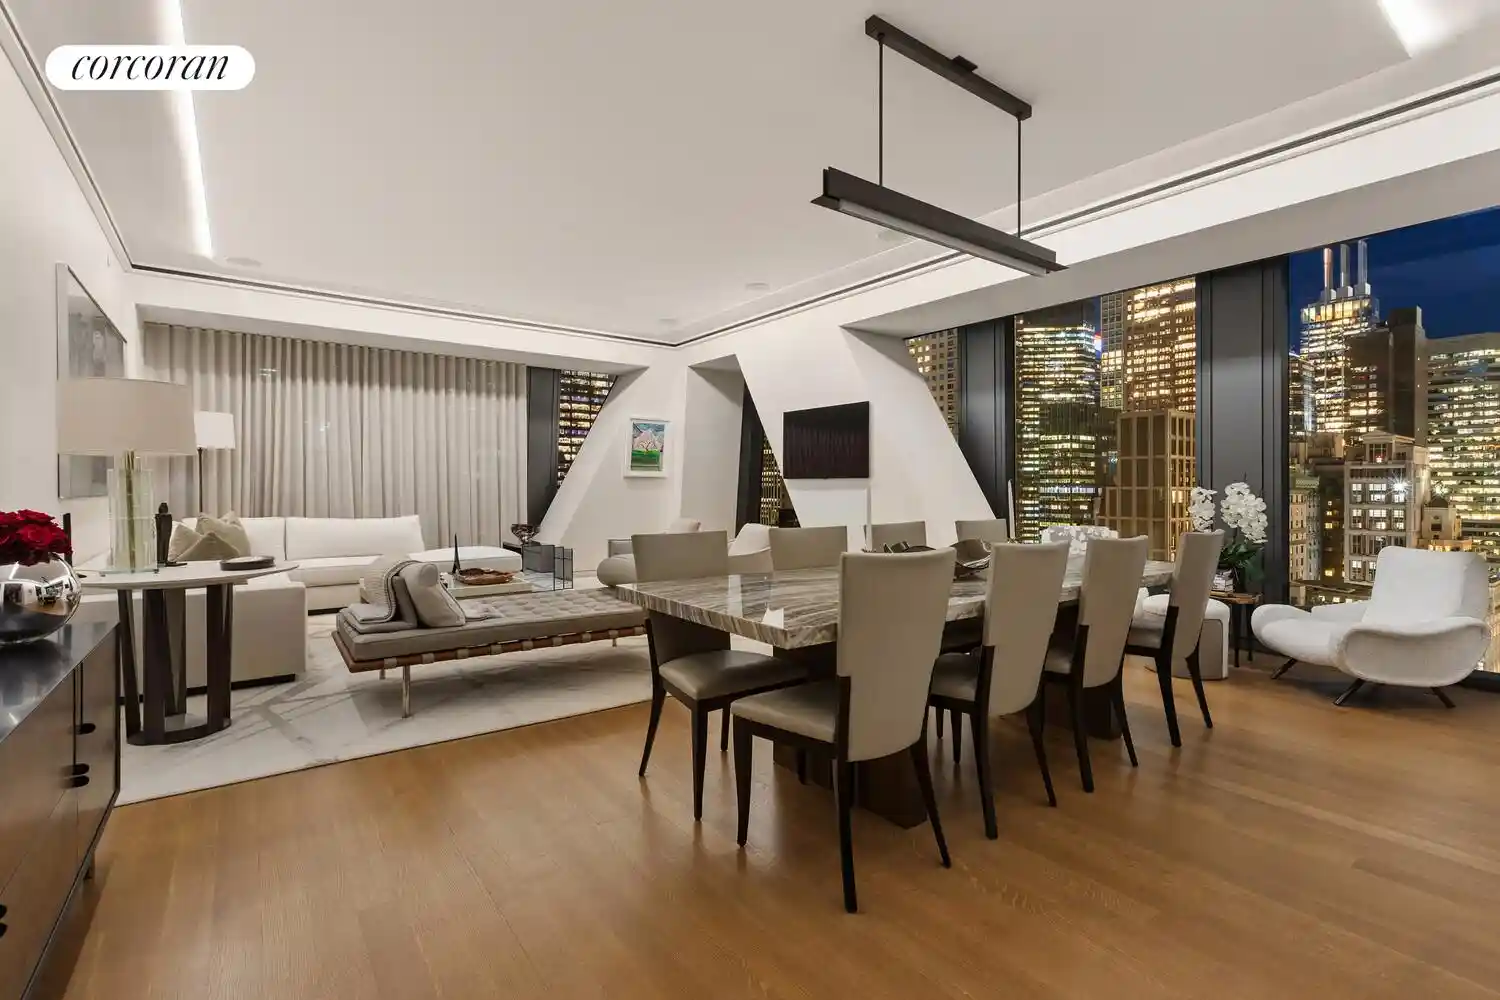
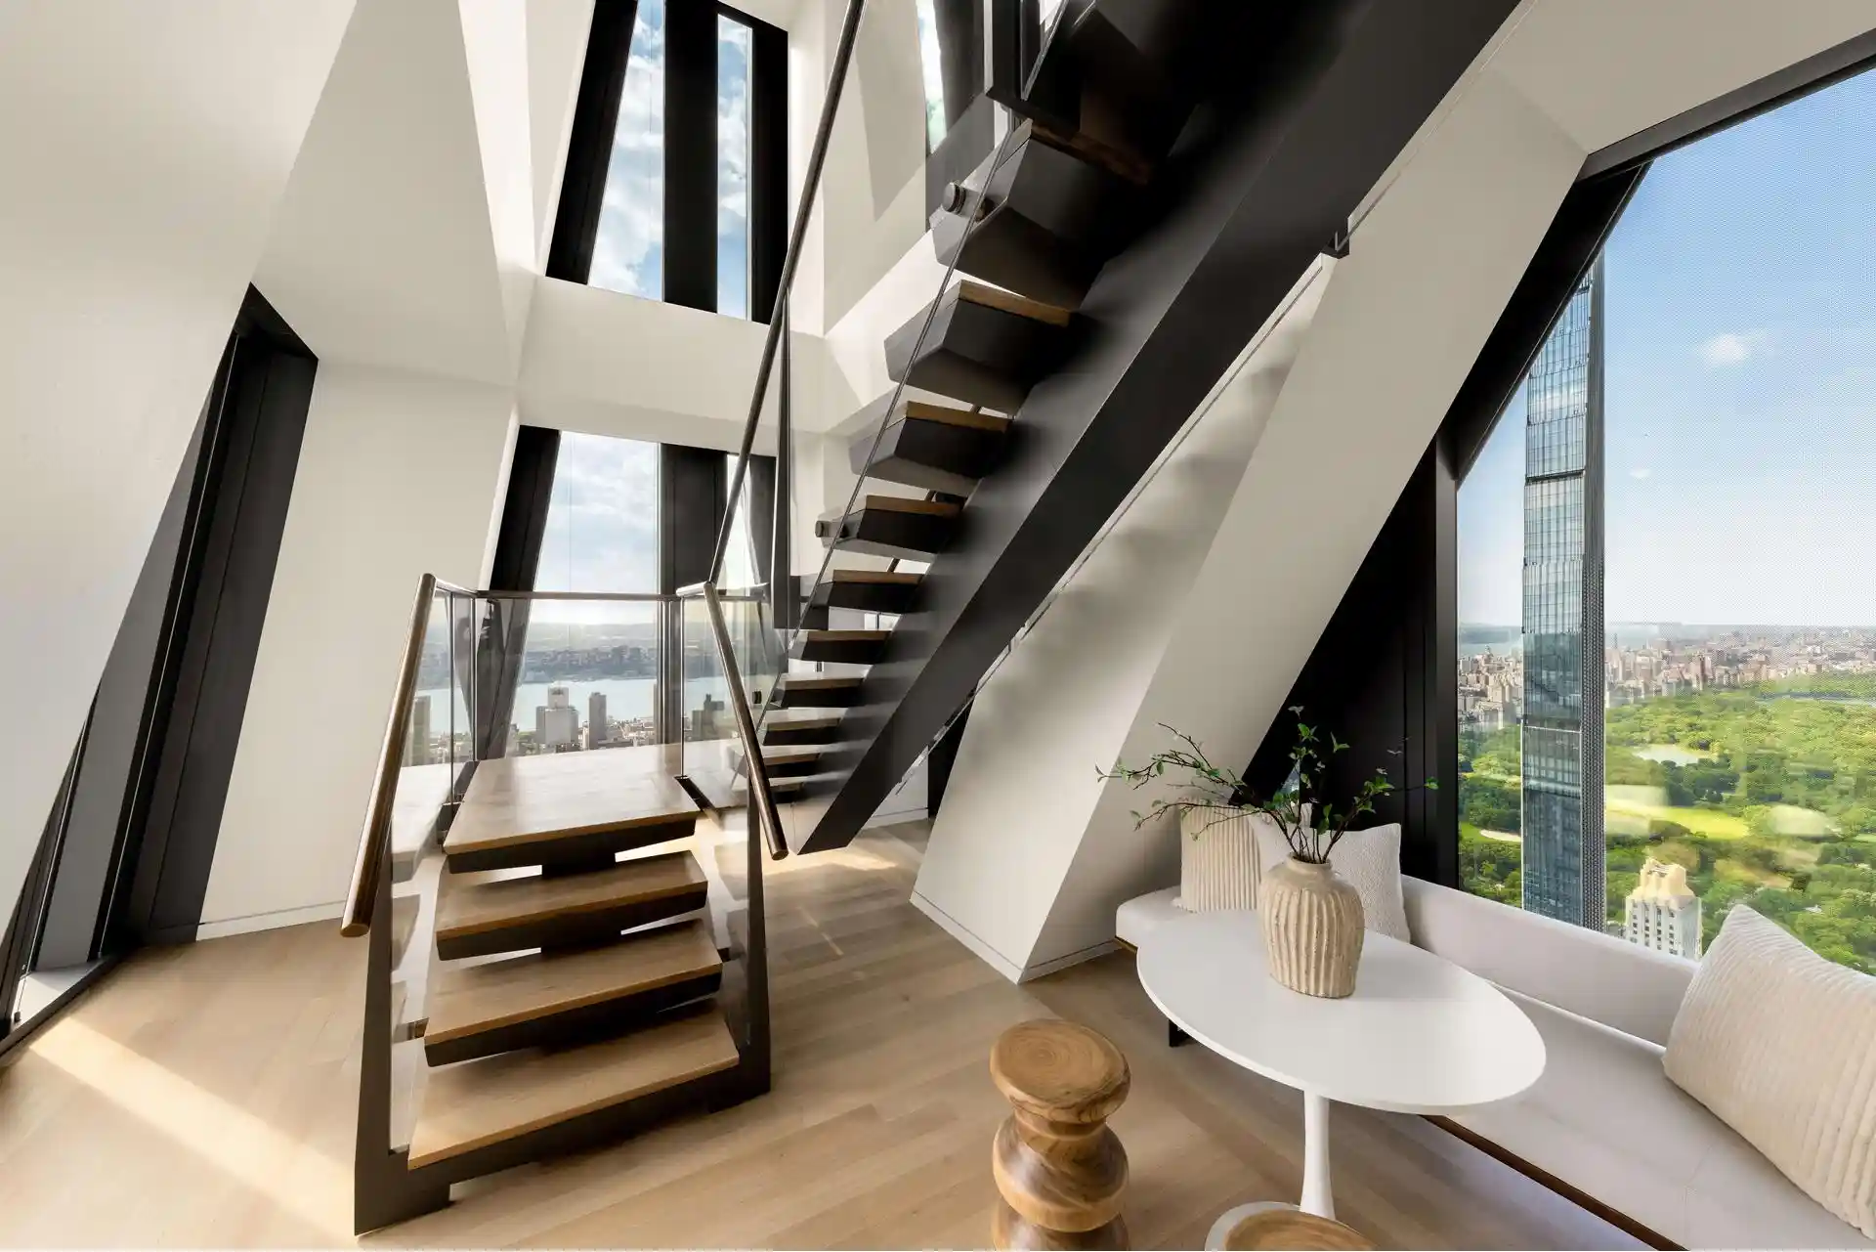
Floating 250 feet above midtown, Residence 23A is a 3,345 square foot two-bedroom, two-and-a-half bath home designed by celebrated architect Jean Nouvel and interior designed by Thierry Despont. Wrapped in northern, eastern, and western exposures, the home is filled with light throughout the day, while the dramatic angular windows and the building's signature diagrid display Manhattan like a living cinematic backdrop.
Every detail here is deeply considered. Four-inch solid American oak plank floors run throughout and towering nine-foot walnut doors with custom bronze hardware are reflective of the building's architecture. There is a sense of drama, precision and care throughout the residence. The proportions are grand, yet the atmosphere remains a comfortable and calm respite above the city below.
The expansive living/dining room makes a dramatic statement. With city skyline views to the north and east, you enjoy the best of Manhattan while sitting in your own urban oasis with views of the MOMA gardens and the Crown Building. The 22' x 31' dimensions are grand, yet livable, and flow seamlessly to the kitchen for entertaining.
Concealed behind oversized pocket doors, the kitchen disappears when entertaining and performs flawlessly when called upon. Polished statuary marble countertops and an illuminated marble backsplash are paired with sleek back-painted glass cabinetry by Molteni & C, creating a space that feels more Milan gallery than Midtown condominium. The fully integrated appliance suite includes Miele ovens, dishwasher, vented hood, and low-profile cooktop, alongside Sub-Zero refrigeration and wine storage. In addition, a marble seating area has been added to enjoy the view with your morning coffee or an evening cocktail.
The primary suite is immense, and completely unique. An angled north-facing window showcases the stunning architecture of the building and the dimensions are more like that of a great room than a bedroom. The scale is luxurious without excess, prioritizing serenity over spectacle. The primary dispenses with the need for lots of closets, because it has a stunning, windowed 19'1" X 8'7" closet outfitted perfectly. The primary suite continues into a spa-like en-suite bath that is clad in a palette of golden travertine and Verona limestone. This bathroom sets this unit apart from all others in the building - flanked on both sides by windows, extending over 350 square feet, it even has room to lounge on a chaise. This bathroom is truly like your own private spa. Complete with radiant heated floors, sculptural stone detailing, Dornbracht fixtures, and a custom vanity that feels carved rather than assembled, this bathroom is a dream.
The second bedroom would be a generous primary bedroom, complete with a walk-in closet and a beautiful ensuite bathroom. Currently configured as a den, it could also be a luxurious home office, guest room, or children's room.
Life at 53 West 53 unfolds more like a private international club than a traditional residential tower. The building has been recognized among the inaugural communities to receive the VERIFIED Luxury Residences designation from Forbes Travel Guide. Rising directly above the Museum of Modern Art, the building offers more than a half-acre of lifestyle and wellness amenities, anchored by a 15,000-square-foot wellness center managed by The Wright Fit. Residents enjoy a 65-foot lap pool with whirlpool and cold plunge, steam rooms, saunas, massage treatment rooms, golf simulator, squash court, private training studios, and vertical gardens designed by renowned botanist Patrick Blanc.
Additional spaces include a double-height residents' lounge overlooking Central Park, private dining and wine tasting rooms, a library with fireplace, screening room, children's playroom, and hospitality services that rival the world's finest hotels.
Residence 23A is not simply an apartment. It is a front-row seat to New York architecture, design, and culture - all framed through one of the most recognizable new silhouettes on the Manhattan skyline.
- Houzeo last checked: 6 minutes ago
- Listing updated: November 4, 2026 at 5:07 am
- Listing Provided by: Philip Wells (917) 993-4137 , Pamela B Marcus (917) 628-8240 | Corcoran Group (212) 355-3550
- Source: Rebny MLS-NY | MLS#: RLS20093411

This condo is in:
Property Details
Status
Active
Type
Condominium
No. of Stories
82
County
City
Neighborhood
Year Built
2020
HOA Fees
$8793/mo
Finished Area
3,345 sqft
Lot Size
-- sqft lot
Basement Area
- sqft
MLS Name
Rebny MLS
MLS Number
RLS20093411
Days on Market
161

Continue Your Journey in App
Find your dream home, receive real-time updates, and many more!
Continue Your Journey in App
Find your dream home, receive real-time updates, and many more!
Location
HOA Management
N/A
HOA Fees
$8,793/ Monthly
Disclaimer: Amenities are based on third-party information and may vary; buyers must independently verify all amenities, as information is deemed reliable but not guaranteed.
Facts & Features
Rooms
Bedrooms & bathrooms
Bedrooms: 2
Bathrooms: 3
Interior
Interior Features
High Ceilings
Cooling
Central Air
Exterior Features
None
Utilities & Energy
Laundry Features
Building Other, Washer Hookup, In Unit
Pool Features
Building None
Basement
Other
Other Features
Patio And Porch Features
None
Community Features
Sauna
Subdivision Name
Midtown
Price History
| Date | Event | Price |
|---|---|---|
08/12/2026 Source: | Price Decreased | $7,500,000 -9.09% $2,242/sqft |
05/26/2026 Source: | Listed for Sale | $8,250,000 $2,466/sqft |

Nearby Homes








Find Homes by Property Features in New York, NY


The real estate listing data marked with this icon comes from the IDX program of the RLS at REBNY Listing Service (RLS). Listing information for certain New York City properties provided courtesy of the Real Estate Board of New York's Residential Listing Service (the "RLS") through Nov 04, 2026, 05:45AM. Information deemed reliable but not guaranteed. Information is provided exclusively for consumers' personal, non-commercial use, and may not be used for any purpose other than the identification of potential properties for purchase. The information contained in this listing has not been verified by the RLS and should be verified by the consumer. The listing information provided here is for the consumer's personal, non-commercial use. Retransmission, redistribution or copying of this listing information is strictly prohibited except in connection with a consumer's consideration of the purchase and/or sale of an individual property. This listing information is not verified for authenticity or accuracy and is not guaranteed and may not reflect all real estate activity in the market. Buyer to verify all information. © 2026 The Real Estate Board of New York, Inc. All rights reserved.
 Advertising Broker: Derek Greene | The Greene Realty Group
