
- Overview
- Description
- Property Details
- Location
- HOA Management
- Facts & Features
- Getting Around
- Nearby Homes
 New Construction

Street View
$5,800,000
Monthly Est:$28,869
 2 Beds
 3 Baths
2 full baths + 1 half bath
 2,490sqft
53 W 53rd Street #24D, New York City, NY 10019
$5,800,000
Get Pre-Approved
Apartment
Built in 2020
$6,577/mo HOA
-- sqft lot
$2,329/sq.ft
Description
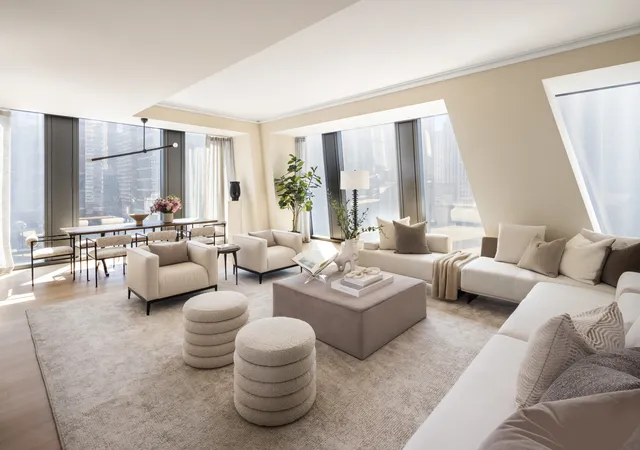
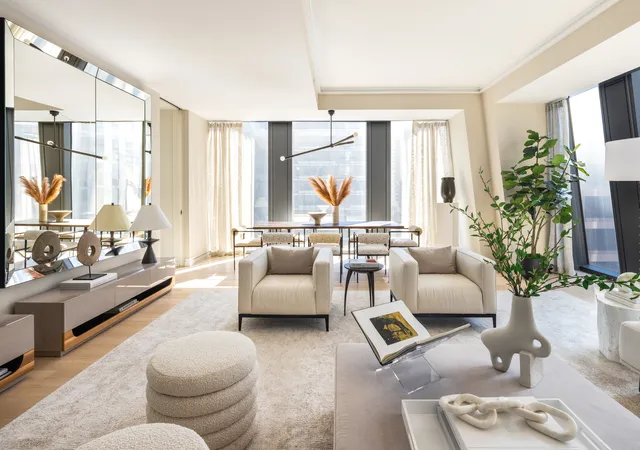
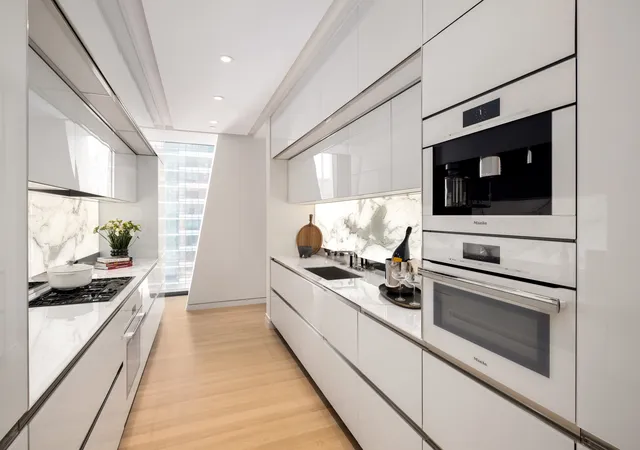
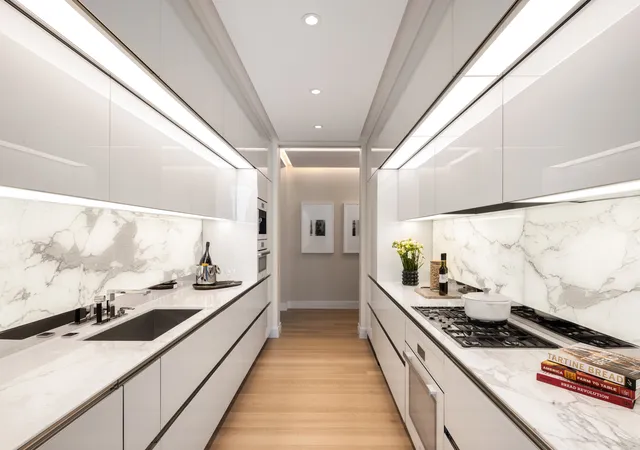
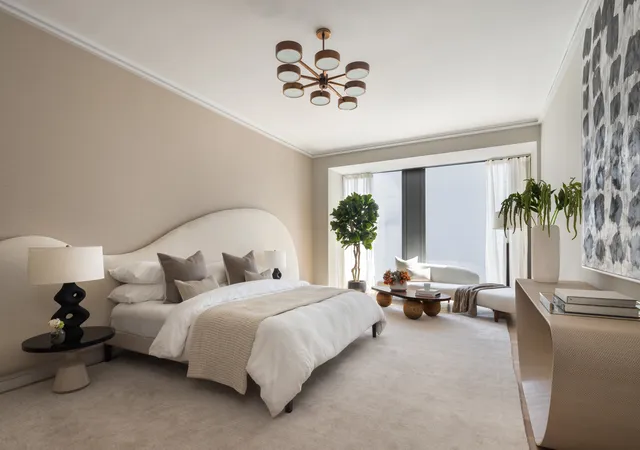
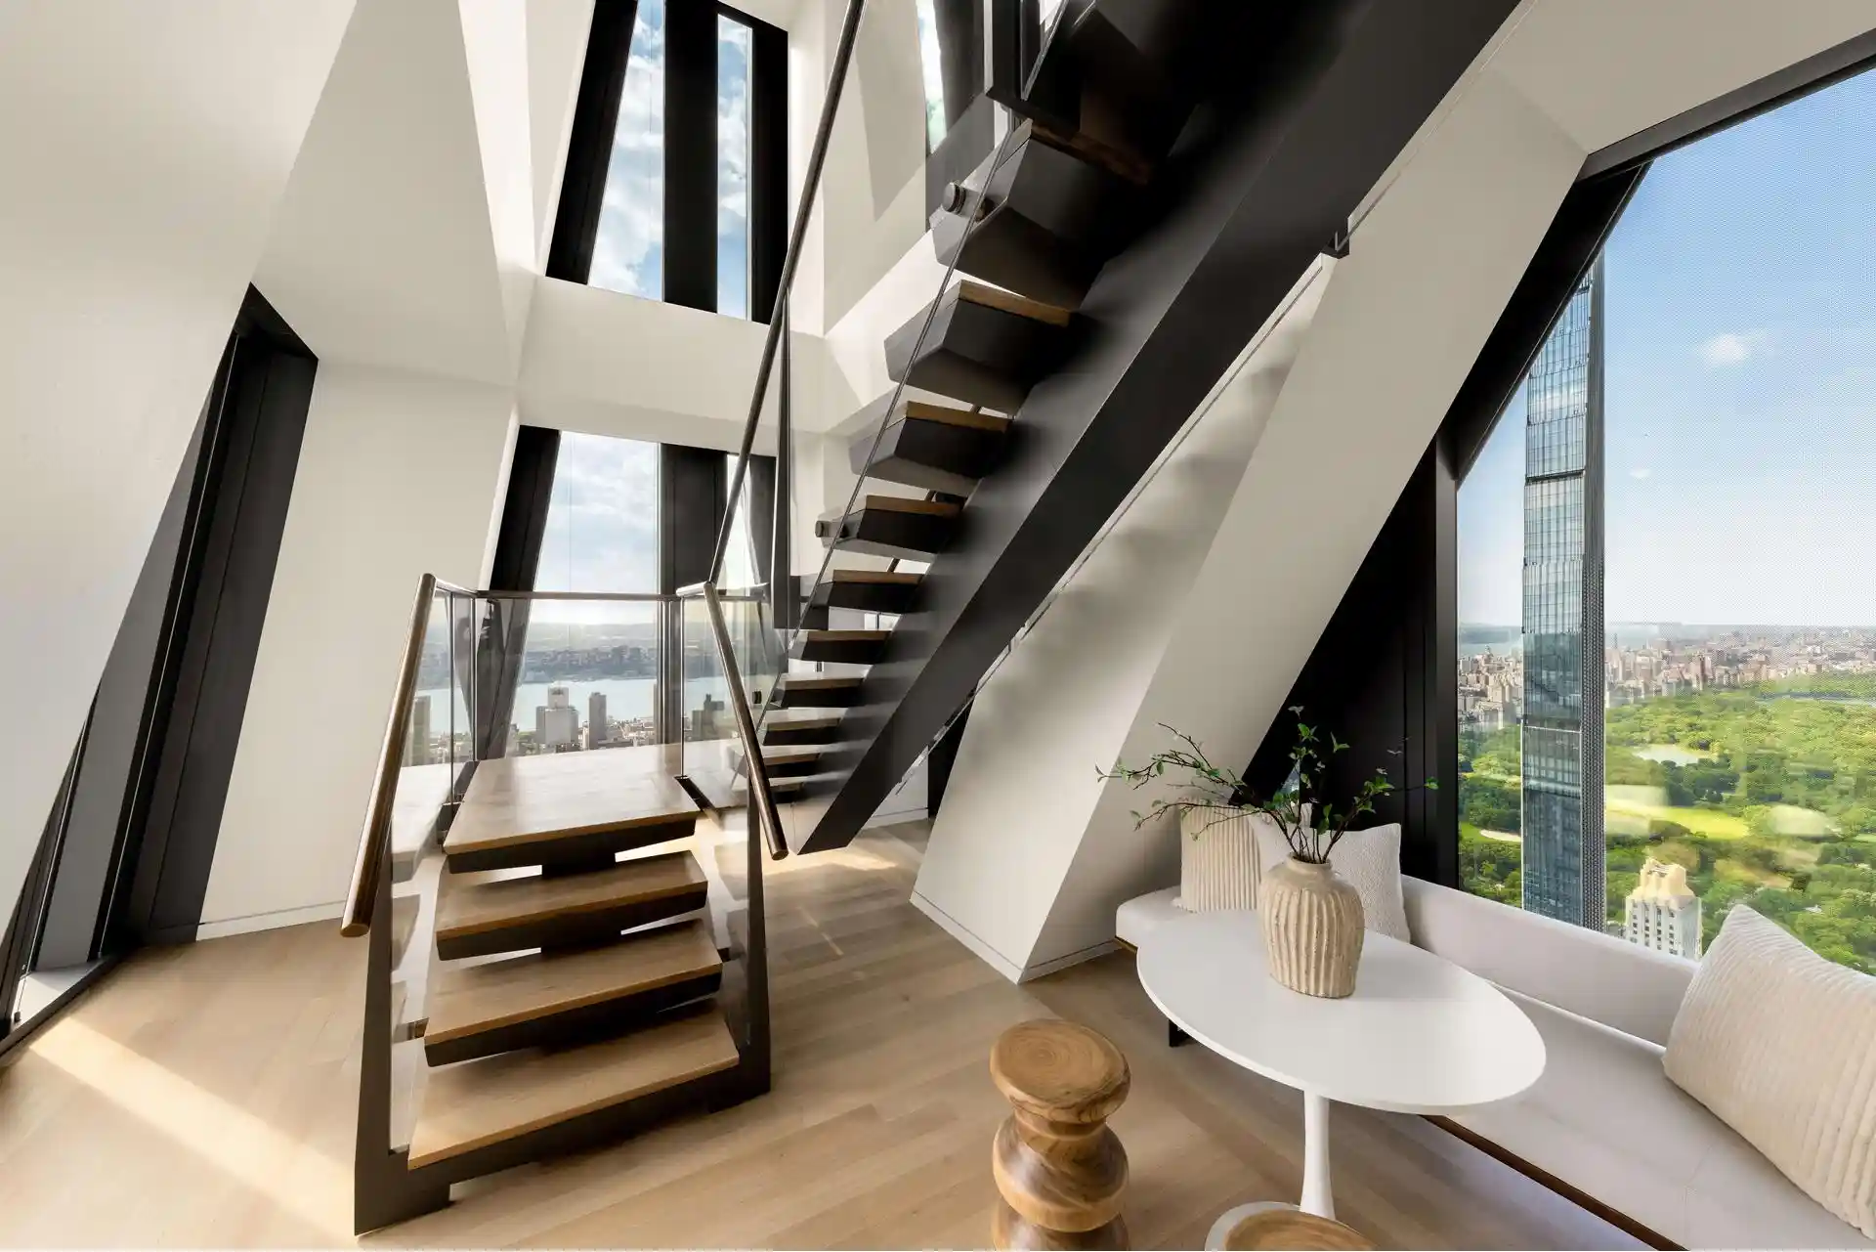
Balancing grand scale living with the intimate feeling of home, Residence 24D at 53 West 53 comprises 2,490 square feet, offering two bedrooms, two-and-a-half bathrooms, and south- and east-facing exposures. Gracious proportions and ceilings ranging up to approximately 10'3" set the awe-inspiring stage for world-renowned designer Thierry Despont's masterfully conceived interiors. Bespoke detailing typically reserved for privately commissioned homes abounds, while a rich yet soft palette of museum-quality finishes imbues each space with both modern glamour and timeless elegance. From the entry gallery, the generous corner living room is lined with floor-to-ceilin
The primary suite offers east-facing views; a generous walk-in closet; and a spacious en suite bath with radiant heated floors. Elegantly appointed in polished Noir St. Laurent marble, high-honed Verona limestone, and polished Persian golden travertine with polished nickel Dornbracht fixtures throughout, the primary bathroom features two separate custom carved vanities, a cast iron Lefroy Brooks soaking tub, freestanding shower, private water closet with commode and bidet, and a large linen closet. A gracious secondary bedroom enjoys east-facing views and offers an en suite bathroom clad in high-honed Verona limestone with polished nickel Dornbracht fixtures. Completing the residence are a beautifully appointed powder room and a discreet utility closet with side-by-side washer and vented dryer. No detail has been overlooked, from the custom interior lighting design by Thierry Despont in collaboration with Schwinghammer, to the motorized Lutron solar shades with additional blackout shades in most areas, to the supply of humidified and filtered fresh air throughout the home.
With architecture by Pritzker Prize-winner Jean Nouvel and interiors by the legendary Thierry Despont, 53 West 53 is a true icon, rising 1,050 feet in the heart of Manhattan against the cinematic backdrop of Central Park and the surrounding cityscape. Over 30,000 square feet of extraordinary amenities and deeply personalized, five-star-hotel-level services transcend even the most discerning expectations. The building also features an on-premise partner restaurant, 53 by Altamarea Group, offering resident-only dining experiences.
The complete offering terms are in an offering plan available from Sponsor. File No. CD14-0230. Sponsor: W2005/Hines West Fifty-Third Realty, LLC, 53 West 53rd Street, Unit 38C, New York, NY 10019.
- Houzeo last checked: 12 hours ago
- Listing updated: November 2, 2026 at 4:44 pm
- Listing Provided by: Renee Micheli (914) 522-7785 , Jade E Chan (929) 751-6900 | Douglas Elliman Real Estate (212) 891-7000
- Source: Rebny MLS-NY | MLS#: RLS20099500

This condo is in:
Property Details
Status
Active
Type
Condominium
No. of Stories
82
County
City
Neighborhood
--
Year Built
2020
HOA Fees
$6577/mo
Finished Area
2,490 sqft
Lot Size
-- sqft lot
Basement Area
- sqft
MLS Name
Rebny MLS
MLS Number
RLS20099500
Days on Market
133

Continue Your Journey in App
Find your dream home, receive real-time updates, and many more!
Continue Your Journey in App
Find your dream home, receive real-time updates, and many more!
Location
HOA Management
N/A
HOA Fees
$6,577/ Monthly
Disclaimer: Amenities are based on third-party information and may vary; buyers must independently verify all amenities, as information is deemed reliable but not guaranteed.
Facts & Features
Rooms
Bedrooms & bathrooms
Bedrooms: 2
Bathrooms: 3
Interior
Exterior Features
None
Interior Features
Dining Area, High Ceilings
Cooling
Central Air
Utilities & Energy
Basement
Other
Pool Features
Building None
Laundry Features
Building Other, Washer Hookup, In Unit
Other Features
Subdivision Name
Midtown
Community Features
Sauna
Patio And Porch Features
None
Price History
| Date | Event | Price |
|---|---|---|
06/23/2026 Source: | Listed for Sale | $5,800,000 $2,329/sqft |

Nearby Homes








Find Homes by Property Features in New York City, NY


The real estate listing data marked with this icon comes from the IDX program of the RLS at REBNY Listing Service (RLS). Listing information for certain New York City properties provided courtesy of the Real Estate Board of New York's Residential Listing Service (the "RLS") through Nov 02, 2026, 02:15PM. Information deemed reliable but not guaranteed. Information is provided exclusively for consumers' personal, non-commercial use, and may not be used for any purpose other than the identification of potential properties for purchase. The information contained in this listing has not been verified by the RLS and should be verified by the consumer. The listing information provided here is for the consumer's personal, non-commercial use. Retransmission, redistribution or copying of this listing information is strictly prohibited except in connection with a consumer's consideration of the purchase and/or sale of an individual property. This listing information is not verified for authenticity or accuracy and is not guaranteed and may not reflect all real estate activity in the market. Buyer to verify all information. © 2026 The Real Estate Board of New York, Inc. All rights reserved.
 Advertising Broker: Derek Greene | The Greene Realty Group
