- Overview
- Description
- Property Details
- Location
- HOA Management
- Facts & Features
- Getting Around
- Nearby Homes



$459,900
Monthly Est:$2,289
 5 Beds
 4 Baths
3 full baths + 1 half bath
 2,632sqft
53 Westcliff Ct, Clayton, NC 27527
$459,900
$2,289/moEst:
Get Pre-Approved
Single Family Residence
Built in 2007
$14.67/mo HOA
0.61 acre lot
$175/sq.ft
Description
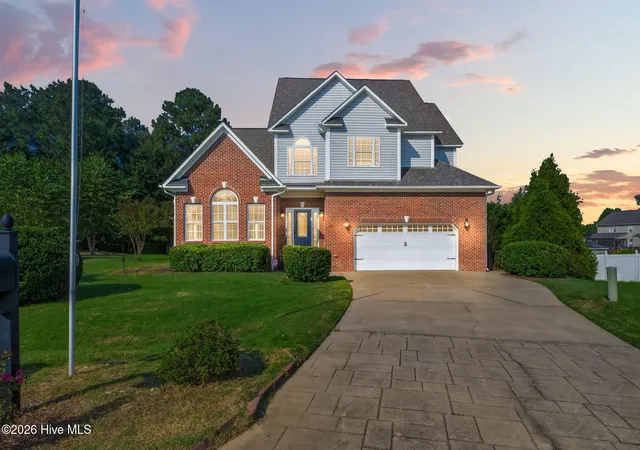
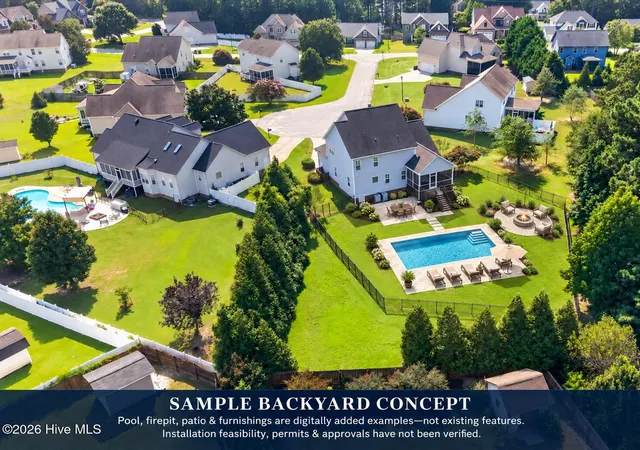
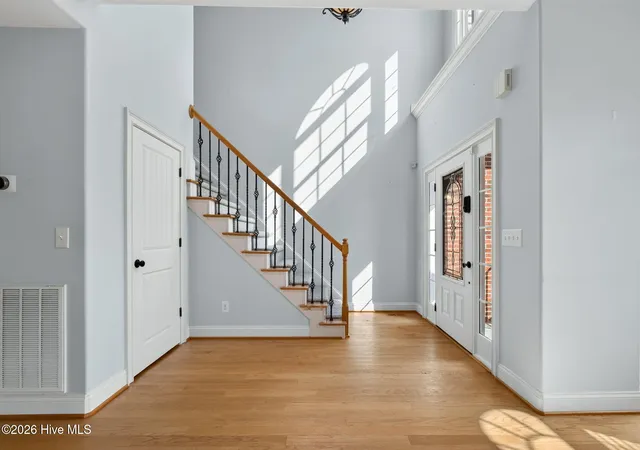
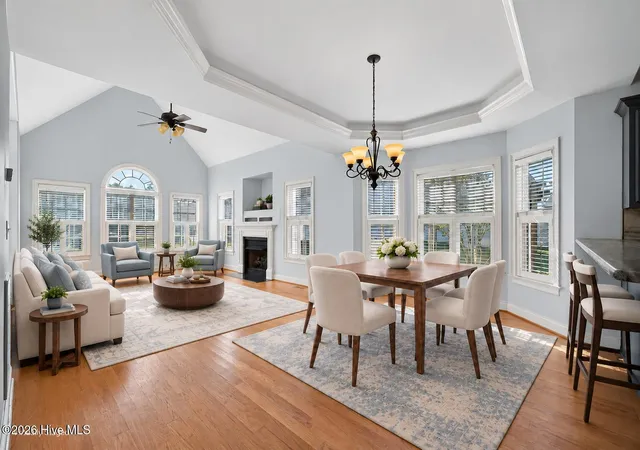
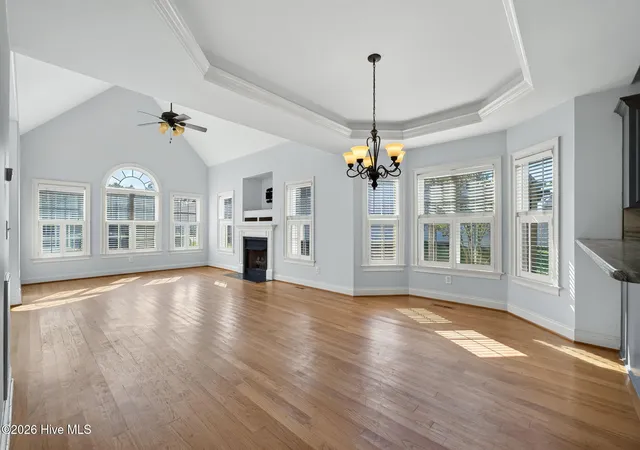
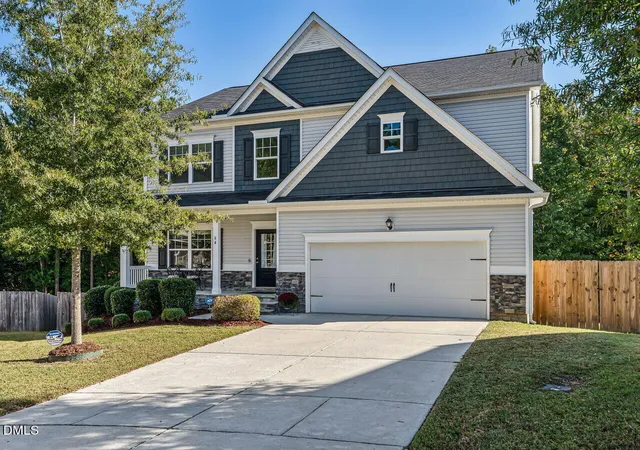
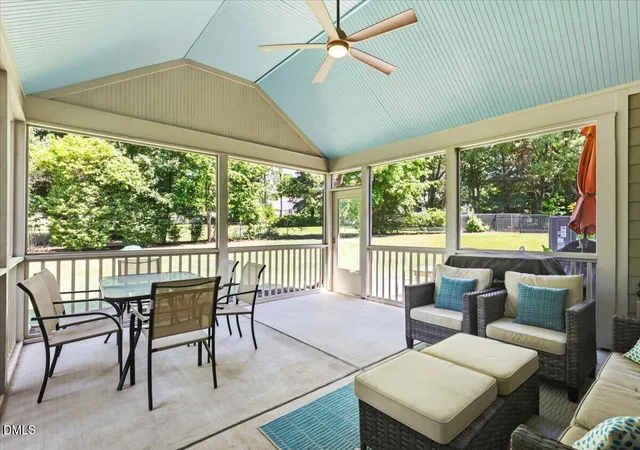
At 53 Westcliff Court, two really is better than one! Two private primary suites and two laundry rooms give this five-bedroom home exceptional flexibility for everyday living. Tucked into a cul-de-sac on a beautifully established .61-acre lot, it offers plenty of room to gather while still giving everyone a space of their own. The main-level primary suite provides and convenient one-level living, while a second spacious suite upstairs includes its own attached bath--ideal for extended guests, multigenerational living, or anyone who would appreciate a private retreat. The remaining bedrooms are generously sized, so no one has to draw the short straw. With a laundry room on each level, the baskets can stay right where they belong instead of traveling up and down the stairs. At the heart of the home, the updated kitchen features stone countertops, designer-color cabinetry, and stainless-steel appliances. Hardwoods, tile, and laminate flooring add character and durability downstairs, while newer carpet brings comfort upstairs. Outside, begin the morning with coffee on the screened porch, fire up the grill on the adjoining deck, or enjoy relaxed evenings in the aluminum-fenced backyard. Crepe myrtles, mature trees, and established shrubs provide the kind of natural beauty that takes years to grow. The brick-and-vinyl exterior helps keep maintenance manageable, while the garage offers extra storage for tools, seasonal decorations, and everything else that needs a place of its own. Beyond the front door, nearby Vinson Ridge Racquet & Swim Club offers membership opportunities for swimming, pickleball, tennis, and clubhouse activities. You'll also enjoy convenient access to UNC Health Johnston, the new Chick-fil-A Flowers, and the locally owned restaurants, shops, community events, artists, and live performances of Downtown Clayton. RDU International Airport is 40 minutes away, while North Carolina beaches are two hours from home. This is one exceptional Clayton home--designed for the way life really happens.
- Houzeo last checked: 12 minutes ago
- Listing updated: October 27, 2026 at 4:38 pm
- Listing Provided by: Beth Hines (919) 868-6316 DRE #192858, Jenifer Culbertson (919) 628-9936 DRE #271823 | RE/MAX Southland Realty II (919) 773-0991
- Source: Hive MLS-NC | MLS#: 100604748

Property Details
Status
Active
Type
Single Family Residence
No. of Stories
2
County
City
Neighborhood
--
Year Built
2007
HOA Fees
$14.67/mo
Finished Area
2,632 sqft
Lot Size
0.61 acre lot
Basement Area
- sqft
MLS Name
Hive MLS
MLS Number
100604748
MLS Status
Active
Days on Market
47

Continue Your Journey in App
Find your dream home, receive real-time updates, and many more!
Continue Your Journey in App
Find your dream home, receive real-time updates, and many more!
Location
HOA Management
Knolls at the Neuse HOA
HOA Fees
$176/ Annually
Amenities
 Amenities and services may be covered by one or multiple associations and service providers.
 Management
Disclaimer: Amenities are based on third-party information and may vary; buyers must independently verify all amenities, as information is deemed reliable but not guaranteed.
Facts & Features
Rooms
Bedrooms & bathrooms
Bedrooms: 5
Bathrooms: 4
Bedroom 4
Level: Second
Area: Square Feet
Dimensions: 166.80
Laundry
Level: Second
Area: Square Feet
Dimensions: 22.00
Bedroom 3
Level: Second
Area: Square Feet
Dimensions: 214.65
Kitchen
Level: Main
Area: Square Feet
Dimensions: 217.08
Laundry
Level: Second
Bedroom 2
Level: Second
Area: Square Feet
Dimensions: 291.60
Master Bedroom
Level: Main
Area: Square Feet
Dimensions: 181.50
Living Room
Level: Main
Area: Square Feet
Dimensions: 248.16
Bedroom 5
Level: Second
Area: Square Feet
Dimensions: 113.30
Dining Room
Level: Main
Area: Square Feet
Dimensions: 149.15
Interior
Flooring
Carpet, Laminate, Tile, Hardwood
Heating
Propane, Heat Pump, Fireplace(s), Electric, Forced Air
Appliances
Electric Oven, Electric Cooktop, Built In Microwave, Refrigerator, Ice Maker, Dishwasher
Interior Features
Master Downstairs, Walk In Closet(s), Vaulted Ceiling(s), High Ceilings, Entrance Foyer, Ceiling Fan(s), Pantry, Walk In Shower, Blinds/shades, Eat In Kitchen, Walk In Closet(s), Wi Fi Thermostat
Cooling
Central Air, Ceiling Fan(s), Heat Pump
Construction
Year Built
Year Built: 2007
Home type
Single Family Residence
Roof
Shingle
Foundation Details
Crawl Space
Construction Materials
Brick, Vinyl Siding, Wood Frame
Utilities & Energy
Water Source
County Water
Association Amenities
Management
Utilities
Sewer Connected, Water Connected
Basement
None
Parking Features
Garage Faces Front, Concrete, Garage
Other Features
Subdivision Name
The Knolls At The Neuse
Lot Features
Cul De Sac, Open Lot, Level, Wooded, Landscaped
Patio And Porch Features
Deck, Screened, Rear Porch
Price History
| Date | Event | Price |
|---|---|---|
10/27/2026 Source: | Price Decreased | $459,900 -2.13% $175/sqft |
10/08/2026 Source: | Price Decreased | $469,900 -1.05% $179/sqft |
09/19/2026 Source: | Price Decreased | $474,900 -5.02% $180/sqft |
06/01/2026 Source: | Listed for Sale | $500,000 +3.09% $190/sqft |
06/01/2026 Source: | Off Market | $485,000 $184/sqft |


Nearby Homes
Find Homes by Property Features in Clayton, NC
Nearby New Homes For Sale

Based on information from the Hive MLS, through Nov 06, 2026, 04:15AM. This website may not include listings or property addresses of sellers who have directed their listing brokers to withhold their listing or their property address from display on the Internet. The data relating to real estate on this web site comes in part from the Internet Data Exchange program of Hive MLS, and is updated as of Nov 06, 2026, 04:15AM. All information is deemed reliable but not guaranteed and should be independently verified. All properties are subject to prior sale, change, or withdrawal. Neither listing broker(s) nor Chosen Realty LLC nor Houzeo shall be responsible for any typographical errors, misinformation, or misprints, and shall be held totally harmless from any damages arising from reliance upon these data. IDX information is provided exclusively for personal, non-commercial use, and may not be used for any purpose other than to identify prospective properties consumers may be interested in purchasing. © 2026 Hive MLS. All Rights Reserved.
 Advertising Broker: Nicholas Huscroft | Chosen Realty
