- Overview
- Description
- Property Details
- Location
- HOA Management
- Facts & Features
- Getting Around
- Nearby Homes



$349,900
Monthly Est:$1,742
 4 Beds
 2 Baths
2 full baths
 2,103sqft
530 Buckshot Ln, Lakeland, FL 33809
$349,900
$1,742/moEst:
Get Pre-Approved
Single Family Residence
Built in 2006
$43.17/mo HOA
9,540 sqft lot
$166/sq.ft
Description
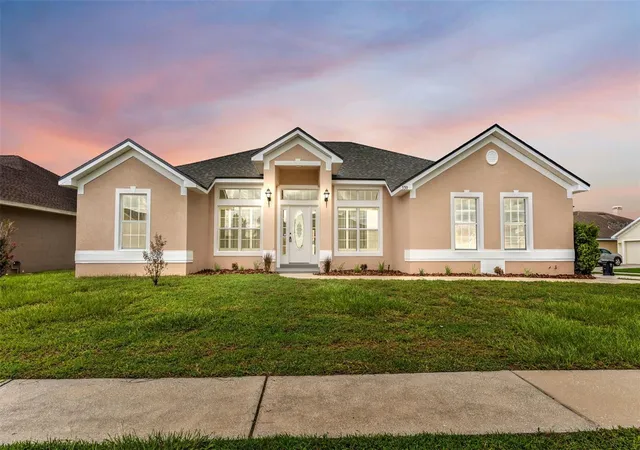
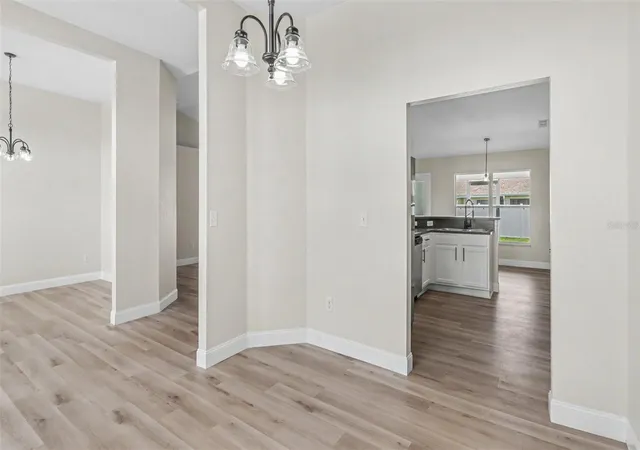
Virtually Staged. MOVE-IN READY 4-BEDROOM LAKELAND HOME WITH A 2024 ROOF, 2023 HVAC AND OVERSIZED FENCED BACKYARD! Welcome to 530 Buckshot Lane, a beautifully updated 4-bedroom, 2-bath home offering 2,740 square feet under roof and an impressive combination of modern updates, spacious living and everyday functionality.
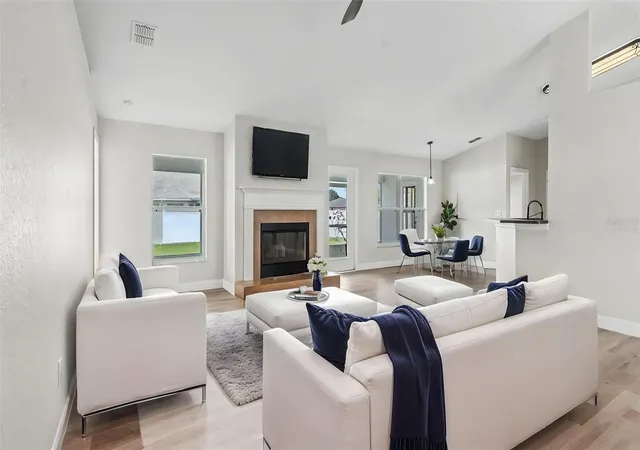
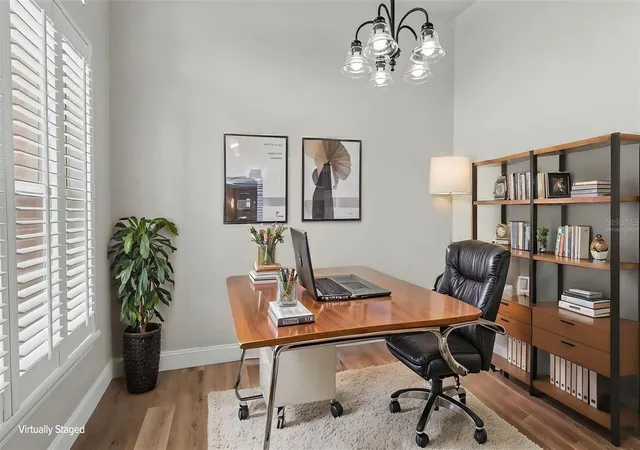
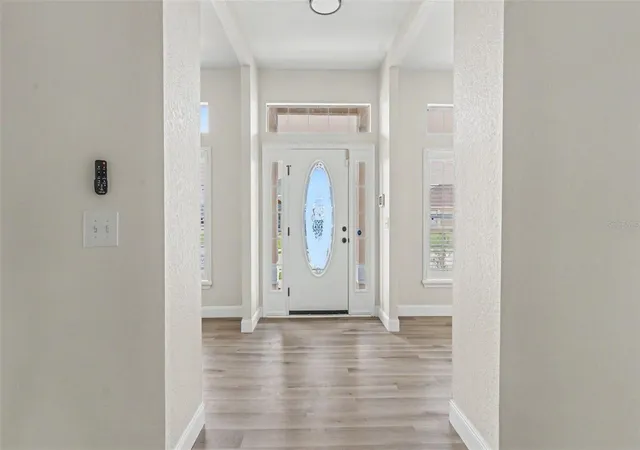
Step inside to a freshly painted interior featuring beautiful new luxury vinyl plank flooring, new baseboards and an inviting floor plan designed for both comfortable everyday living and entertaining. The spacious family room is centered around a cozy FIREPLACE, while plantation shutters across the front windows add timeless character and privacy.
The updated kitchen features stainless steel appliances, abundant cabinetry and plenty of workspace, all conveniently connected to the main living areas. Just off the kitchen, a large dedicated laundry room provides additional storage and functionality.
The oversized primary suite offers a true private retreat with direct access to the back patio, TWO WALK-IN CLOSETS and a spacious en-suite bathroom featuring dual vanities, a relaxing garden tub and separate walk-in shower. Three additional bedrooms provide plenty of flexibility for family, guests, a home office, fitness room or hobby space, while generous linen storage throughout the home helps keep everything organized.
Step outside to an OVERSIZED, FULLY FENCED BACKYARD offering plenty of room for pets, play, grilling, entertaining or creating your own outdoor living space. Fresh exterior paint, professional landscaping and attractive curb appeal welcome you home, while the TWO-CAR GARAGE provides additional parking and storage.
Even better, two of the home's most important major components have already been updated—a ROOF COMPLETED IN 2024 and HVAC SYSTEM INSTALLED IN 2023—adding significant value and peace of mind for the next owner.
With FOUR BEDROOMS, a newer roof and HVAC, luxury vinyl plank flooring, stainless steel appliances, fireplace, oversized primary suite, dual walk-in closets, fenced backyard, two-car garage and extensive updates throughout, 530 Buckshot Lane delivers the space and features today's Lakeland buyers are searching for. Schedule your private showing and come see everything this move-in-ready home has to offer!
- Houzeo last checked: 12 hours ago
- Listing updated: September 21, 2026 at 4:19 pm
- Listing Provided by: Jason Stone (863) 838-8972 | BHHS FLORIDA PROPERTIES GROUP (863) 701-2350
- Source: Stellar MLS-FL | MLS#: L4964099

Property Details
Status
Active
Type
Single Family Residence
No. of Stories
1
County
City
Neighborhood
--
Year Built
2006
HOA Fees
$43.17/mo
Finished Area
2,103 sqft
Lot Size
9,540 sqft lot
Basement Area
- sqft
MLS Name
Stellar MLS
MLS Number
L4964099
MLS Status
Active
Days on Market
52
Cumulative Days on Market
39

Continue Your Journey in App
Find your dream home, receive real-time updates, and many more!
Download App
Continue Your Journey in App
Find your dream home, receive real-time updates, and many more!
Location
HOA Management
Highland Community Management
HOA Fees
$258.98/ Semi-Annually
Disclaimer: Amenities are based on third-party information and may vary; buyers must independently verify all amenities, as information is deemed reliable but not guaranteed.
Facts & Features
Rooms
Bedrooms & bathrooms
Bedrooms: 4
Bathrooms: 2
Living Room
Level: First
Area: 336.00 Square Feet
Dimensions: 21x16
Primary Bedroom
Level: First
Area: 234.00 Square Feet
Dimensions: 18x13
Kitchen
Level: First
Area: 130.00 Square Feet
Dimensions: 13x10
Dinette
Level: First
Area: 99.00 Square Feet
Dimensions: 11x9
Den
Level: First
Area: 110.00 Square Feet
Dimensions: 11x10
Dining Room
Level: First
Area: 121.00 Square Feet
Dimensions: 11x11
Bedroom 2
Level: First
Area: 121.00 Square Feet
Dimensions: 11x11
Bedroom 3
Level: First
Area: 121.00 Square Feet
Dimensions: 11x11
Bedroom 4
Level: First
Area: 110.00 Square Feet
Dimensions: 10x11
Balcony/Porch/Lanai
Level: First
Area: 216.00 Square Feet
Dimensions: 27x8
Interior
Flooring
Luxury Vinyl
Interior Features
Primary Bedroom Main Floor
Heating
Central
Exterior Features
Other
Sewer
Public Sewer
Appliances
Dishwasher, Electric Water Heater, Microwave, Range, Refrigerator
Cooling
Central Air
Construction
Year Built
Year Built: 2006
Home type
Single Family Residence
Foundation Details
Slab
Construction Materials
Block
Roof
Shingle
Utilities & Energy
Parking Features
Driveway, Garage Faces Side
Laundry Features
Inside, Laundry Room
Utilities
Cable Connected, Electricity Connected, Sewer Connected, Water Connected
Water Source
Public
Fireplace Features
Living Room, Wood Burning
Security Features
Gated Community
Other Features
Subdivision Name
Hunters Crossing Ph 01
Lot Features
Corner Lot
Community Features
Street Lights
Patio And Porch Features
Covered, Screened
Price History
| Date | Event | Price |
|---|---|---|
09/03/2026 Source: | Contingent (Active Under Contract) | $349,900 $166/sqft |
09/03/2026 Source: | Listed for Sale | $349,900 -2.78% $166/sqft |
08/14/2026 Source: | Price Decreased | $359,900 -2.70% $171/sqft |
08/08/2026 Source: | Listed for Sale | $369,900 -2.66% $176/sqft |
05/01/2022 Source: | Price Increased | $380,000 +1.33% $181/sqft |

Show more
Nearby Homes
Find Homes by Property Features in Lakeland, FL
Nearby New Homes For Sale

Based on information from Stellar MLS® through Sep 29, 2026, 03:15PM as submitted to and distributed by MLS GRID. All data is obtained from various sources and may not have been verified by the broker or MLS GRID. Supplied Open House Information is subject to change without notice. All information should be independently reviewed and verified for accuracy. Properties may or may not be listed by the office/agent presenting the information. IDX information is provided exclusively for consumers’ personal non-commercial use. It may not be used for any purpose other than to identify prospective properties consumers may be interested in purchasing. The data is deemed reliable but is not guaranteed by MLS GRID. The use of the MLS GRID Data may be subject to an end-user license agreement prescribed by the Member Participant’s applicable MLS, if any, and as amended from time to time. © 2026 Stellar MLS. All Rights Reserved.
 Advertising Broker: Fred McGill | Simple Showing, Inc


