- Overview
- Description
- Property Details
- Location
- HOA Management
- Facts & Features
- Getting Around
- Nearby Homes



$380,000
Monthly Est:$1,891
 2 Beds
 2 Baths
2 full baths
 1,454sqft
530 E Central Blvd #405, Orlando, FL 32801
$380,000
$1,891/moEst:
Get Pre-Approved
Condominium
Built in 1985
$1,519/mo HOA
13,663 sqft lot
$261/sq.ft
Description
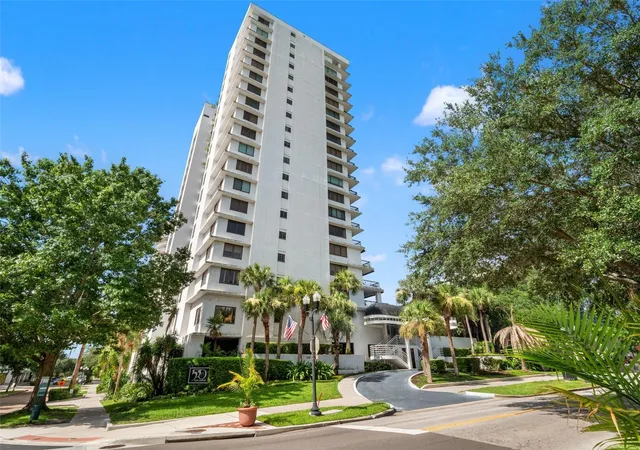
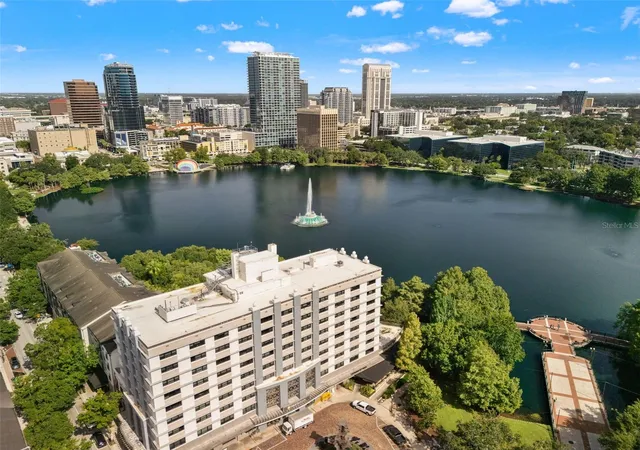
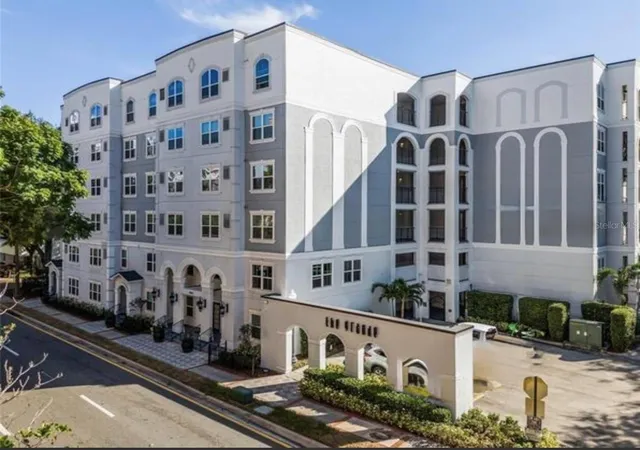
BEAUTIFULLY RENOVATED 2-bedroom, 2-bath condo with nearly 1,500 sq ft, in the DESIRABLE 530 East Central community—right across from Lake Eola Park in the heart of Downtown Orlando. This was done with an impeccable eye for design, and each item was hand picked out to coordinate for a whole fresh look on trend and design. Not one detail was left out for this amazing renovation. The kitchen has brand new LG appliances: Range, French Door Refrigerator, Dishwasher, Disposal, and Designer Hood. Solid Wood Cabinets in coastal sand finish accented with solid white oak cabinets and floating shelves. Farm Sink with all the accessories. Taj Mahal Quartz counters with waterfall edge, and Zelllige style back splash tile. Under cabinet LED Lighting, decorative overhead lighting, accent lighting, and recessed LED can lights making it easy to set the ambiance for whatever event you have. All the doors have been replaced with solid core wood doors with Kwikset hardware. White Oak Wood Floors in a herringbone pattern in the main living areas with straight lay in both bedrooms. New 4 3/4” Baseboards winters added to the whole unit. New Ceiling Fans, all new electrical outlets, new smoke detectors, new door bell installed. Both bathrooms have marble floors, new vanity’s and solid surface countertops. Back Lite electric mirrors for that extra touch. New Carrier HVAC
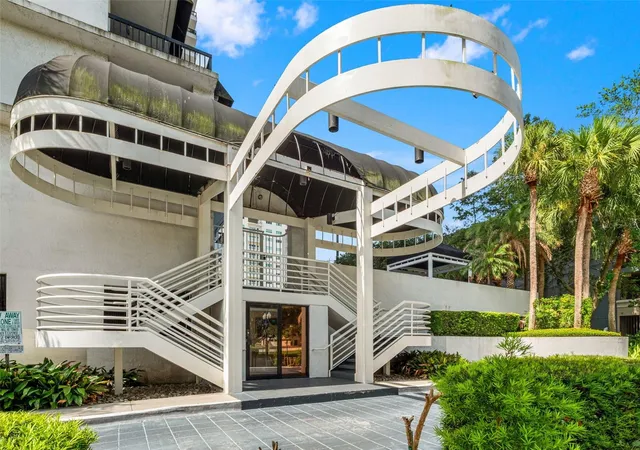
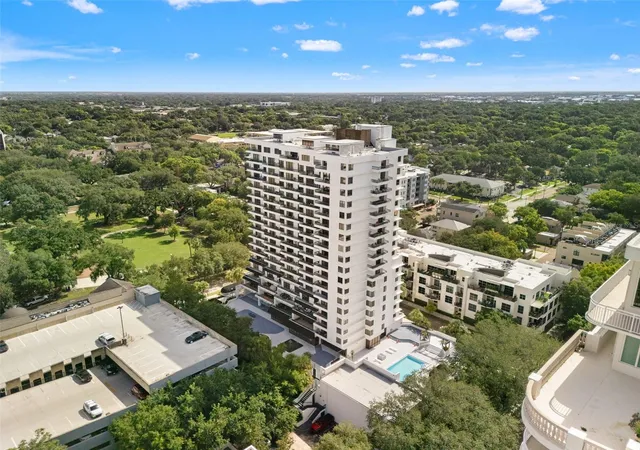
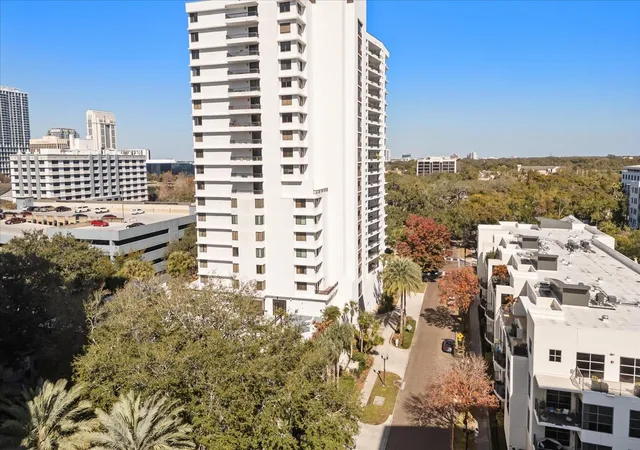
system with thermostat, and Reem Hot Water Heater were part of the renovation. Top-notch amenities including: Concierge Service and Biometric Security, resort-style pool with grilling area, a spa, fully equipped gym and sauna, billiards and reading room, community lounges, deeded GARAGE PARKING and more! PRIME location. Walk to Publix, Farmers' Market across the street, and only minutes to the Dr. Phillips Center, Thornton Park, boutique shopping, and over 17 restaurants— the excitement of downtown living at your doorstep, while being able to retreat to the serenity of 530 East Central. Currently there ARE NO SPECIAL ASSESSMENTS.
- Houzeo last checked: 4 minutes ago
- Listing updated: October 12, 2026 at 2:02 pm
- Listing Provided by: Paul Richards (407) 765-1112 | CORCORAN PREMIER REALTY (407) 965-1155
- Source: Stellar MLS-FL | MLS#: O6425694

This condo is in:
 Hot Tub / Spa
 Sauna / Steam Room
 Clubhouse
 Fitness Center
 Recreation Facilities
 Laundry Facilities
 Resident Storage
 Swimming Pool
 Gated Community
 Security
Property Details
Status
Active
Type
Condominium
No. of Stories
20
County
City
Neighborhood
Year Built
1985
HOA Fees
$1519/mo
Finished Area
1,454 sqft
Lot Size
13,663 sqft lot
Basement Area
- sqft
MLS Name
Stellar MLS
MLS Number
O6425694
MLS Status
Active
Days on Market
104
Cumulative Days on Market
87

Continue Your Journey in App
Find your dream home, receive real-time updates, and many more!
Continue Your Journey in App
Find your dream home, receive real-time updates, and many more!
Location
HOA Management
530 E Central Condo Assn/ Darcy Ennis Mgr
HOA Fees
$1,519.36/ Monthly
Amenities
 Amenities and services may be covered by one or multiple associations and service providers.
 Spa
 Pool
 Gym
 Club House
 Water
 Cable TV
 Insurance
 Security Guard
 Pest Control
 Sewer
 Maintenance
 Internet
 Trash Pickup
 Elevator
 wheel Chair
Management
Lobby Key Required
Recreational Facilities
Common Area Taxes
Recreation Facilities
Disclaimer: Amenities are based on third-party information and may vary; buyers must independently verify all amenities, as information is deemed reliable but not guaranteed.
Facts & Features
Rooms
Bedrooms & bathrooms
Bedrooms: 2
Bathrooms: 2
Primary Bedroom
Level: First
Area: 286.00 Square Feet
Dimensions: 22x13
Kitchen
Level: First
Area: 117.00 Square Feet
Dimensions: 13x9
Great Room
Level: First
Area: 493.00 Square Feet
Dimensions: 17x29
Bedroom 2
Level: First
Area: 168.00 Square Feet
Dimensions: 14x12
Balcony/Porch/Lanai
Level: First
Area: 145.00 Square Feet
Dimensions: 29x5
Interior
Interior Features
Ceiling Fans(s), Eat In Kitchen, Living Room/dining Room Combo, Open Floorplan, Solid Surface Counters, Solid Wood Cabinets, Split Bedroom, Thermostat, Walk In Closet(s)
Appliances
Dishwasher, Disposal, Electric Water Heater, Exhaust Fan, Range, Range Hood, Refrigerator
Cooling
Central Air
Exterior Features
Balcony, Lighting, Sidewalk
Sewer
Public Sewer
Heating
Central, Electric
Flooring
Other
Construction
Year Built
Year Built: 1985
Home type
Condominium
Roof
Concrete
Foundation Details
Slab
Property Condition
Completed
Construction Materials
Block, Stucco
Architectural Style
Contemporary
Utilities & Energy
Laundry Features
Laundry Closet
Water Source
Public
Utilities
Cable Available, Electricity Available, Sewer Available, Water Available
Association Amenities
Cable Tv, Clubhouse, Elevators, Fitness Center, Lobby Key Required, Maintenance, Pool, Recreation Facilities, Sauna, Security, Wheelchair Access
Pool Features
In Ground
Parking Features
Assigned, Covered, Guest, On Street
Other Features
Community Features
Clubhouse, Deed Restrictions, Fitness Center, Pool, Sidewalks, Wheelchair Access
Subdivision Name
530 East Central Condo
Patio And Porch Features
Covered, Patio, Rear Porch
Vegetation
Mature Landscaping
Price History
| Date | Event | Price |
|---|---|---|
07/17/2026 Source: | Listed for Sale | $419,900 +10.50% $289/sqft |
07/17/2026 Source: | Price Decreased | $380,000 -9.50% $261/sqft |
07/17/2026 Source: | Price Increased | $419,900 +147.00% $289/sqft |
02/25/2026 Source: | Sold | $170,000 +0.06% $117/sqft |
02/11/2026 Source: | Pending | $169,900 $117/sqft |

Show more
South Eola Ranks #10 in Orlando, FL


Homes

Rental Prices

Median Home Price
Nearby Homes



Find Homes by Property Features in Orlando, FL
Nearby New Homes For Sale

Based on information from Stellar MLS® through Oct 30, 2026, 08:30AM as submitted to and distributed by MLS GRID. All data is obtained from various sources and may not have been verified by the broker or MLS GRID. Supplied Open House Information is subject to change without notice. All information should be independently reviewed and verified for accuracy. Properties may or may not be listed by the office/agent presenting the information. IDX information is provided exclusively for consumers’ personal non-commercial use. It may not be used for any purpose other than to identify prospective properties consumers may be interested in purchasing. The data is deemed reliable but is not guaranteed by MLS GRID. The use of the MLS GRID Data may be subject to an end-user license agreement prescribed by the Member Participant’s applicable MLS, if any, and as amended from time to time. © 2026 Stellar MLS. All Rights Reserved.
 Advertising Broker: Fred McGill | Simple Showing, Inc
