- Overview
- Description
- Property Details
- Location
- HOA Management
- Facts & Features
- Getting Around
- Nearby Homes




$629,900
Monthly Est:$3,135
 4 Beds
 3 Baths
3 full baths
 3,619sqft
530 Sanctuary Blvd, Winter Haven, FL 33881
$629,900
$3,135/moEst:
Get Pre-Approved
Single Family Residence
Built in 2023
$83.17/mo HOA
12,327 sqft lot
$174/sq.ft
Description
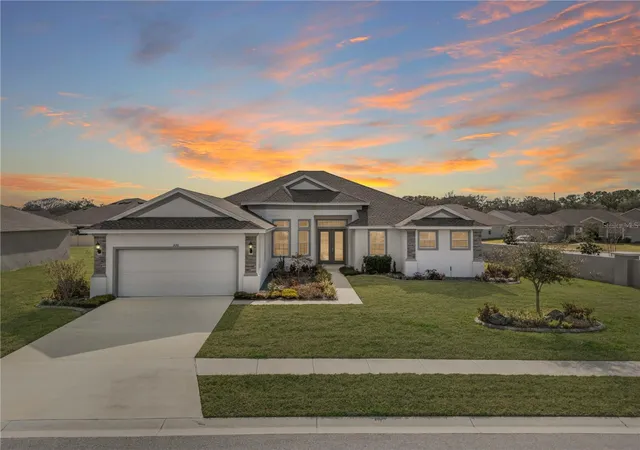
Welcome to this exceptional CUSTOM-BUILT 2023 luxury residence located within the gated community of Sanctuary by the Lake, where modern elegance, thoughtful design and everyday comfort come together seamlessly. Perfectly positioned on a spacious corner lot directly across from the lake, this stunning home immediately impresses with its commanding presence and refined architectural detail.
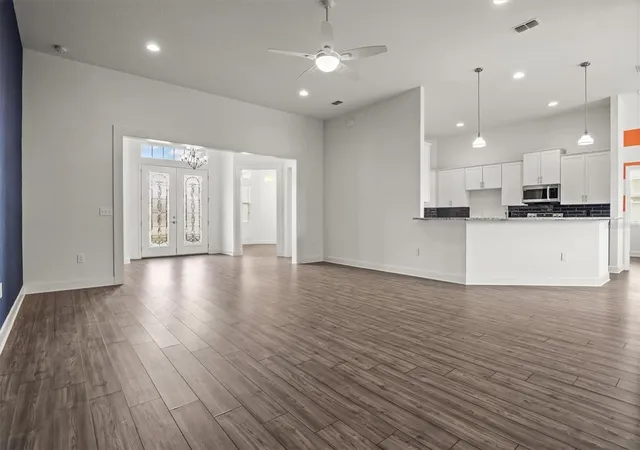
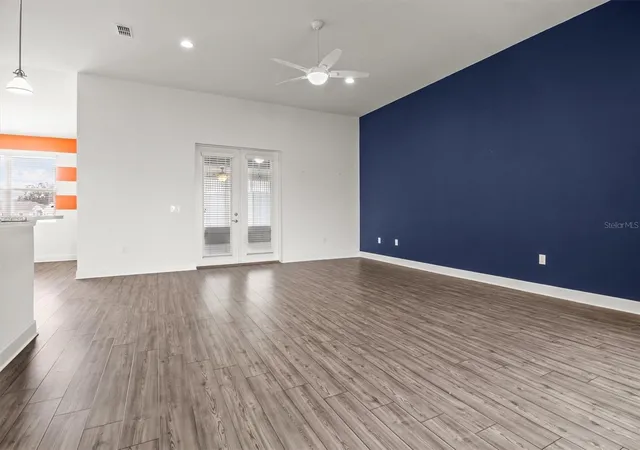
Step through the beautiful double front doors & experience an immediate sense of openness, highlighted by soaring ceilings, abundant natural light, & expansive living spaces designed to feel both grand & inviting. With over 3,600 square feet of living space, the thoughtfully designed open layout effortlessly connects formal & casual living areas, creating an ideal setting for both entertaining & relaxed daily living.
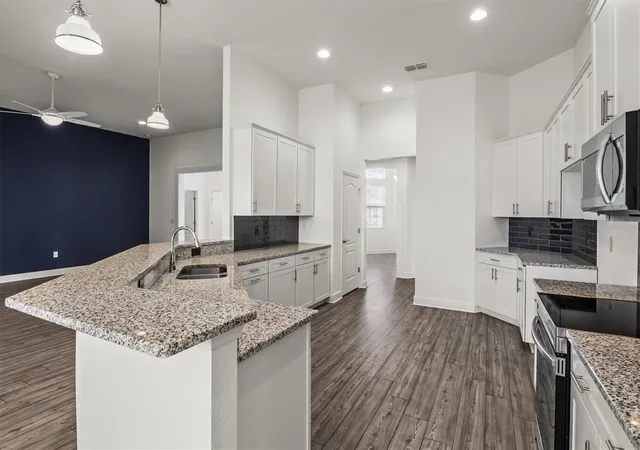
At the heart of the home lies a beautifully appointed chef’s kitchen, featuring Granite countertops, upgraded Stainless-Steel appliances, a breakfast bar, walk-in pantry & a generous prep space, perfect for hosting gatherings or enjoying quiet mornings at home. The kitchen flows naturally into the impressive great room & dining areas, enhancing the home’s seamless indoor living experience. One of the standout features is the oversized covered and enclosed Florida room, custom added by the owners to extend the living space year-round. Whether hosting celebrations, entertaining guests, or simply unwinding while enjoying peaceful surroundings, this space truly elevates the lifestyle this home offers. Designed with privacy in mind, the desirable triple split floor plan includes 4 spacious bedrooms, 3 full bathrooms & a dedicated private office, ideal for remote work or flexible living needs. The luxurious primary suite serves as a private retreat, complete with dual vanities, a garden tub, separate walk-in shower, makeup vanity & a very generous walk-in closet. Beautiful luxury vinyl plank flooring flows throughout the main living areas, complemented by tasteful finishes & quality craftsmanship that reflect the home’s custom construction. A well-equipped laundry room with cabinetry, countertop workspace & sink adds everyday convenience. A 50-amp generator port was added for peace of mind. Beyond the home itself, the location offers the best of Central Florida living. Just minutes from downtown Winter Haven, residents enjoy award-winning restaurants, local boutiques, parks & year-round entertainment, while nearby access to Lakeland & I-4 provides an easy commute to both Tampa and Orlando. Florida’s Atlantic and Gulf beaches are approximately 90 minutes away, making weekend coastal escapes effortlessly accessible. This is more than a home, it is a refined living experience combining space, luxury, and lifestyle within one of Winter Haven’s most desirable gated communities.
- Houzeo last checked: 10 hours ago
- Listing updated: October 8, 2026 at 10:10 pm
- Listing Provided by: Patricia De Graaff, LLC (863) 307-0061 | RE/MAX HERITAGE PROFESSIONALS (863) 256-2188
- Source: Stellar MLS-FL | MLS#: S5144344

Property Details
Status
Active
Type
Single Family Residence
No. of Stories
1
County
City
Neighborhood
--
Year Built
2023
HOA Fees
$83.17/mo
Finished Area
3,619 sqft
Lot Size
12,327 sqft lot
Basement Area
- sqft
MLS Name
Stellar MLS
MLS Number
S5144344
MLS Status
Active
Days on Market
229
Cumulative Days on Market
219

Continue Your Journey in App
Find your dream home, receive real-time updates, and many more!
Download App
Continue Your Journey in App
Find your dream home, receive real-time updates, and many more!
Location
HOA Management
Garrisson Property Management
HOA Fees
$998.28/ Annually
Amenities
 Amenities and services may be covered by one or multiple associations and service providers.
 Park Playground
 Security Gate
Disclaimer: Amenities are based on third-party information and may vary; buyers must independently verify all amenities, as information is deemed reliable but not guaranteed.
Facts & Features
Rooms
Bedrooms & bathrooms
Bedrooms: 4
Bathrooms: 3
Great Room
Level: First
Area: 418.00 Square Feet
Dimensions: 19x22
Living Room
Level: First
Area: 180.00 Square Feet
Dimensions: 12x15
Dining Room
Level: First
Area: 168.00 Square Feet
Dimensions: 12x14
Kitchen
Level: First
Area: 221.00 Square Feet
Dimensions: 13x17
Dinette
Level: First
Florida Room
Level: First
Area: 578.00 Square Feet
Dimensions: 34x17
Office
Level: First
Area: 165.00 Square Feet
Dimensions: 11x15
Primary Bedroom
Level: First
Area: 266.00 Square Feet
Dimensions: 14x19
Bedroom 2
Level: First
Area: 132.00 Square Feet
Dimensions: 11x12
Bedroom 3
Level: First
Area: 132.00 Square Feet
Dimensions: 11x12
Bedroom 4
Level: First
Area: 132.00 Square Feet
Dimensions: 11x12
Interior
Heating
Central
Appliances
Dishwasher, Electric Water Heater, Microwave, Range
Window Features
Blinds
Interior Features
Ceiling Fans(s), High Ceilings, Open Floorplan, Primary Bedroom Main Floor, Split Bedroom, Stone Counters, Thermostat, Walk In Closet(s)
Flooring
Ceramic Tile, Luxury Vinyl
Cooling
Central Air, Mini Split Unit(s)
Exterior Features
Private Yard
Sewer
Public Sewer
Construction
Year Built
Year Built: 2023
Home type
Single Family Residence
Property Condition
Completed
Foundation Details
Slab
Construction Materials
Block, Stucco
Roof
Shingle
Utilities & Energy
Parking Features
Driveway, Garage Door Opener, Oversized
Security Features
Gated Community
Association Amenities
Gated, Playground
Utilities
Cable Available, Electricity Connected, Public, Sewer Connected, Underground Utilities, Water Connected
Water Source
Public
Laundry Features
Inside, Laundry Room
Other Features
Patio And Porch Features
Covered, Enclosed
Community Features
Community Mailbox, Deed Restrictions, Gated Community No Guard, Irrigation Reclaimed Water, Playground, Sidewalks
Subdivision Name
Sanctuary By The Lake Ph One
Vegetation
Mature Landscaping, Trees/landscaped
Lot Features
Corner Lot, City Limits, Paved
Price History
| Date | Event | Price |
|---|---|---|
09/22/2026 Source: | Price Decreased | $629,900 -0.79% $174/sqft |
04/29/2026 Source: | Listed for Sale | $634,900 -0.78% $175/sqft |
04/20/2026 Source: | Pending | $639,900 -1.54% $177/sqft |
02/21/2026 Source: | Listed for Sale | $649,900 -5.67% $180/sqft |
09/19/2025 Source: | Listing Removed | $689,000 $190/sqft |

Show more
Getting Around 530 Sanctuary Blvd
Bike Score®

Bikeable
53/100
Walk Score®

Car-Dependent
7/100
Data provided by Redfin
Nearby Homes
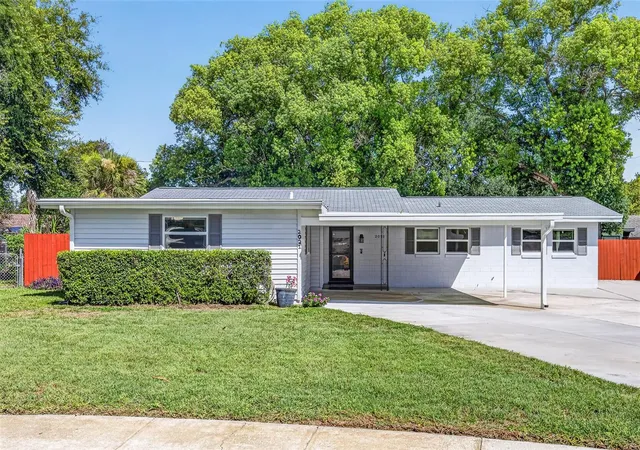
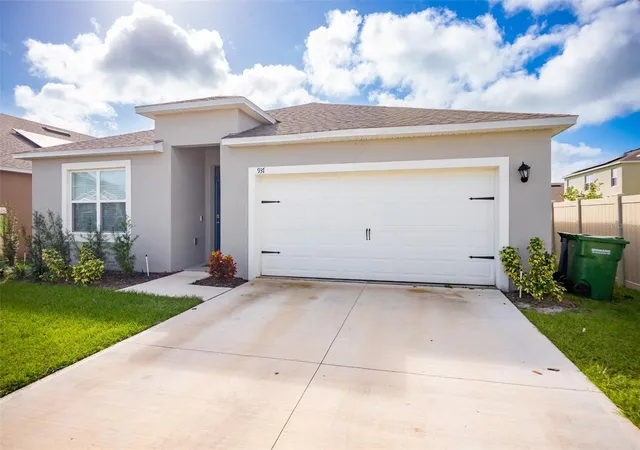
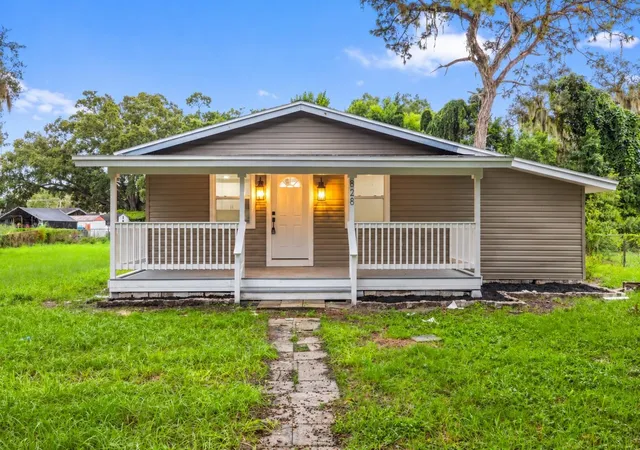
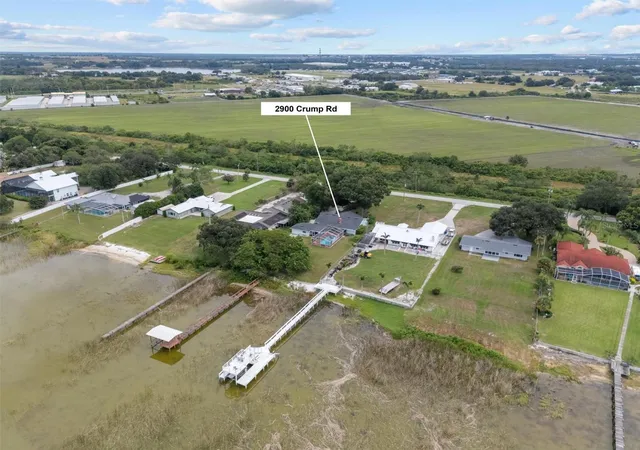
Find Homes by Property Features in Winter Haven, FL
Nearby New Homes For Sale

Based on information from Stellar MLS® through Oct 09, 2026, 02:30PM as submitted to and distributed by MLS GRID. All data is obtained from various sources and may not have been verified by the broker or MLS GRID. Supplied Open House Information is subject to change without notice. All information should be independently reviewed and verified for accuracy. Properties may or may not be listed by the office/agent presenting the information. IDX information is provided exclusively for consumers’ personal non-commercial use. It may not be used for any purpose other than to identify prospective properties consumers may be interested in purchasing. The data is deemed reliable but is not guaranteed by MLS GRID. The use of the MLS GRID Data may be subject to an end-user license agreement prescribed by the Member Participant’s applicable MLS, if any, and as amended from time to time. © 2026 Stellar MLS. All Rights Reserved.
 Advertising Broker: Fred McGill | Simple Showing, Inc