
- Overview
- Description
- Property Details
- Location
- Facts & Features
- Getting Around
- Nearby Homes
$737,000
Monthly Est:$3,668
 4 Beds

2 full baths + 1 half bath
 4,176sqft
5300 N Co Rd 650 W, Brownstown, IN 47220
$737,000
$3,668/moEst:
Single Family Residence
Built in 2010
$-- HOA
15.9 acres lot
$176/sq.ft
Description
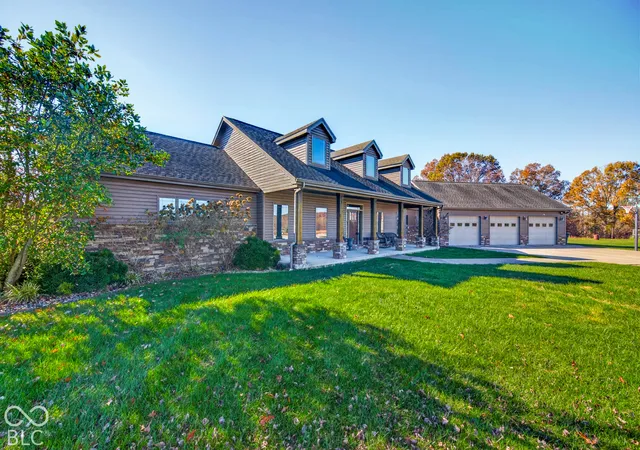
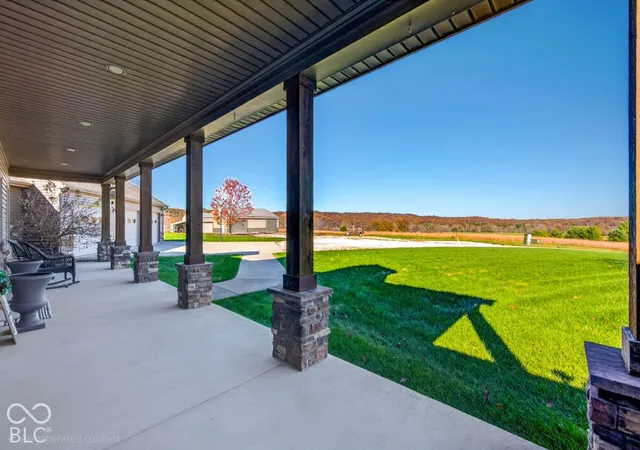
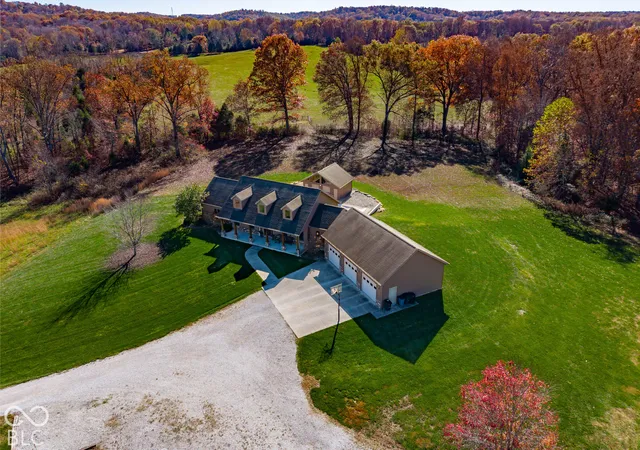
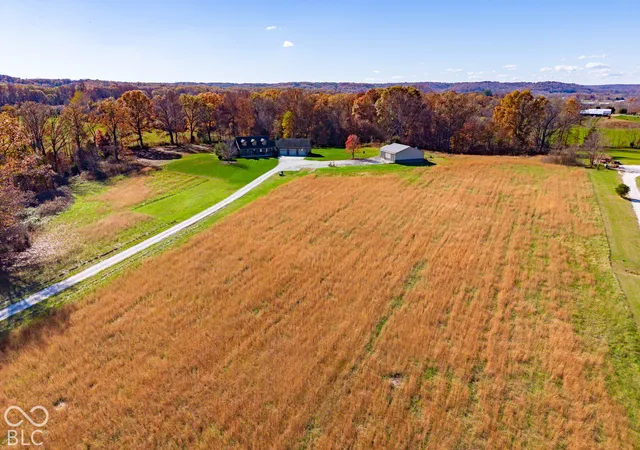
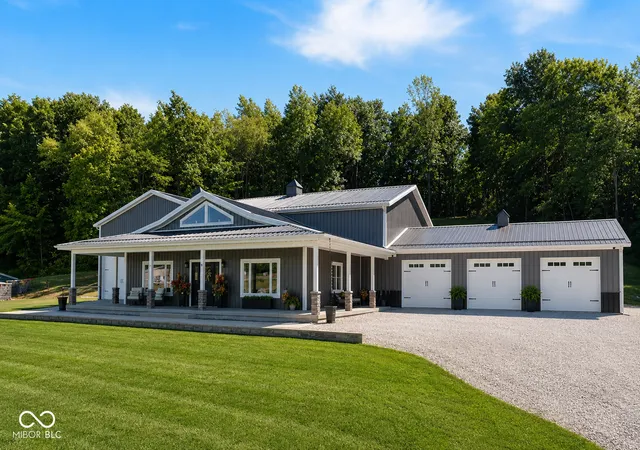
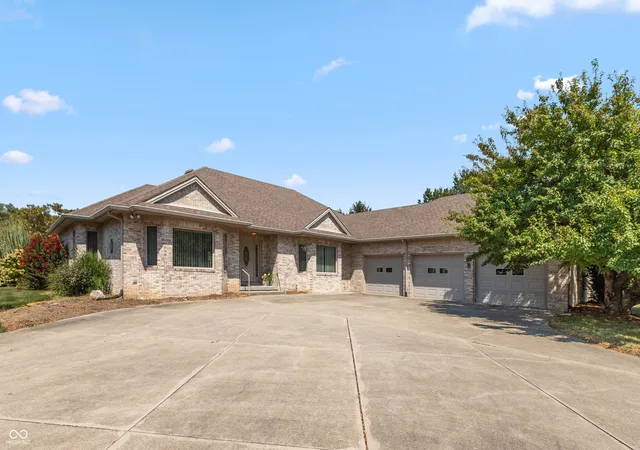
Does coming home to your private piece of paradise on 15.9 acres with never-ending views that cause you to slow down and appreciate the beauty in nature sound like what you've been searching for? Life's hustle and the long, busy days seem to be forgotten here. Fall colors, snow covered pastures, spring flowers, and warm summer days around the pool with friends and family all add to the love and enjoyment of this stunning property. This custom home offers 4 bedrooms, 2.5 baths, guest room, exercise room, walk-out basement, 3 car attached garage, pool house, and inground pool with automatic cover. Attention to detail was paid with Amish crafted cabinetry, wood floors, an expansive pantry, an abundance of natural light, spacious laundry with utility sink, and dual heat pumps. The pole barn boasts 2000 sq ft of space with concrete floors, electricity, and the perfect workshop space for anyone looking for a spot to enjoy their hobbies. Looking for a place to call home for your horses and farm animals? You won't want to miss this one!
- Houzeo last checked: 10 minutes ago
- Listing updated: November 10, 2026 at 6:43 pm
- Listing Provided by: Amy Sutherland | Berkshire Hathaway Home (812) 522-5060
- Source: Metropolitan Indianapolis Board of REALTORS (MIBOR) MLS-IN as distributed by MLS GRID | MLS#:

Property Details
Status
Active
Type
Single Family Residence
No. of Stories
-
County
City
Neighborhood
--
Year Built
2010
HOA Fees
-
Finished Area
4,176 sqft
Lot Size
15.9 acres lot
Basement Area
- sqft
MLS Name
Metropolitan Indianapolis Board of REALTORS (MIBOR) MLS
MLS Number
22135460
MLS Status
Active
Days on Market
13
Cumulative Days on Market
3
Continue Your Journey in App
Find your dream home, receive real-time updates, and many more!
Location
Facts & Features
Rooms
Bedrooms & bathrooms
Bedrooms: 4
Bathrooms: 3
Kitchen
Level: Main
Area: 256.00 Square Feet
Dimensions: 16x16
Laundry
Level: Main
Area: 72.00 Square Feet
Dimensions: 9x8
Master Bedroom
Level: Main
Area: 196.00 Square Feet
Dimensions: 14x14
Bedroom 2
Level: Main
Area: 156.00 Square Feet
Dimensions: 13x12
Bedroom 3
Level: Basement
Area: 132.00 Square Feet
Dimensions: 12x11
Living Room
Level: Main
Area: 432.00 Square Feet
Dimensions: 24x18
Bedroom 4
Level: Basement
Area: 144.00 Square Feet
Dimensions: 12x12
Exercise Room
Level: Basement
Area: 120.00 Square Feet
Dimensions: 12x10
Guest Room
Level: Basement
Area: 110.00 Square Feet
Dimensions: 11x10
Family Room
Level: Basement
Area: 255.00 Square Feet
Dimensions: 17x15
Play Room
Level: Basement
Area: 312.00 Square Feet
Dimensions: 26x12
Interior
Cooling
Central Air
Interior Features
Attic Access, Built In Features, High Ceilings, Kitchen Island, Hi Speed Internet Availbl, Eat In Kitchen, Pantry, Walk In Closet(s)
Appliances
Electric Cooktop, Dishwasher, Dryer, Disposal, Microwave, Oven, Refrigerator, Washer, Water Softener Owned
Heating
Forced Air, Heat Pump
Exterior Features
Barn Pole
Flooring
Hardwood
Construction
Year Built
Year Built: 2010
Home type
Single Family Residence
Foundation Details
Full
Construction Materials
Vinyl With Stone
Architectural Style
Other
Utilities & Energy
Utilities
Electricity Connected, Septic System, Water Connected
Security Features
Security System
Basement
Finished, Walk Out Access
Parking Features
Attached, Gravel, Garage Door Opener
Laundry Features
Main Level, Sink
Pool Features
In Ground, Outdoor Pool, Pool Cover
Water Source
Public
Fireplace Features
Gas Log, Living Room, Other
Other Features
Subdivision Name
Jackson Co
Lot Features
Rural Not Subdivision
Patio And Porch Features
Covered, Patio
Price History
| Date | Event | Price |
|---|---|---|
11/08/2026 Source: | Listed for Sale | $737,000 +1343.29% $176/sqft |
01/15/2015 Source: | Sold | $51,064 $12/sqft |

Find Homes by Property Features in Brownstown, IN
Nearby New Homes For Sale

Based on information from MIBOR REALTOR® Association through Nov 22, 2026, 01:30AM as submitted to and distributed by MLS GRID. The Broker Listing Cooperative® listing service's Listing information is deemed reliable but is not guaranteed accurate by the Broker Listing Cooperative® listing service. All data is obtained from various sources and may not have been verified by broker or Broker Listing Cooperative listing service. Supplied Open House Information is subject to change without notice. All information should be independently reviewed and verified for accuracy. Properties may or may not be listed by the office/agent presenting the information. IDX information is provided exclusively for consumers personal non-commercial use. It may not be used for any purpose other than to identify prospective properties consumers may be interested in purchasing. The data is deemed reliable but is not guaranteed by MLS GRID. The use of the MLS GRID Data may be subject to an end-user license agreement prescribed by the Member Participant’s applicable MLS, if any, and as amended from time to time. All Rights Reserved. © 2026 MIBOR REALTOR® Association.
 Advertising Broker: Jonah Hartsburg | Hoosier Hub Realty