- Overview
- Description
- Property Details
- Location
- Facts & Features
- Getting Around
- Nearby Homes

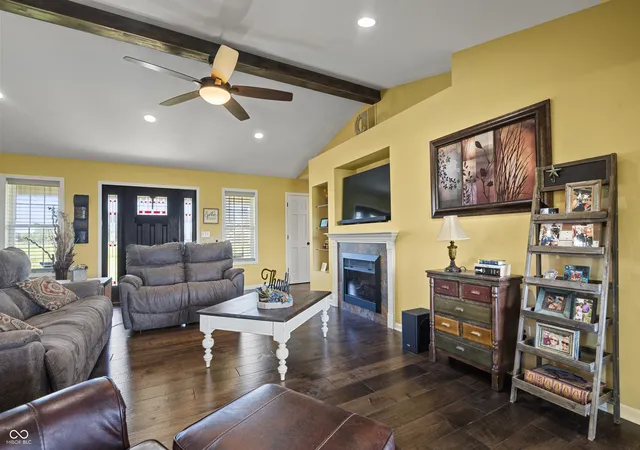


$700,000
Monthly Est:$3,484
 5 Beds
 3 Baths
3 full baths
 3,970sqft
5300 W State Road 32, Lebanon, IN 46052
$700,000
$3,484/moEst:
Get Pre-Approved
Single Family Residence
Built in 2010
$-- HOA
2.3 acres lot
$176/sq.ft
Description
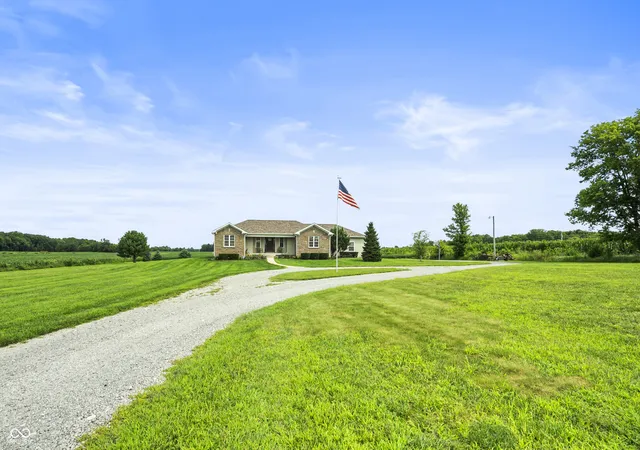
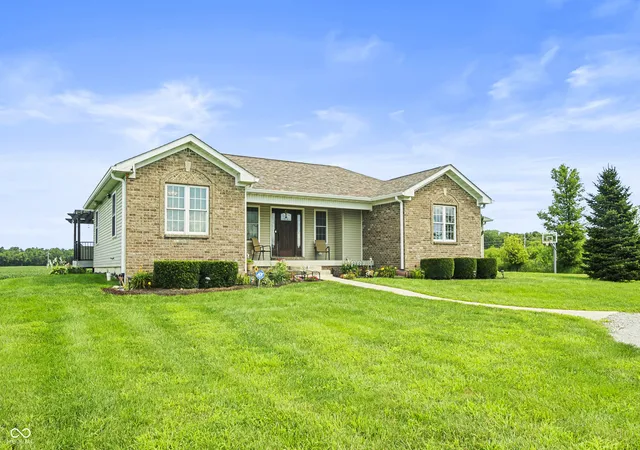
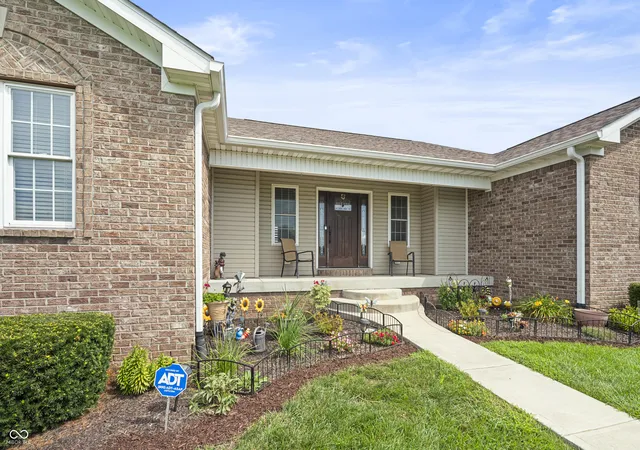
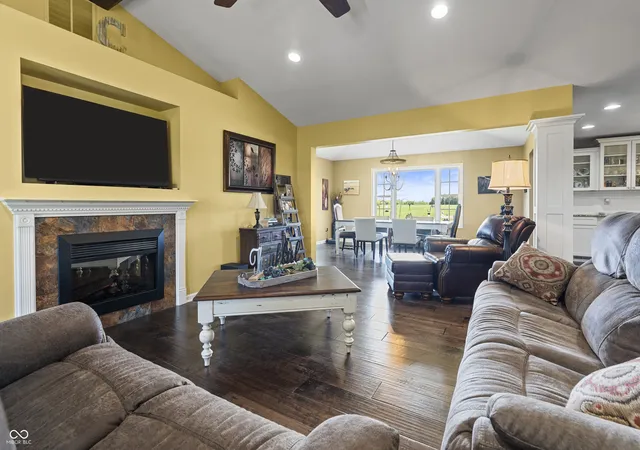
Welcome to your countryside retreat! This 5 bedroom, 3 bathroom home sits on 2.3 scenic acres tucked peacefully back from the road down a long driveway! A covered front porch leads inside to gorgeous hand scraped hardwood floors, a light filled vaulted living room with a cozy fireplace, and custom built-ins. Designed for easy hosting, the spacious kitchen boasts granite countertops, custom cabinetry, subway tile backsplash, stainless steel appliances, a central island, and an open dining area that steps out onto a pergola covered deck overlooking picturesque views. The main level primary bedroom serves as a serene sanctuary with generous closet space and a marble topped double vanity ensuite with tiled shower. The split floor plan showcases your 2 additional bedrooms on the main floor away from the primary suite. The large fully finished basement expands your living space with a dedicated movie room, two additional bedrooms, a full bath, a large laundry room with a utility sink, and endless flexible space for a gym or play area. Outside, enjoy a private backyard with views as far as the eye can see, a 2 car garage, and a concrete basketball pad, all backed by exceptional peace of mind thanks to a main level remodel in 2017, geothermal heating and cooling system, 3 year old roof, new dishwasher, and a brand-new tankless on-demand water heater! In a prime location, just minutes from Lebanon or Thorntown, and I65 for easy commute! Come see it today!
- Houzeo last checked: 12 minutes ago
- Listing updated: September 22, 2026 at 6:01 pm
- Listing Provided by: Jordan Moody | Keller Williams Indpls Metro N (317) 846-6300
- Source: Metropolitan Indianapolis Board of REALTORS (MIBOR) MLS-IN | MLS#: 22119833

Property Details
Status
Active
Type
Single Family Residence
No. of Stories
-
County
City
Neighborhood
--
Year Built
2010
HOA Fees
-
Finished Area
3,970 sqft
Lot Size
2.3 acres lot
Basement Area
- sqft
MLS Name
Metropolitan Indianapolis Board of REALTORS (MIBOR) MLS
MLS Number
22119833
MLS Status
Active
Days on Market
50
Cumulative Days on Market
33

Continue Your Journey in App
Find your dream home, receive real-time updates, and many more!
Download App
Continue Your Journey in App
Find your dream home, receive real-time updates, and many more!
Location
Facts & Features
Rooms
Bedrooms & bathrooms
Bedrooms: 5
Bathrooms: 3
Dining Room
Level: Main
Area: 221.00 Square Feet
Dimensions: 17x13
Kitchen
Level: Main
Area: 294.00 Square Feet
Dimensions: 21x14
Laundry
Level: Basement
Area: 140.00 Square Feet
Dimensions: 14x10
Master Bedroom
Level: Main
Area: 224.00 Square Feet
Dimensions: 14x16
Bedroom 2
Level: Main
Area: 120.00 Square Feet
Dimensions: 12x10
Bedroom 3
Level: Main
Area: 165.00 Square Feet
Dimensions: 11x15
Bedroom 4
Level: Basement
Area: 156.00 Square Feet
Dimensions: 13x12
Bedroom 5
Level: Basement
Area: 168.00 Square Feet
Dimensions: 14x12
Living Room
Level: Main
Area: 504.00 Square Feet
Dimensions: 24x21
Interior
Heating
Geothermal
Flooring
Hardwood
Cooling
Geothermal
Appliances
Electric Cooktop, Dishwasher, Micro Hood, Oven, Refrigerator
Interior Features
Bath Sinks Double Main, Vaulted Ceiling(s), Kitchen Island, Paddle Fan, Eat In Kitchen, Pantry
Window Features
Vinyl Windows
Construction
Year Built
Year Built: 2010
Home type
Single Family Residence
Foundation Details
Concrete Perimeter, Crawl Space
Construction Materials
Brick, Vinyl Siding, Vinyl With Brick
Property Condition
Updated/remodeled
Architectural Style
Ranch
Utilities & Energy
Electric
200+ Amp Service
Fireplace Features
Family Room
Laundry Features
In Basement
Water Source
Well, Private
Utilities
Electricity Connected, Septic System
Parking Features
Attached
Basement
Finished, Full
Other Features
Lot Features
Not In Subdivision
Patio And Porch Features
Covered, Deck, Porch
Subdivision Name
No Subdivision
Price History
| Date | Event | Price |
|---|---|---|
08/21/2026 Source: | Price Decreased | $700,000 -5.41% $176/sqft |
08/21/2026 Source: | Listed for Sale | $740,000 $186/sqft |

Nearby Homes
Find Homes by Property Features in Lebanon, IN
Nearby New Homes For Sale

Based on information from MIBOR REALTOR® Association through Oct 10, 2026, 09:45PM. The Broker Listing Cooperative® listing service's Listing information is deemed reliable but is not guaranteed accurate by the Broker Listing Cooperative® listing service. All data is obtained from various sources and may not have been verified by broker or Broker Listing Cooperative listing service. Supplied Open House Information is subject to change without notice. All information should be independently reviewed and verified for accuracy. Properties may or may not be listed by the office/agent presenting the information.. All Rights Reserved. © 2026 MIBOR REALTOR® Association.
 Advertising Broker: Jonah Hartsburg | Hoosier Hub Realty