Realty Solution
Powered by 
- 0
- 1
- Overview
- Description
- Property Details
- Location
- HOA Management
- Facts & Features
- Getting Around
- Nearby Homes



Listed by: Erinn Frisbie (760) 406-3239 DRE #01857260, Michael Horne DRE #01701660 | Compass (760) 779-4495
$4,395,000
Monthly Est:$21,876
 4 Beds
 5 Baths
4 full baths + 1 half bath
 4,837sqft
53000 Latrobe Ln, La Quinta, CA 92253
$4,395,000
$21,876/moEst:
Get Pre-Approved
Single Family Residence
Built in 2003
$825/mo HOA
16,988 sqft lot
$909/sq.ft
Description
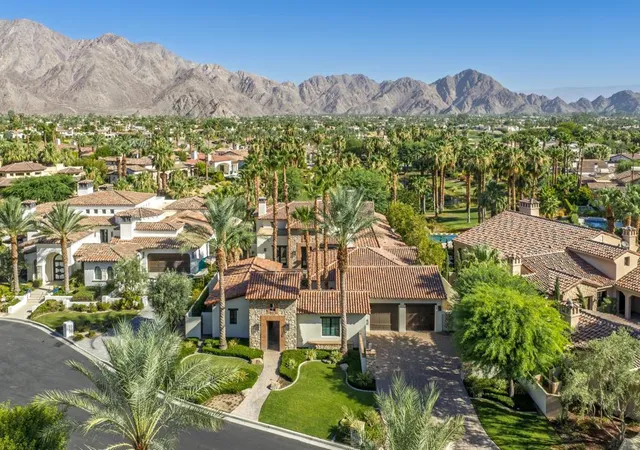
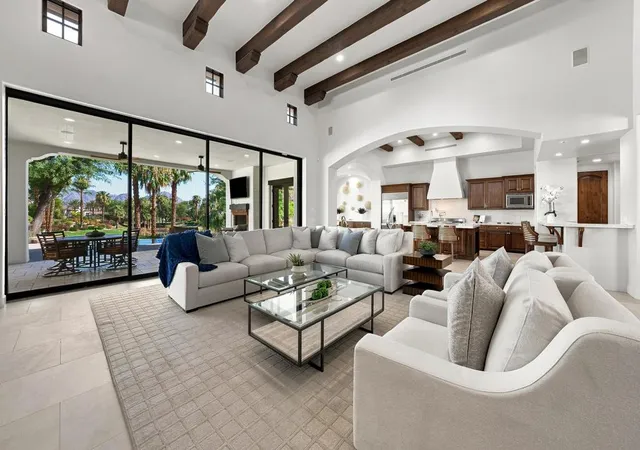
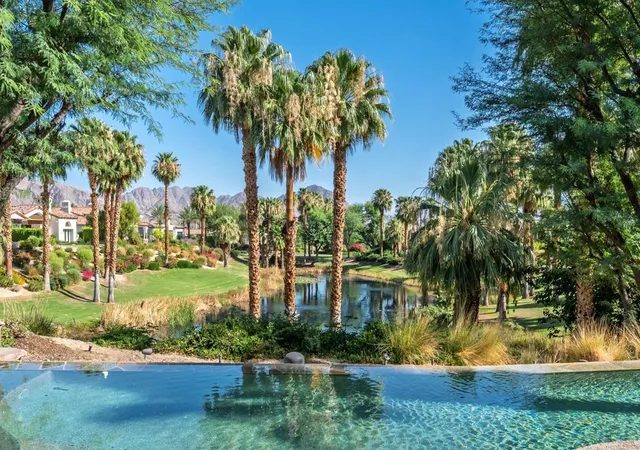
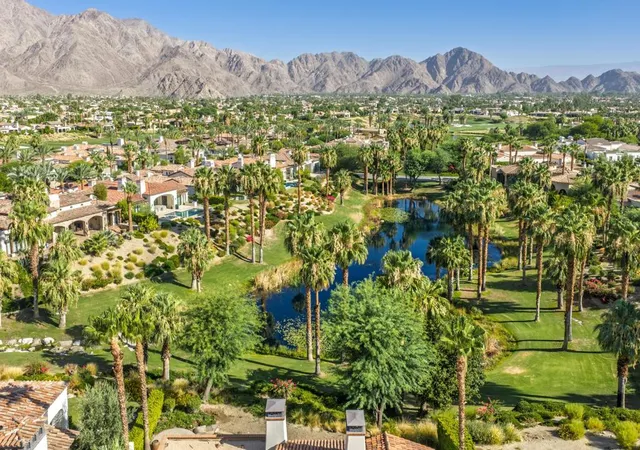
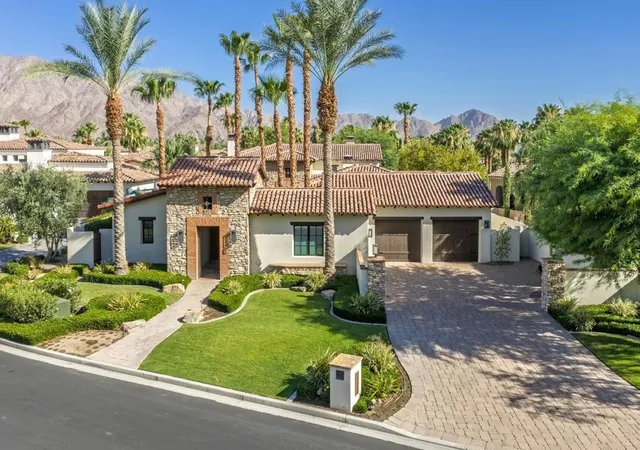
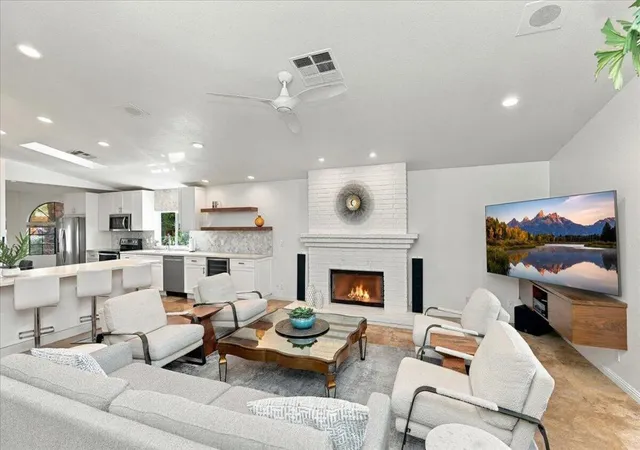
Located within the gates of Tradition Golf Club, this 4,837-square-foot custom estate offers 4 bedrooms and 4.5 baths, designed for comfortable desert living. Surrounded by mature landscaping, a lake, towering palms, and Santa Rosa Mountain views, this residence combines timeless architecture with indoor-outdoor living in one of La Quinta's premier private golf communities. A stone facade and spacious motor court create an inviting arrival. The home opens to a front courtyard featuring a water feature and seating area with a fireplace for cool desert evenings. Inside, soaring beamed ceilings, architectural details, and walls of glass fill the home with natural light while showcasing lake and mountain views. The great room features a fireplace and flows seamlessly to the outdoor living spaces, creating a comfortable setting for everyday living and entertaining. The kitchen offers custom cabinetry, premium appliances, generous prep space, a large center island, and direct access to the main living areas. Recent updates, including NEW countertops and a contemporary backsplash, complement the home's timeless design. The breakfast nook overlooks the lake, while the formal dining room enjoys views of the front courtyard and water feature, providing a setting for family dinners and gatherings. Adjacent to the kitchen, a wet bar offers additional space for conversation and entertaining. The primary suite includes direct access to the outdoor living areas and a spa-style bath with dual vanities, soaking tub, oversized walk-in shower, separate his-and-her water closets, and a custom walk-in closet. Two en suite guest suites provide comfortable accommodations, while a detached casita with a sitting area and full bath offers privacy for guests, extended family, or a home office. Outdoor living spaces include covered patios, a built-in barbecue peninsula, multiple seating areas, and a freeform pool and spa. The patios overlook the lake and Santa Rosa Mountains, providing a peaceful setting for entertaining or relaxing outdoors. Tradition Golf Club, one of the Coachella Valley's premier private communities, features Arnold Palmer's championship golf course, clubhouse, dining, fitness and wellness facilities, tennis, pickleball, and a full calendar of social activities for members.
- Houzeo last checked: 14 minutes ago
- Listing updated: September 23, 2026 at 5:10 pm
- Source: California Regional MLS-CA | MLS#: 219150329DA

Property Details
Status
Active Under Contract
Type
Single Family Residence
No. of Stories
1
County
City
Neighborhood
Year Built
2003
HOA Fees
$825/mo
Finished Area
4,837 sqft
Lot Size
16,988 sqft lot
Basement Area
- sqft
MLS Name
California Regional MLS
MLS Number
219150329DA
MLS Status
ActiveUnderContract
Days on Market
87

Continue Your Journey in App
Find your dream home, receive real-time updates, and many more!
Download App
Continue Your Journey in App
Find your dream home, receive real-time updates, and many more!
Location
HOA Management
N/A
HOA Fees
$825/ Monthly
Amenities
 Amenities and services may be covered by one or multiple associations and service providers.
 Security Gate
 Security Guard
 Management
Disclaimer: Amenities are based on third-party information and may vary; buyers must independently verify all amenities, as information is deemed reliable but not guaranteed.
Facts & Features
Rooms
Bedrooms & bathrooms
Bedrooms: 4
Bathrooms: 5
Interior
Interior Features
Beamed Ceilings, Breakfast Bar, Breakfast Area, Separate Formal Dining Room, Open Floorplan, Bar, All Bedrooms Down, Main Level Primary, Primary Suite, Walk In Pantry
Cooling
Central Air
Flooring
Carpet, Tile
Heating
Central
Construction
Year Built
Year Built: 2003
Home type
Single Family Residence
Construction Materials
Stucco
Roof
Clay
Utilities & Energy
Pool Features
In Ground, Private
Association Amenities
Controlled Access, Management, Security
Security Features
Gated Community, Twenty Four Hour Security
Parking Features
Garage, Garage Door Opener, Oversized
Fireplace Features
Gas, Living Room, Primary Bedroom, Outside
Laundry Features
Laundry Room
Other Features
Subdivision Name
Tradition Golf Club
Lot Features
Greenbelt, Sprinklers Timer, Sprinkler System
Community Features
Golf, Gated
Patio And Porch Features
Covered
Disclosures
Covenants Restrictions Disclosure, Hoa Disclosure
Price History
| Date | Event | Price |
|---|---|---|
09/22/2026 Source: | Contingent (Active Under Contract) | $4,395,000 $909/sqft |
07/15/2026 Source: | Listed for Sale | $4,395,000 $909/sqft |
07/14/2026 Source: | Coming Soon | $4,395,000 -7.47% $909/sqft |
01/20/2026 Source: | Listed for Sale | $4,750,000 +5.56% $982/sqft |
01/20/2026 Source: | Off Market | $4,500,000 $930/sqft |

Show more
Nearby Homes




Find Homes by Property Features in La Quinta, CA
Nearby New Homes For Sale


Based on information from California Regional Multiple Listing Service, Inc. as of Oct 11, 2026, 10:00PM and /or other sources. All data, including all measurements and calculations of area, is obtained from various sources and has not been, and will not be, verified by broker or MLS. All information should be independently reviewed and verified for accuracy. Properties may or may not be listed by the office/agent presenting the information. Information being provided is for consumers’ personal, non-commercial use and may not be used for any purpose other than to identify prospective properties consumers may be interested in purchasing. This website may not include listings or property addresses of sellers who have directed their listing brokers to withhold their listing or their property address from display on the Internet. © 2026 California Regional Multiple Listing Service. All Rights Reserved.
 Advertising Broker: William Johnson DRE #01463271 | William Johnson Brokerage