- Overview
- Description
- Property Details
- Location
- Facts & Features
- Getting Around
- Nearby Homes





$609,000
Monthly Est:$3,031
 5 Beds
 4 Baths
3 full baths + 1 half bath
 2,604sqft
5301 E Orchard, Mooresville, IN 46158
$609,000
$3,031/moEst:
Get Pre-Approved
Single Family Residence
Built in 2019
$-- HOA
2 acres lot
$234/sq.ft
Description
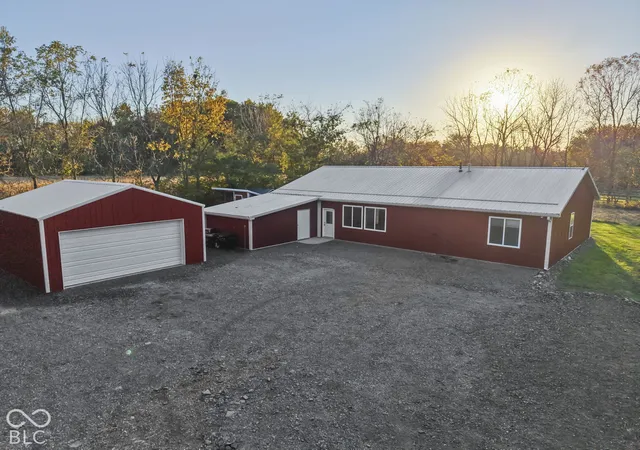
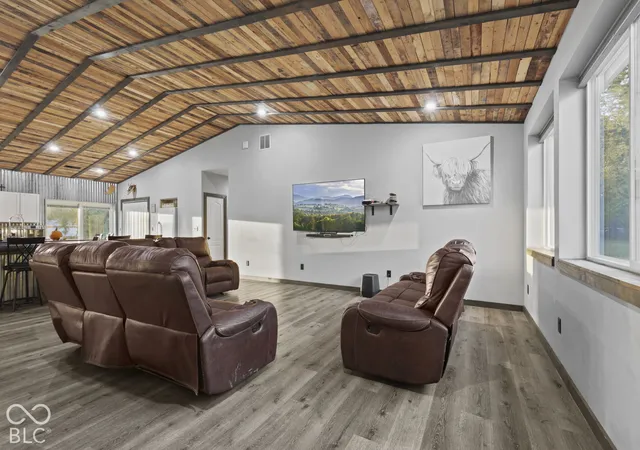
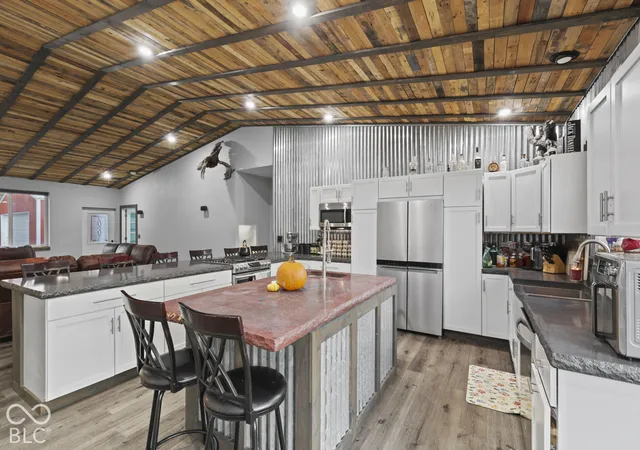
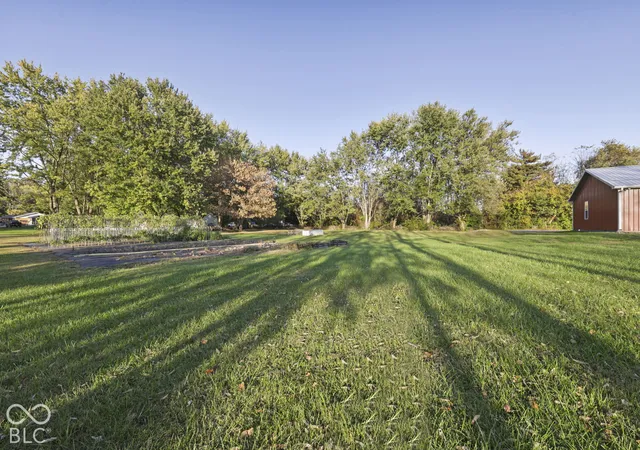
PRIVATE 2-ACRE HOMESTEAD with CUSTOM CRAFTSMANSHIP, SINGLE-LEVEL LIVING & MOORESVILLE SCHOOLS! Built in 2019, this spacious 5-BEDROOM, 4-BATH home offers OVER 2,600 SQ FT of thoughtfully designed, SINGLE-LEVEL LIVING on 2 PRIVATE ACRES! Step inside to an inviting OPEN-CONCEPT FLOOR PLAN filled with BEAUTIFUL NATURAL LIGHT. Stunning VAULTED CATHEDRAL CEILINGS showcase CUSTOM WOOD SLATS meticulously LAID BY HAND, while STAINED WOOD TRIM THROUGHOUT adds warmth, character, and craftsmanship. The desirable SPLIT FLOOR PLAN provides exceptional privacy, with the PRIMARY SUITE tucked away on its OWN SEPARATE SIDE OF THE HOME, away from the additional bedrooms. Outside, enjoy PEACEFUL COUNTRY LIVING with NO HOMES DIRECTLY BEHIND YOU, just beautiful views of the neighboring cornfield! Whether you're dreaming of a HOBBY FARM, HOMESTEADING, or simply enjoying your own PRIVATE RETREAT, this property delivers. An ATTACHED CHICKEN WORKSHOP equipped with WATER & ELECTRICITY, a SEPARATE ROOSTER COOP, and an ESTABLISHED GARDEN provide an incredible setup for homestead enthusiasts. Need room for vehicles, equipment, or hobbies? The OVERSIZED 24x24 DETACHED GARAGE features CONCRETE FLOORS and an exterior designed to MATCH THE HOME. Located in MOORESVILLE SCHOOLS, WAVERLY ELEMENTARY, this property combines NEWER CONSTRUCTION with the freedom of ACREAGE, FUNCTIONAL OUTBUILDINGS, and a truly special setting. SPACE, PRIVACY, CRAFTSMANSHIP & HOMESTEAD LIVING - ALL ON ONE LEVEL! This is more than a home; it's a lifestyle!
- Houzeo last checked: 2 minutes ago
- Listing updated: October 24, 2026 at 10:17 pm
- Listing Provided by: Ashley Wright (317) 366-4983 | Highgarden Real Estate (317) 205-4320
- Source: Metropolitan Indianapolis Board of REALTORS (MIBOR) MLS-IN | MLS#: 22133204

Property Details
Status
Active
Type
Single Family Residence
No. of Stories
-
County
City
Neighborhood
--
Year Built
2019
HOA Fees
-
Finished Area
2,604 sqft
Lot Size
2 acres lot
Basement Area
- sqft
MLS Name
Metropolitan Indianapolis Board of REALTORS (MIBOR) MLS
MLS Number
22133204
MLS Status
Active
Days on Market
4
Cumulative Days on Market
2

Continue Your Journey in App
Find your dream home, receive real-time updates, and many more!
Continue Your Journey in App
Find your dream home, receive real-time updates, and many more!
Location
Facts & Features
Rooms
Bedrooms & bathrooms
Bedrooms: 5
Bathrooms: 4
Master Bedroom
Level: Main
Area: 224.00 Square Feet
Dimensions: 16X14
Kitchen
Level: Main
Area: 340.00 Square Feet
Dimensions: 20x17
Great Room
Level: Main
Area: 340.00 Square Feet
Dimensions: 20X17
Laundry
Level: Main
Area: 98.00 Square Feet
Dimensions: 14X7
Bedroom 2
Level: Main
Area: 144.00 Square Feet
Dimensions: 12X12
Bedroom 3
Level: Main
Area: 144.00 Square Feet
Dimensions: 12X12
Bedroom 4
Level: Main
Area: 144.00 Square Feet
Dimensions: 12X12
Bedroom 5
Level: Main
Area: 120.00 Square Feet
Dimensions: 12X10
Bonus Room
Level: Main
Area: 294.00 Square Feet
Dimensions: 21x14
Interior
Cooling
Central Air
Appliances
Microwave, Washer, Refrigerator, Dryer, Dishwasher
Interior Features
Attic Access, Bath Sinks Double Main, Breakfast Bar, Cathedral Ceiling(s), Vaulted Ceiling(s), Kitchen Island, Hi Speed Internet Availbl, Walk In Closet(s), Wood Work Stained
Heating
Propane
Window Features
Screens
Construction
Year Built
Year Built: 2019
Home type
Single Family Residence
Foundation Details
Slab
Architectural Style
Other
Construction Materials
Other
Utilities & Energy
Security Features
Smoke Detector(s)
Utilities
Electricity Connected, Natural Gas Connected, Septic System, Water Connected
Water Source
Public
Laundry Features
Laundry Room
Parking Features
Detached
Electric
200+ Amp Service
Other Features
Subdivision Name
No Subdivision
Price History
| Date | Event | Price |
|---|---|---|
10/23/2026 Source: | Listed for Sale | $609,000 $234/sqft |

Getting Around 5301 E Orchard
Bike Score®

Somewhat Bikeable
26/100
Walk Score®

Car-Dependent
0/100
Data provided by Redfin
Nearby Homes
Find Homes by Property Features in Mooresville, IN
Nearby New Homes For Sale

Based on information from MIBOR REALTOR® Association through Oct 28, 2026, 02:45AM. The Broker Listing Cooperative® listing service's Listing information is deemed reliable but is not guaranteed accurate by the Broker Listing Cooperative® listing service. All data is obtained from various sources and may not have been verified by broker or Broker Listing Cooperative listing service. Supplied Open House Information is subject to change without notice. All information should be independently reviewed and verified for accuracy. Properties may or may not be listed by the office/agent presenting the information.. All Rights Reserved. © 2026 MIBOR REALTOR® Association.
 Advertising Broker: Jonah Hartsburg | Hoosier Hub Realty
