- Overview
- Description
- Property Details
- Location
- HOA Management
- Facts & Features
- Getting Around
- Nearby Homes
 New Construction
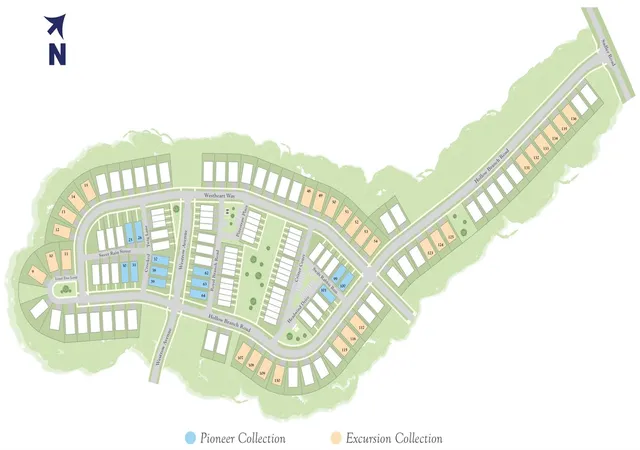

Street View
$1,005,865
Monthly Est:$5,007
 5 Beds
 4 Baths
4 full baths
 3,698sqft
5301 Holw Branch Rd, Charlotte, NC 28278
$1,005,865
$5,007/moEst:
Get Pre-Approved
Single Family Residence
Built in 2026
$198/mo HOA
0.14 acre lot
$272/sq.ft
Description
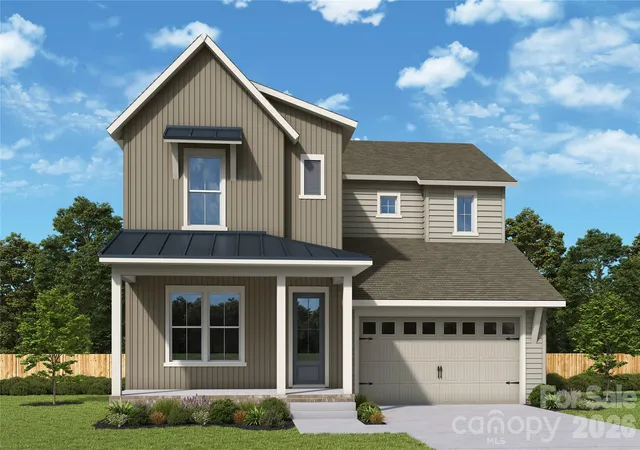
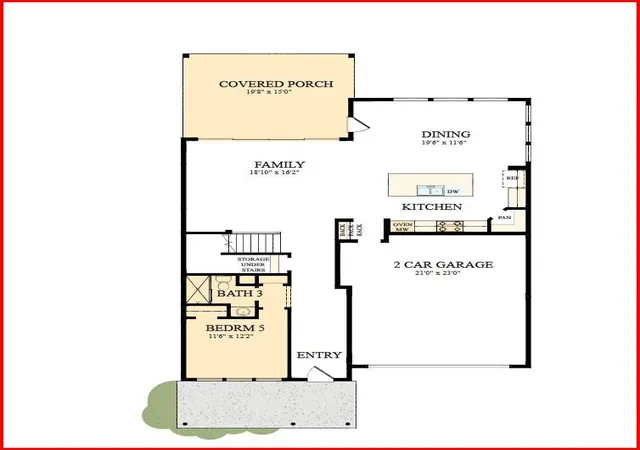
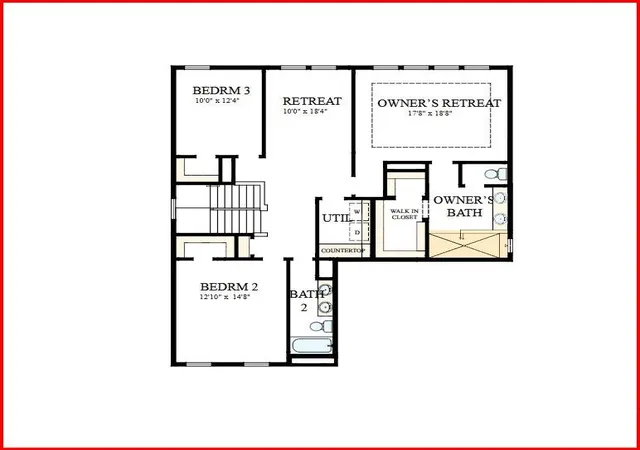
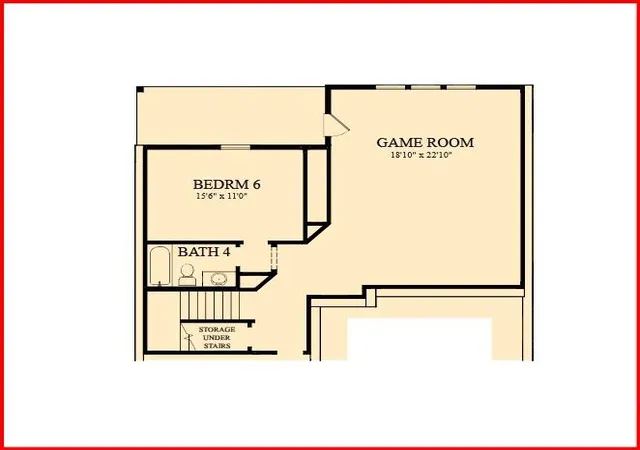
Ready this fall, The Savannah w full walk-out basement, part of the Excursion Collection—featuring beautifully curated designs in Basswood, the newest phase of The River District. This stunning 3-story home offers nearly 3900 square feet of open-concept living designed for comfort, connection, and everyday elegance. Sunshine from large, energy-efficient windows fills the home with natural light, highlighting the spacious family and dining areas at the heart of the home. The chef-inspired kitchen combines beauty and function, with a corner pantry, expansive center island, and designer finishes creating a sophisticated, curated look. The front study, breezy covered porch, and upstairs retreat provide flexible spaces for work, relaxation, and entertainment. Begin and end each day in the luxurious Owner’s Retreat, featuring a contemporary en suite bath and walk-in closet. Two additional upstairs bedrooms offer privacy, ample storage, and room to grow. Experience award-winning design, modern comfort, and the natural beauty of The River District, where walkable trails, green spaces, and vibrant gathering places create a truly connected community. Amenities in various stages and still coming, pools, trails, dogpark, sportcourts, paddleboard launch, private farm, enjoy sandwhices, salads and beverages in the Forge or buy your produce to go. Lots of Retail and commercial coming as well.
- Houzeo last checked: 9 minutes ago
- Listing updated: October 6, 2026 at 9:09 pm
- Listing Provided by: Preston Nowaski (704) 634-9592 , Coleen Wright | David Weekley Homes (704) 972-4200
- Source: Canopy MLS as distributed by MLS GRID | MLS#: 4390561

Property Details
Status
Pending
Type
Single Family Residence
No. of Stories
-
County
City
Neighborhood
Year Built
2026
HOA Fees
$198/mo
Finished Area
3,698 sqft
Lot Size
0.14 acre lot
Basement Area
- sqft
MLS Name
Canopy MLS as distributed by MLS GRID
MLS Number
4390561
MLS Status
Under Contract-No Show
Days on Market
147
Cumulative Days on Market
99

Continue Your Journey in App
Find your dream home, receive real-time updates, and many more!
Continue Your Journey in App
Find your dream home, receive real-time updates, and many more!
Location
HOA Management
First Service Residential
HOA Fees
$197.92/ Monthly
Disclaimer: Amenities are based on third-party information and may vary; buyers must independently verify all amenities, as information is deemed reliable but not guaranteed.
Facts & Features
Rooms
Bedrooms & bathrooms
Bedrooms: 5
Bathrooms: 4
Interior
Heating
Electric
Appliances
Convection Microwave, Convection Oven, Dishwasher, Disposal, Double Oven, Exhaust Hood, Induction Cooktop
Interior Features
Attic Stairs Pulldown, Drop Zone, Entrance Foyer, Kitchen Island, Open Floorplan, Pantry, Storage, Walk In Closet(s)
Cooling
Electric
Sewer
Public Sewer
Construction
Year Built
Year Built: 2026
Home type
Single Family Residence
Foundation Details
Basement
Roof
Architectural Shingle
Construction Materials
Fiber Cement
Utilities & Energy
Laundry Features
Laundry Room, Upper Level
Utilities
Cable Connected, Fiber Optics, Underground Power Lines, Underground Utilities
Parking Features
Driveway, Attached Garage, Garage Door Opener, Garage Faces Rear
Water Source
City
Basement
Finished, Full, Interior Entry, Walk Out Access
Other Features
Subdivision Name
River District
Patio And Porch Features
Covered, Front Porch, Rear Porch
Community Features
Clubhouse, Dog Park, Fitness Center, Game Court, Lake Access, Outdoor Pool, Playground, Recreation Area, Sport Court, Street Lights, Walking Trails
Price History
| Date | Event | Price |
|---|---|---|
09/13/2026 Source: | Pending | $1,005,865 $272/sqft |
06/06/2026 Source: | Listed for Sale | $1,005,865 $272/sqft |

Nearby Homes
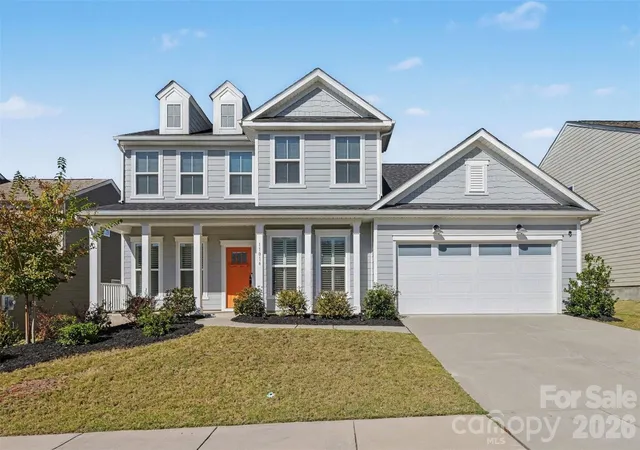
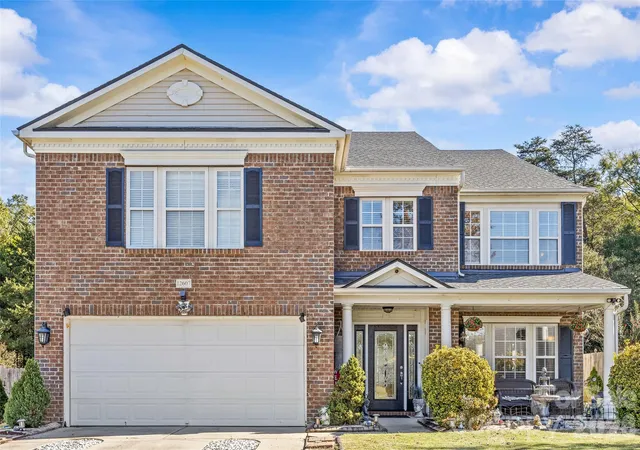
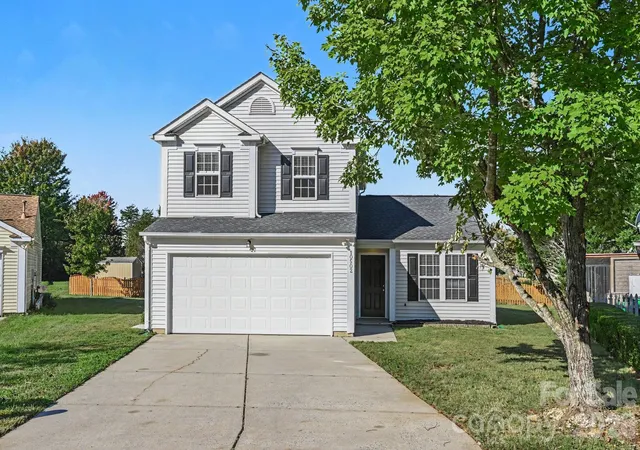
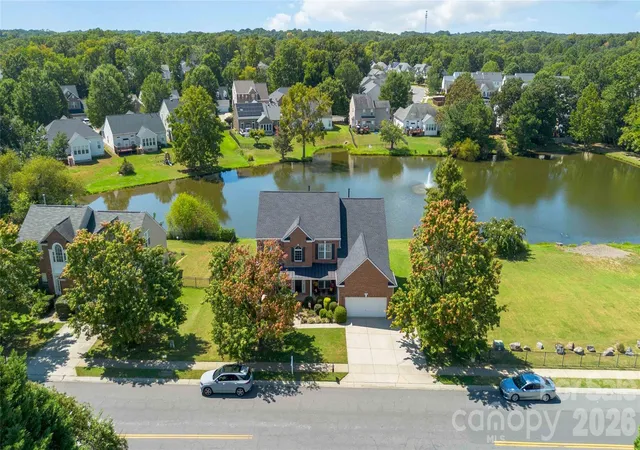
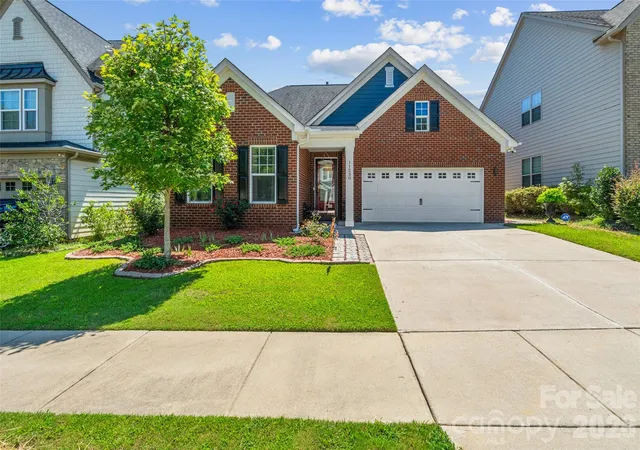
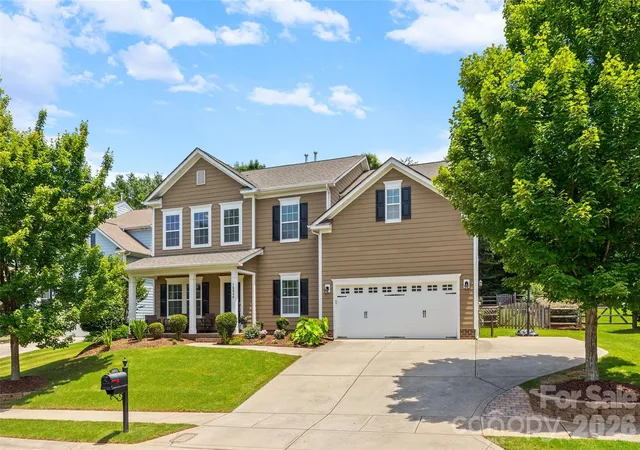
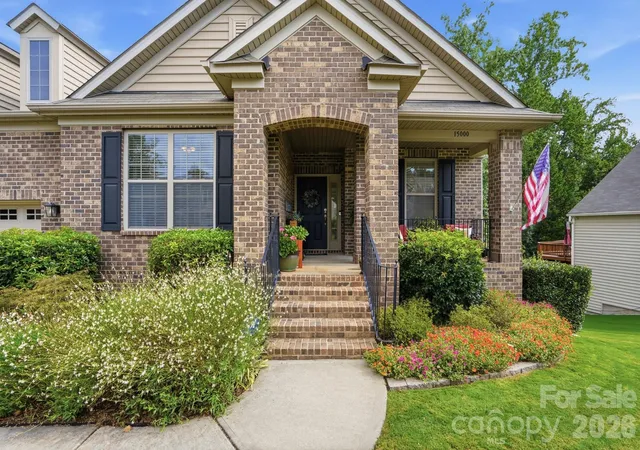
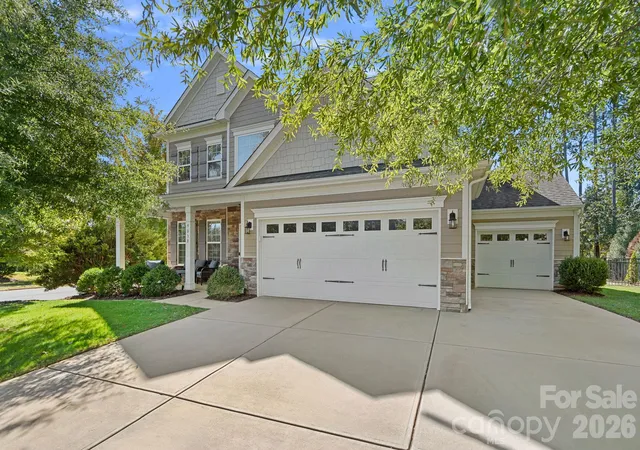
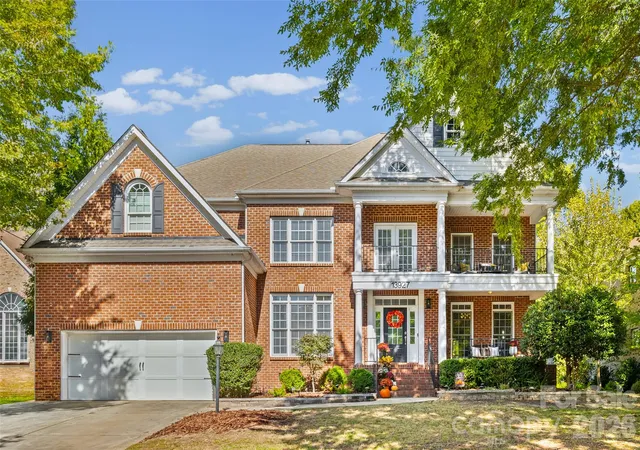
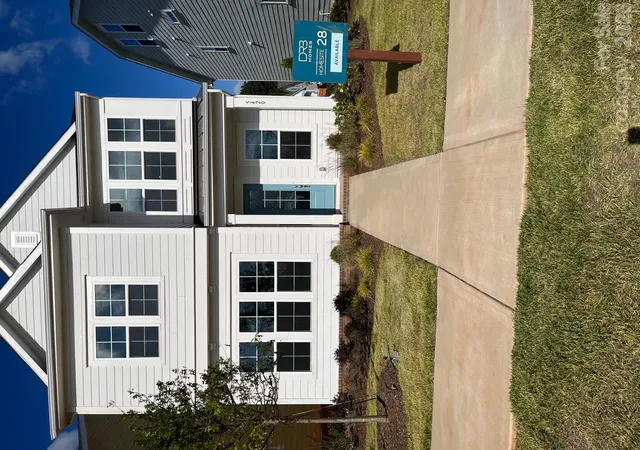
Find Homes by Property Features in Charlotte, NC
Nearby New Homes For Sale

Based on information submitted to the MLS GRID from Canopy MLS through Oct 31, 2026, 02:00PM. All data is obtained from various sources and may not have been verified by the broker or MLS GRID. Supplied Open House Information is subject to change without notice. All information should be independently reviewed and verified for accuracy. Properties may or may not be listed by the office/agent presenting the information. IDX information is provided exclusively for consumers’ personal, noncommercial use. It may not be used for any purpose other than to identify prospective properties which the consumers may be interested in purchasing. The data is deemed reliable but is not guaranteed by MLS GRID. The use of the MLS GRID Data may be subject to an end-user license agreement prescribed by the Member Participant’s applicable MLS, if any, and as amended from time to time. ©2026 Canopy MLS. All Rights Reserved.
 Advertising Broker: Nicholas Huscroft | Chosen Realty
