
- Overview
- Description
- Property Details
- Location
- HOA Management
- Facts & Features
- Getting Around
- Nearby Homes

$44,800
Monthly Est:$223
 2 Beds

1 full bath
 --sqft
5301 Silverdome Dr, Dayton, OH 45414
$44,800
$223/moEst:
Manufactured Mobile Home
Built in 1974
$810/mo HOA
-- sqft lot
--/sqft
Description
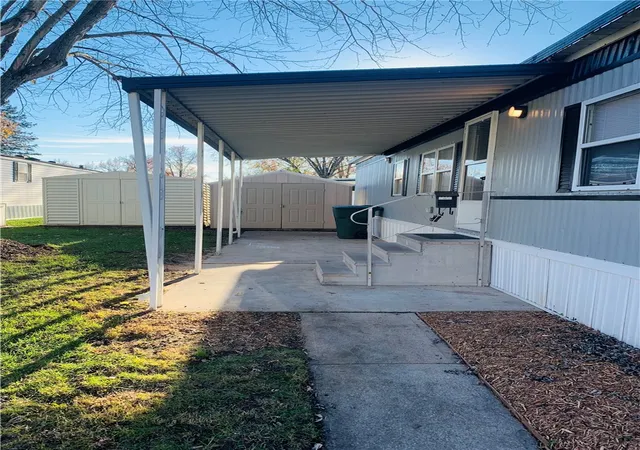
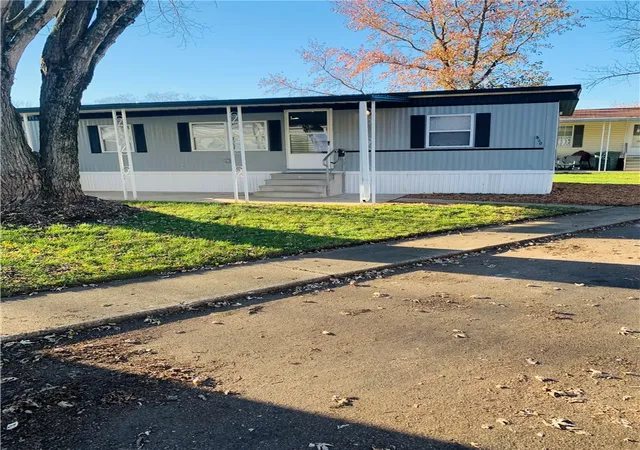
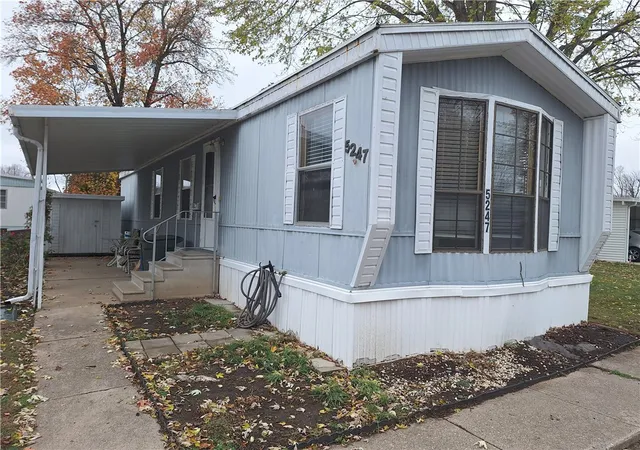
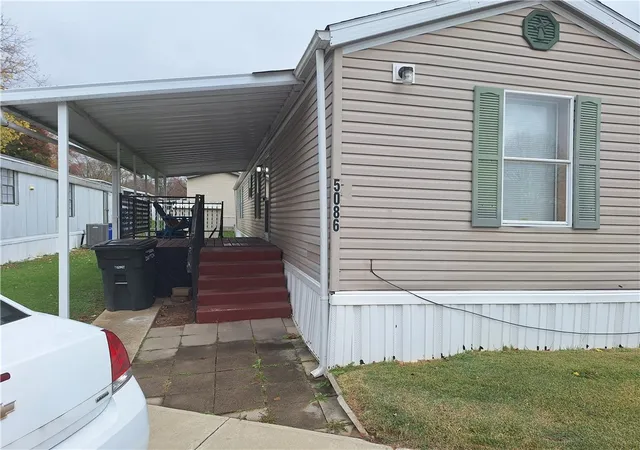
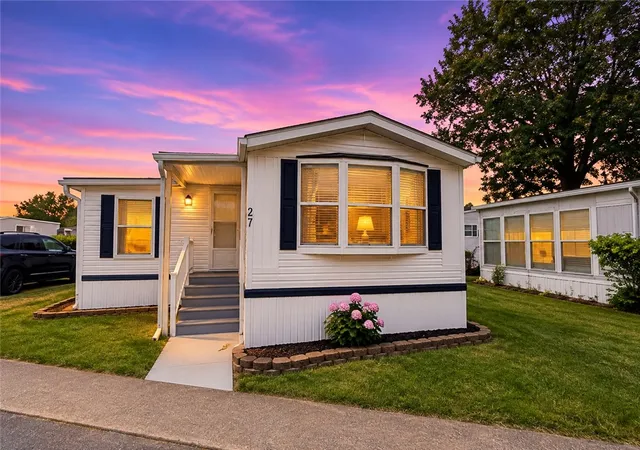
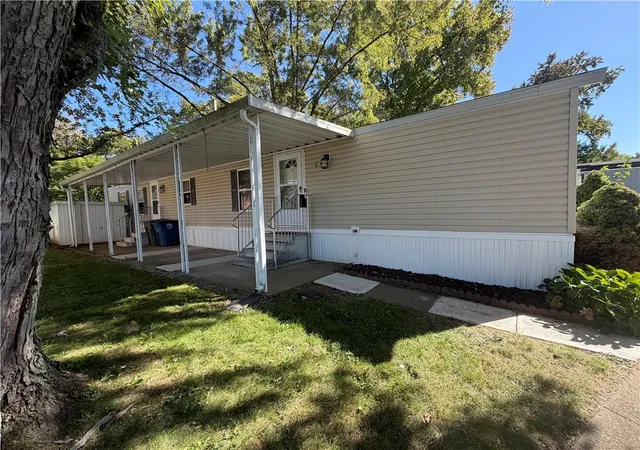
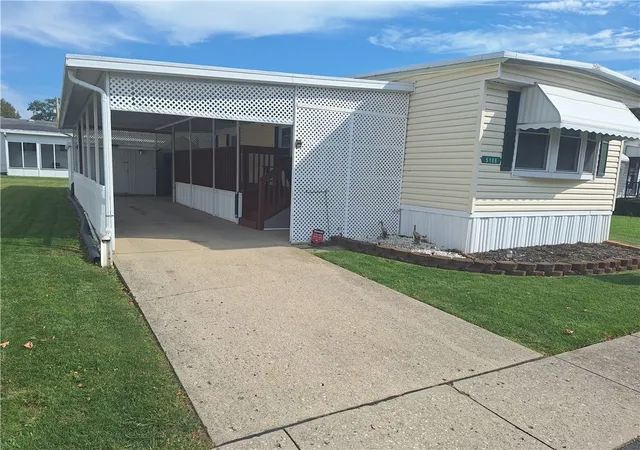
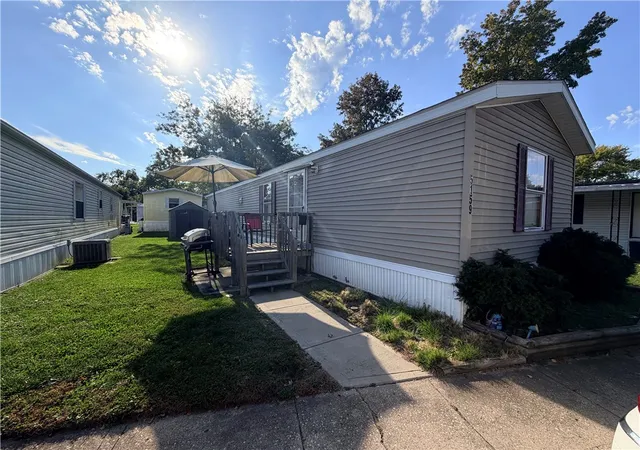
Completely renovated mobile home, new HVAC (high efficiency furnace and new AC), new water lines, 2 hose bibs are installed for outside water source that can be shut off from inside during cold weather.
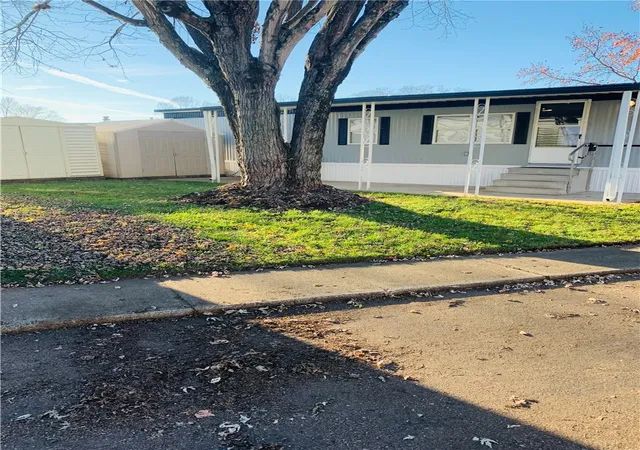
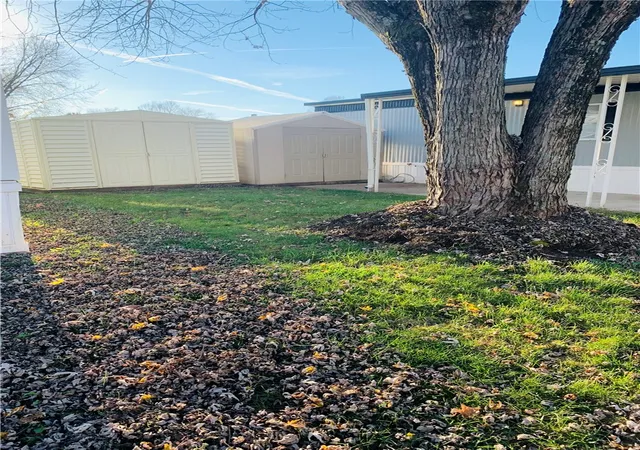
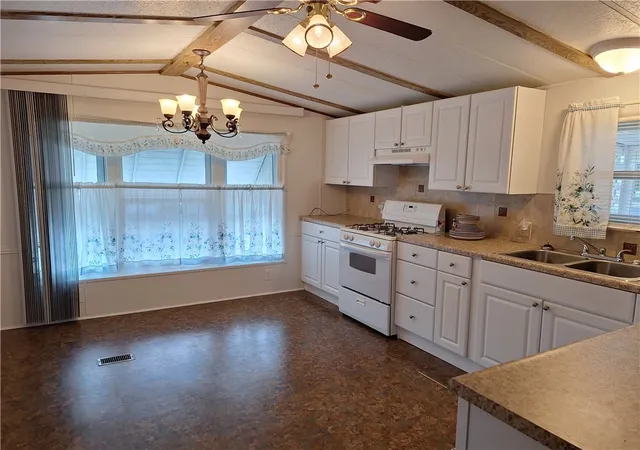
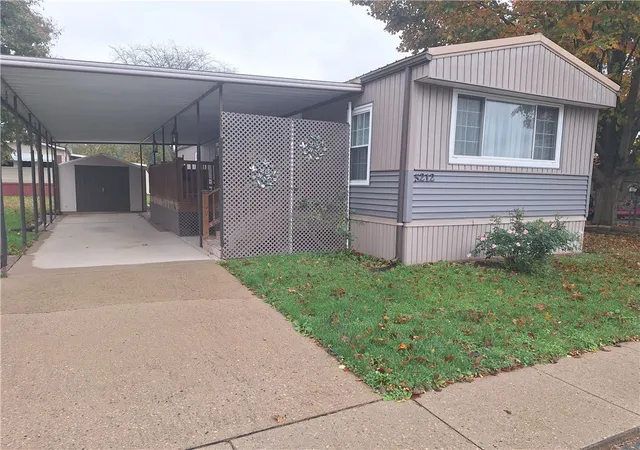
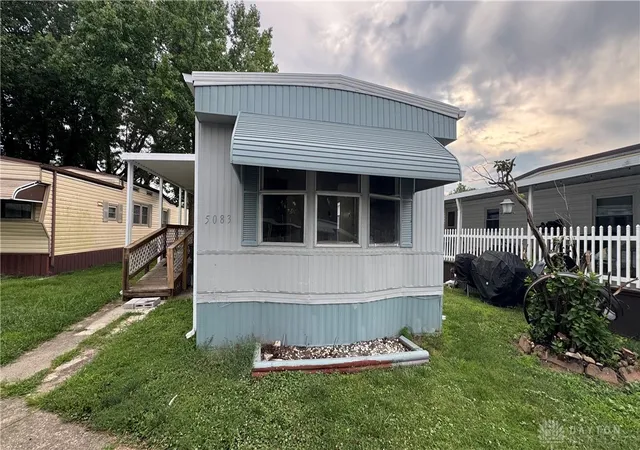
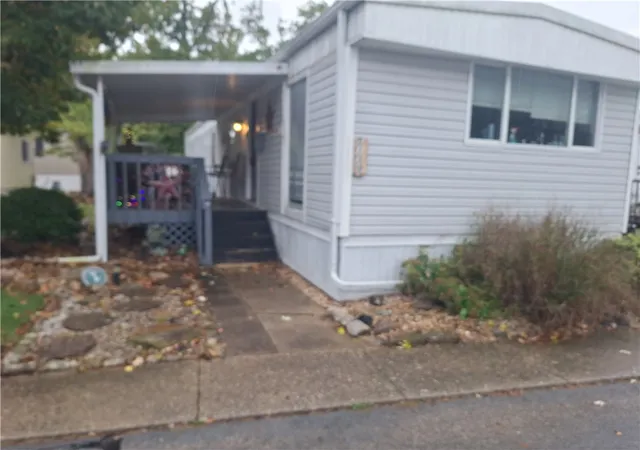
All new light fixtures, new paneling on walls, interior and exterior paint, new LVP floors, new kitchen appliances (old fridge will be moved and new fridge will be placed on right side of the stove), 3 old aluminum windows are replaced with vinyl windows, all new window blinds, new bathroom vanity, new toilet, 2 outside storage sheds in the photos belongs to it and big convenience for all your storage needs.
All you need is to move in.
Applicant has to be approved by the park management and it's an easy process at their office. $810 is monthly lot rent that includes water and trash service.
Owner financing available with 10% down payment. Room measurements are approximate, rely on your own measurements.
- Houzeo last checked: 12 minutes ago
- Listing updated: November 20, 2026 at 1:05 am
- Listing Provided by: Kamran James (937) 219-4064 | Howard Hanna Real Estate Serv (937) 435-6000
- Source: Dayton Realtors MLS-OH | MLS#:

Property Details
Status
Active
Type
Manufactured Mobile Home
No. of Stories
1
County
City
Neighborhood
Year Built
1974
HOA Fees
$810/mo
Finished Area
- sqft
Lot Size
-- sqft lot
Basement Area
- sqft
MLS Name
Dayton Realtors MLS
MLS Number
973560
MLS Status
Active
Days on Market
1
Continue Your Journey in App
Find your dream home, receive real-time updates, and many more!
Location
HOA Management
Roots Management Group
HOA Fees
$810/ Monthly
Disclaimer: Amenities are based on third-party information and may vary; buyers must independently verify all amenities, as information is deemed reliable but not guaranteed.
Facts & Features
Rooms
Bedrooms & bathrooms
Bedrooms: 2
Bathroom: 1
Bedroom
Level: Main
Area: 72.00 Square Feet
Dimensions: 9 x 8
Bedroom
Level: Main
Area: 100.00 Square Feet
Dimensions: 10 x 10
Interior
Heating
Forced Air, Natural Gas
Cooling
Central Air
Construction
Year Built
Year Built: 1974
Home type
Manufactured Mobile Home
Construction Materials
Aluminum Siding
Utilities & Energy
Basement
Crawl Space
Parking Features
No Garage
Other Features
Disclosures
Principal Is Real Estate Licensed
Price History
| Date | Event | Price |
|---|---|---|
11/19/2026 Source: | Listed for Sale | $44,800 $0/sqft |

Find Homes by Property Features in Dayton, OH

Based on information from Dayton Realtors® MLS through Nov 21, 2026, 10:45PM. Information is provided exclusively for consumers’ personal, non-commercial use, that it may not be used for any purpose other than to identify prospective properties consumers may be interested in purchasing. The data is deemed reliable but is not guaranteed accurate by the MLS. The MLS may, at its discretion, require use of other disclaimers as necessary to protect participants and/or the MLS from liability. This website may not include listings or property addresses of sellers who have directed their listing brokers to withhold their listing or their property address from display on the Internet. © 2026 Dayton Area Board of Realtors®, Inc. All rights reserved.
 Advertising Broker: Nicholas Huscroft | Chosen Realty