- Overview
- Description
- Property Details
- Location
- Facts & Features
- Getting Around
- Nearby Homes

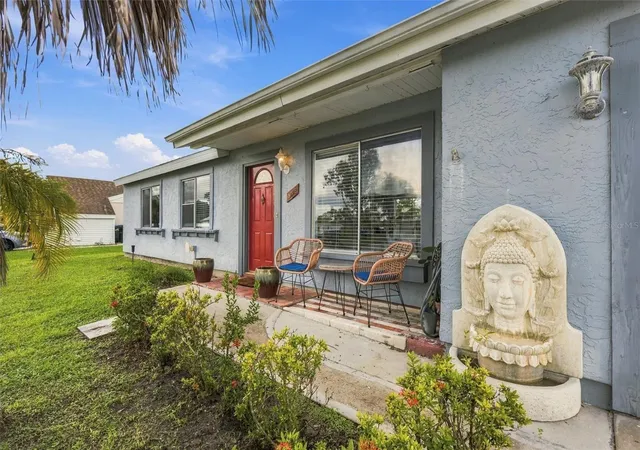


$279,900
Monthly Est:$1,393
 3 Beds
 2 Baths
2 full baths
 1,320sqft
5302 Trekell St, North Port, FL 34287
$279,900
$1,393/moEst:
Get Pre-Approved
Single Family Residence
Built in 1980
$-- HOA
10,625 sqft lot
$212/sq.ft
Description
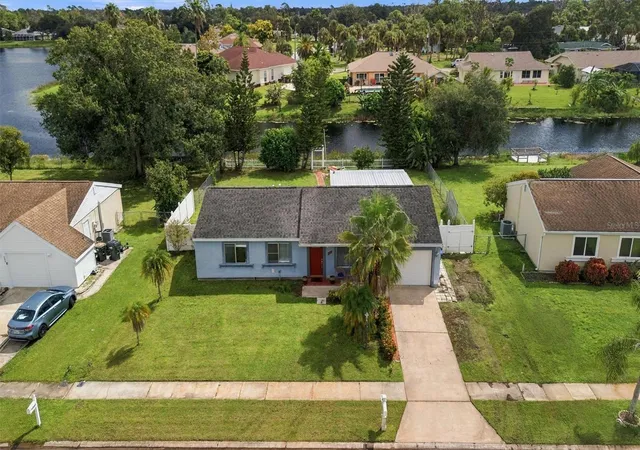
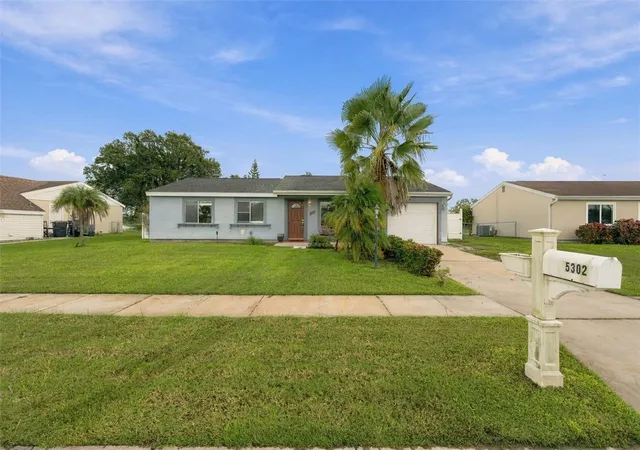
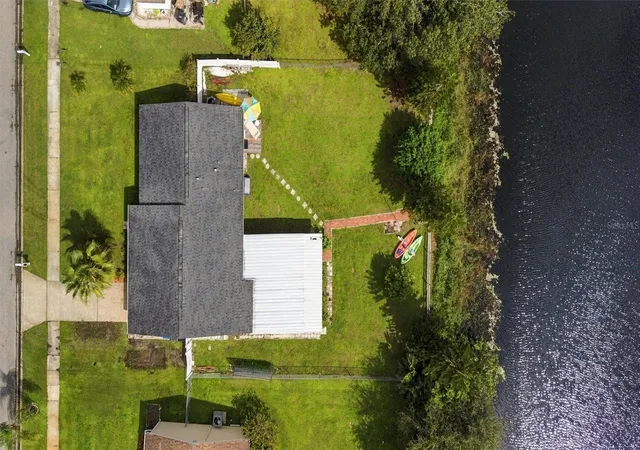
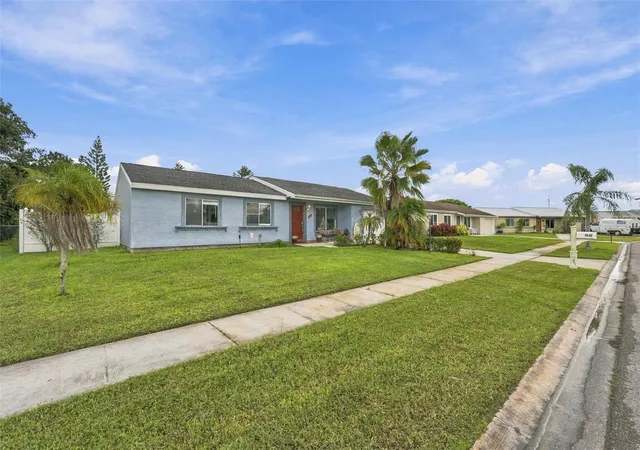
WATERFRONT LIVING AT AN INCREDIBLE VALUE! Step inside this beautifully renovated 3-bedroom, 2-bathroom home with a versatile den, bonus room, and sunroom. Set on an oversized quarter-acre waterfront lot, it offers thoughtful updates, flexible living space, and peaceful views of the Blue Ridge Waterway.
The 2023 renovation brought a fresh, modern feel to the home. The updated kitchen features stylish cabinetry, stainless steel appliances, a large island, and an open layout flowing into the living and dining areas. LVP flooring and tile run throughout, while the updated bathrooms feature beautiful walk-in showers.
The flexible floor plan gives you plenty of room to make the home your own. The den is ideal for a home office or quiet retreat, while the bonus room works perfectly as a home gym, hobby room, or additional storage. Step into the sunroom and enjoy an inviting space for entertaining surrounded by peaceful waterfront views.
The primary suite offers a private escape with an ensuite bath and sliding doors leading to the backyard. Mature landscaping surrounds the spacious yard, while the deck provides the perfect spot to soak up the Florida sunshine, enjoy the serene water views, and take advantage of direct water access right from your own backyard.
Important updates include a BRAND-NEW AC system, 2024 electrical panel, and 2019 roof. The home can also be purchased turn-key furnished, making it an ideal full-time residence, Florida getaway, investment, or starter home.
Just steps from McKibben Park with pickleball, tennis, shuffleboard, a playground, and kayak launch. Wellen Park, Cocoplum shopping and dining, and major highways are all just minutes away.
Move-in ready. Waterfront. Incredible value. Don’t let this one pass you by!
- Houzeo last checked: 4 minutes ago
- Listing updated: October 3, 2026 at 7:35 pm
- Listing Provided by: Conner Ashley (941) 374-1024 , Carla Chavez | PREFERRED SHORE LLC (941) 999-1179
- Source: Stellar MLS-FL | MLS#: A4695999

Property Details
Status
Active
Type
Single Family Residence
No. of Stories
1
County
City
Neighborhood
--
Year Built
1980
HOA Fees
-
Finished Area
1,320 sqft
Lot Size
10,625 sqft lot
Basement Area
- sqft
MLS Name
Stellar MLS
MLS Number
A4695999
MLS Status
Active
Days on Market
106
Cumulative Days on Market
3

Continue Your Journey in App
Find your dream home, receive real-time updates, and many more!
Download App
Continue Your Journey in App
Find your dream home, receive real-time updates, and many more!
Location
Facts & Features
Rooms
Bedrooms & bathrooms
Bedrooms: 3
Bathrooms: 2
Kitchen
Level: First
Area: 286.00 Square Feet
Dimensions: 22x13
Living Room
Level: First
Area: 224.00 Square Feet
Dimensions: 16x14
Primary Bedroom
Level: First
Area: 154.00 Square Feet
Dimensions: 14x11
Primary Bathroom
Level: First
Area: 40.00 Square Feet
Dimensions: 8x5
Bedroom 2
Level: First
Area: 120.00 Square Feet
Dimensions: 10x12
Bedroom 3
Level: First
Area: 100.00 Square Feet
Dimensions: 10x10
Bathroom 2
Level: First
Area: 40.00 Square Feet
Dimensions: 8x5
Den
Level: First
Area: 144.00 Square Feet
Dimensions: 12x12
Interior
Flooring
Ceramic Tile, Luxury Vinyl
Interior Features
Ceiling Fans(s), Eat In Kitchen, Kitchen/family Room Combo, Living Room/dining Room Combo, Open Floorplan, Primary Bedroom Main Floor, Solid Wood Cabinets, Thermostat, Window Treatments
Sewer
Public Sewer
Appliances
Dishwasher, Electric Water Heater, Freezer, Ice Maker, Microwave, Range, Refrigerator
Exterior Features
Sidewalk
Heating
Central, Electric
Cooling
Central Air
Construction
Year Built
Year Built: 1980
Home type
Single Family Residence
Roof
Shingle
Construction Materials
Stucco
Foundation Details
Slab
Utilities & Energy
Laundry Features
Laundry Closet
Utilities
Cable Connected, Electricity Connected, Public, Sewer Connected, Water Connected
Water Source
Public
Other Features
Community Features
Park, Playground, Tennis Court(s)
Patio And Porch Features
Covered, Deck, Enclosed, Rear Porch, Screened
Subdivision Name
Port Charlotte Sub 55
Price History
| Date | Event | Price |
|---|---|---|
09/30/2026 Source: | Listed for Sale | $279,900 +12.00% $212/sqft |
12/26/2025 Source: | Listing Removed | $249,900 $189/sqft |
12/12/2025 Source: | Listed for Sale | $249,900 $189/sqft |
12/06/2025 Source: | Pending | $249,900 $189/sqft |
10/08/2025 Source: | Price Decreased | $249,900 -3.85% $189/sqft |

Show more
Nearby Homes
Find Homes by Property Features in North Port, FL
Nearby New Homes For Sale

Based on information from Stellar MLS® through Oct 09, 2026, 09:45AM as submitted to and distributed by MLS GRID. All data is obtained from various sources and may not have been verified by the broker or MLS GRID. Supplied Open House Information is subject to change without notice. All information should be independently reviewed and verified for accuracy. Properties may or may not be listed by the office/agent presenting the information. IDX information is provided exclusively for consumers’ personal non-commercial use. It may not be used for any purpose other than to identify prospective properties consumers may be interested in purchasing. The data is deemed reliable but is not guaranteed by MLS GRID. The use of the MLS GRID Data may be subject to an end-user license agreement prescribed by the Member Participant’s applicable MLS, if any, and as amended from time to time. © 2026 Stellar MLS. All Rights Reserved.
 Advertising Broker: Fred McGill | Simple Showing, Inc