Realty Solution
Powered by 
- 15
- Overview
- Description
- Property Details
- Location
- Facts & Features
- Getting Around
- Nearby Homes




Listed by: Laurie McCarty (661) 331-0598 DRE #01090506 | Coldwell Banker Preferred Realtors (661) 836-2345
$382,410
Monthly Est:$1,903
 3 Beds
 2 Baths
2 full baths
 1,512sqft
5303 Tangerine Dream, Bakersfield, CA 93311
$382,410
$1,903/moEst:
Get Pre-Approved
Single Family Residence
Built in 2008
$-- HOA
6,098 sqft lot
$253/sq.ft
Description
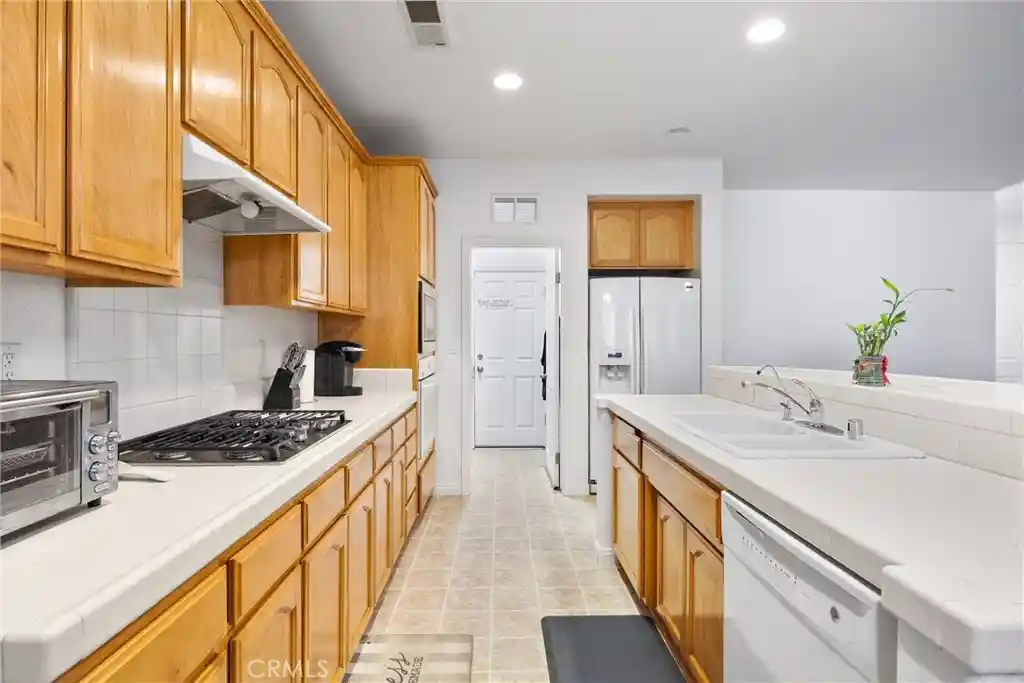
Located in the SW, this home offers unbeatable convenience with proximity to retail shopping, popular restaurants, and everyday amenities making errands, dining, and entertainment just minutes away. Enjoy energy efficiency with a nearly brand new HVAC system installed just one year ago. The home also features an owned Rain Soft water softener, adding extra value and convenience. The spacious living area flows seamlessly into the kitchen and dining space, creating the perfect layout for everyday living and entertaining. The kitchen offers abundant cabinetry, generous counter space, and a clear view of the main living area. Step outside to your covered patio, thoughtfully equipped with multiple fans, canned lighting, sunshades and multiple outlets, making it perfect for outdoor entertaining, additional lighting and appliances. The backyard offers plenty of space along with a retaining wall, adding both structure and usability to the yard.
- Houzeo last checked: 5 minutes ago
- Listing updated: October 19, 2026 at 4:01 pm
- Source: California Regional MLS-CA | MLS#: SR26114664

Property Details
Status
Pending
Type
Single Family Residence
No. of Stories
1
County
City
Neighborhood
--
Year Built
2008
HOA Fees
-
Finished Area
1,512 sqft
Lot Size
6,098 sqft lot
Basement Area
- sqft
MLS Name
California Regional MLS
MLS Number
SR26114664
MLS Status
Pending
Days on Market
160
Cumulative Days on Market
127

Continue Your Journey in App
Find your dream home, receive real-time updates, and many more!
Continue Your Journey in App
Find your dream home, receive real-time updates, and many more!
Location
Facts & Features
Rooms
Bedrooms & bathrooms
Bedrooms: 3
Bathrooms: 2
Interior
Appliances
Dishwasher, Gas Cooktop, Disposal, Gas Range, Microwave
Interior Features
Bedroom On Main Level, Main Level Primary
Flooring
Carpet
Heating
Central
Sewer
Public Sewer
Cooling
Central Air
Utilities & Energy
Pool Features
None
Laundry Features
Laundry Room
Parking Features
Door Multi, Garage
Fireplace Features
None
Water Source
Public
Other Features
Community Features
Suburban
Patio And Porch Features
Covered
Lot Features
Front Yard
Price History
| Date | Event | Price |
|---|---|---|
08/27/2026 Source: | Pending | $382,410 $253/sqft |
08/03/2026 Source: | Listed for Sale | $382,410 -3.00% $253/sqft |
05/27/2026 Source: | Listed for Sale | $394,237 -3.00% $261/sqft |
05/27/2026 Source: | Price Decreased | $406,430 -3.00% $269/sqft |
04/22/2026 Source: | Off Market | $419,000 $277/sqft |

Show more
Nearby Homes

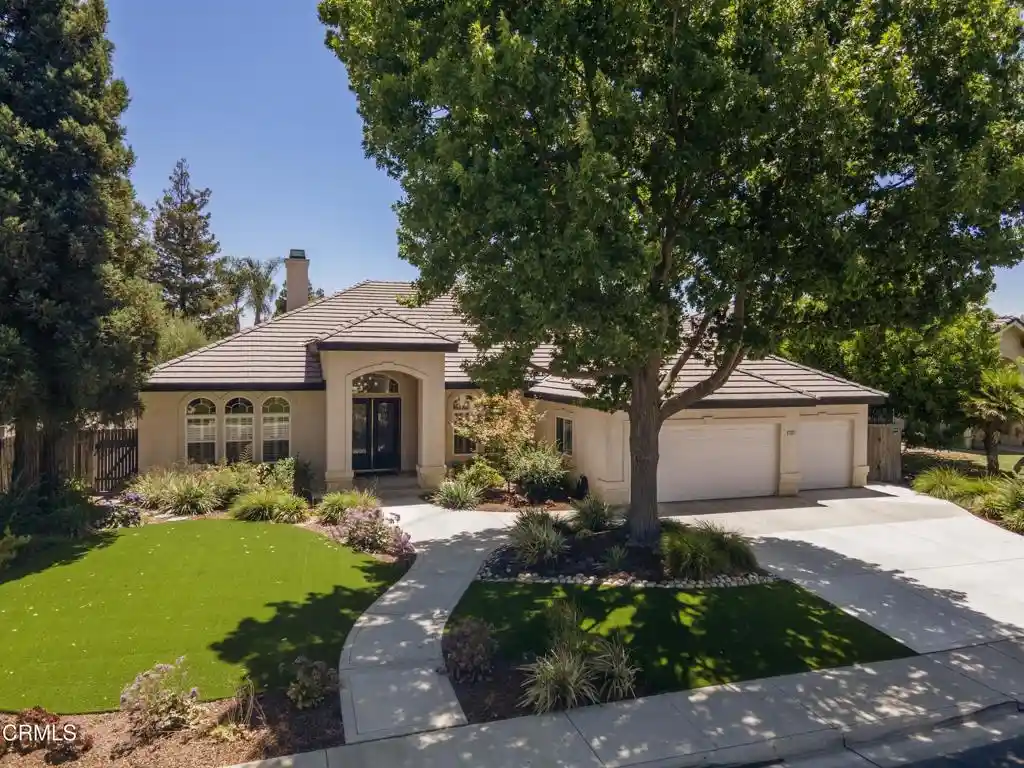
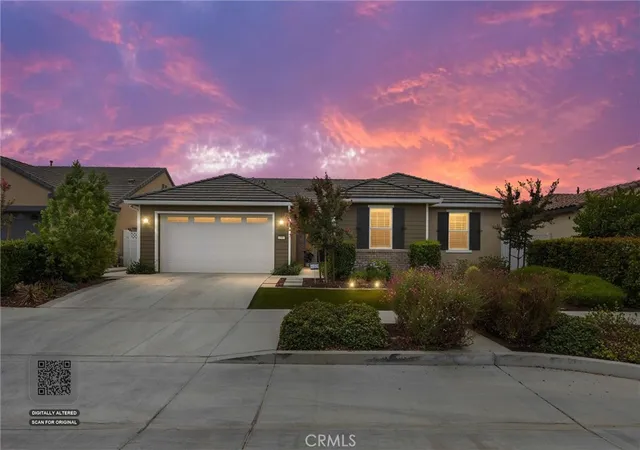
Find Homes by Property Features in Bakersfield, CA


Based on information from California Regional Multiple Listing Service, Inc. as of Nov 04, 2026, 12:30AM and /or other sources. All data, including all measurements and calculations of area, is obtained from various sources and has not been, and will not be, verified by broker or MLS. All information should be independently reviewed and verified for accuracy. Properties may or may not be listed by the office/agent presenting the information. Information being provided is for consumers’ personal, non-commercial use and may not be used for any purpose other than to identify prospective properties consumers may be interested in purchasing. This website may not include listings or property addresses of sellers who have directed their listing brokers to withhold their listing or their property address from display on the Internet. © 2026 California Regional Multiple Listing Service. All Rights Reserved.
 Advertising Broker: William Johnson DRE #01463271 | William Johnson Brokerage
