- Overview
- Description
- Property Details
- Location
- HOA Management
- Facts & Features
- Getting Around
- Nearby Homes

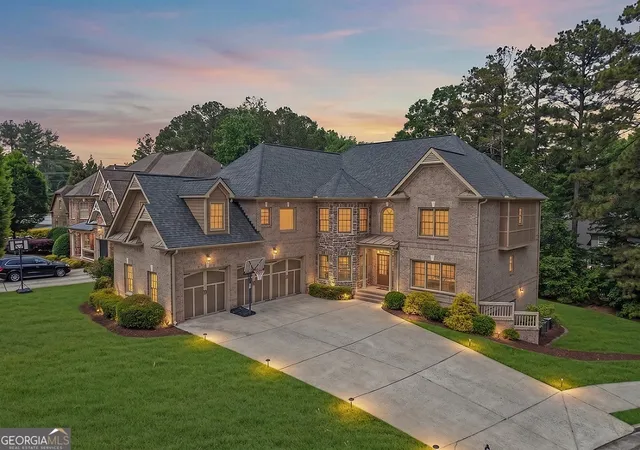
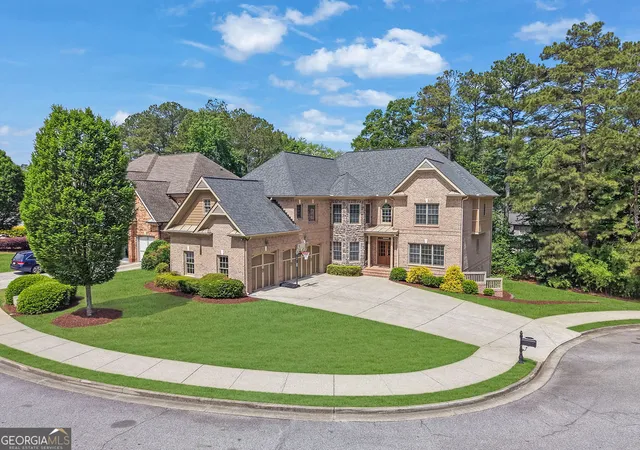
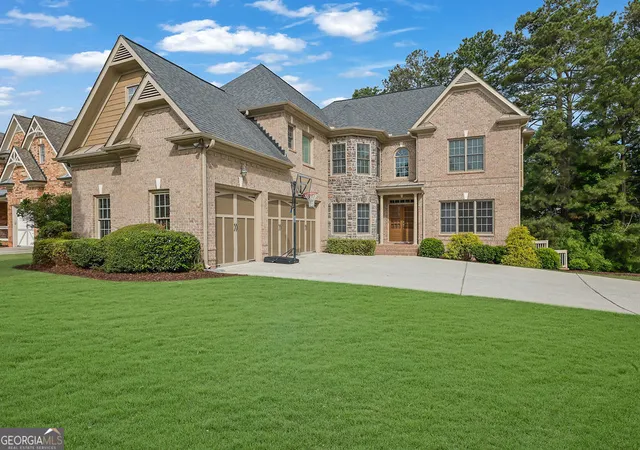
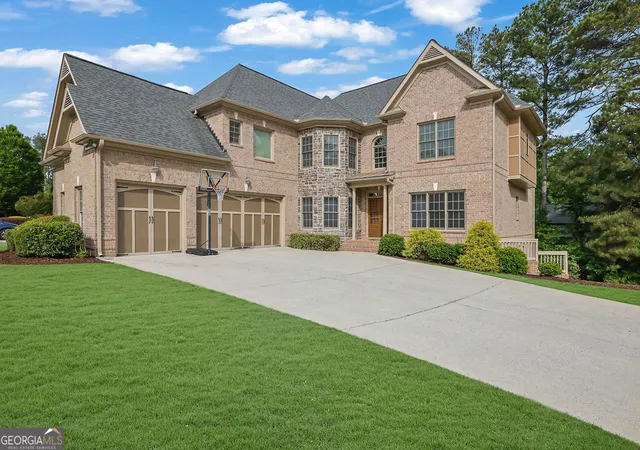


$1,449,000
Monthly Est:$7,212
 7 Beds
 6 Baths
5 full baths + 1 half bath
 5,800sqft
5304 Byers Rd, Johns Creek, GA 30005
$1,449,000
$7,212/moEst:
Get Pre-Approved
Single Family Residence
Built in 2008
$-- HOA
14,810.4 sqft lot
$250/sq.ft
Description
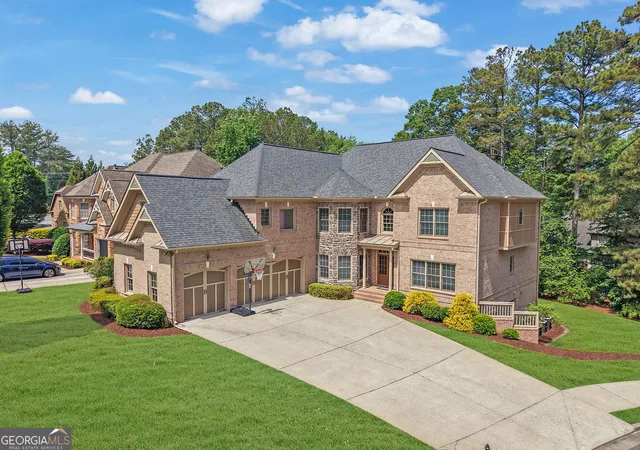
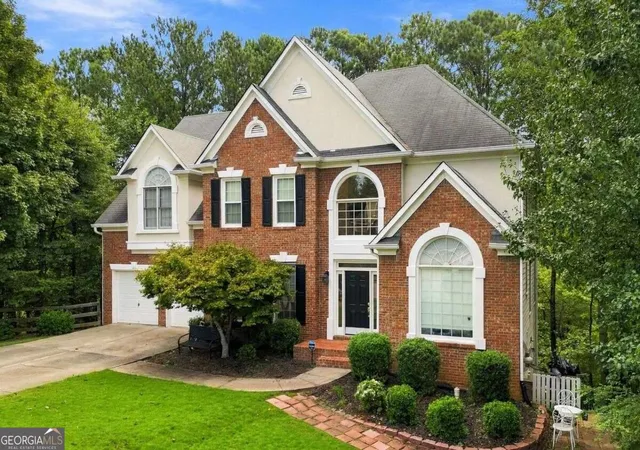
Price Improvement, seller is motivated. Nestled in a quiet cul-de-sac and adjoins HOA-maintained green space, this impeccably maintained brick home offers exceptional privacy, abundant natural light, and refined living across every level. A level driveway and spacious three-car garage provide a grand and welcoming entrance to this thoughtfully designed 7-bedroom, 5.5-bath residence. Step inside to a stunning two-story foyer that opens into a bright, airy great room highlighted by a dramatic wall of windows. Elegant architectural details include coffered ceilings, custom built-in bookshelves, hardwood flooring throughout the main level and upstairs hallway, and fresh interior paint. The oversized primary suite is a true retreat, featuring new flooring, a cozy fireplace, a spa-like ensuite bath, and a generous walk-in closet. Upstairs, you'll find four additional bedrooms, including a private ensuite and two bedrooms connected by a shared bath-perfect for family or guests. The main level is designed for both everyday living and entertaining, offering a spacious keeping room that flows seamlessly onto a modern deck-ideal for indoor-outdoor gatherings. This level also includes a guest bedroom with a full bath, a convenient half bath, a dedicated office or formal living space, and an oversized dining room. At the heart of the home, the chef's kitchen combines style and function with an upgraded gas range, expansive island, and built-in dining area. The fully finished terrace level lives like a private residence, complete with two bedrooms, a full bath, a full eat-in kitchen, laundry connections in a dedicated closet, a spacious den, and an impressive theater room-perfect for multigenerational living or entertaining. Additional storage is available in the mechanical room. Outdoor living is just as inviting, with new sod and mulch and a side yard that extends to a water hydrant-ready for a future pool or custom outdoor oasis. The HOA provides trash service and yard maintenance for easy, low-maintenance living. Ideally located in a highly sought-after school district and just minutes from GA-400 and the North Fulton business corridor, this home offers exceptional convenience with walkable access to the library, grocery stores, and local dining. There is no sign, on Supra. Contact listing agent prior to requesting showing time appt. Must provide buyer pre approval and/or proof of funds prior to showing confirmation. Don't miss out.
- Houzeo last checked: 28 minutes ago
- Listing updated: October 21, 2026 at 9:37 pm
- Listing Provided by: | Mark Spain Real Estate (770) 886-9000
- Source: Georgia MLS-GA | MLS#: 10761543

Property Details
Status
Active
Type
Single Family Residence
No. of Stories
-
County
City
Neighborhood
Year Built
2008
HOA Fees
-
Finished Area
5,800 sqft
Lot Size
14,810.4 sqft lot
Basement Area
- sqft
MLS Name
Georgia MLS
MLS Number
10761543
MLS Status
Active
Days on Market
166
Cumulative Days on Market
164

Continue Your Journey in App
Find your dream home, receive real-time updates, and many more!
Download App
Continue Your Journey in App
Find your dream home, receive real-time updates, and many more!
Location
HOA Management
N/A
HOA Fees
$1,800/
Amenities
 Amenities and services may be covered by one or multiple associations and service providers.
 Maintenance
 Trash Pickup
Disclaimer: Amenities are based on third-party information and may vary; buyers must independently verify all amenities, as information is deemed reliable but not guaranteed.
Facts & Features
Rooms
Bedrooms & bathrooms
Bedrooms: 7
Bathrooms: 6
Interior
Window Features
Double Pane Windows, Window Treatments
Interior Features
Beamed Ceilings, Double Vanity, Tray Ceiling(s), Vaulted Ceiling(s)
Sewer
Public Sewer
Appliances
Dishwasher, Disposal, Dryer, Gas Water Heater, Microwave, Refrigerator, Washer
Flooring
Hardwood, Laminate, Tile
Cooling
Ceiling Fan(s), Central Air, Zoned
Heating
Forced Air, Zoned
Construction
Year Built
Year Built: 2008
Home type
Single Family Residence
Construction Materials
Brick
Roof
Composition
Property Condition
Resale
Architectural Style
Brick 4 Side, Traditional
Utilities & Energy
Basement
Bath Finished, Daylight, Exterior Entry, Finished, Full, Interior Entry
Utilities
Cable Available, Electricity Available, High Speed Internet, Natural Gas Available, Phone Available, Sewer Available, Underground Utilities, Water Available
Security Features
Carbon Monoxide Detector(s), Security System, Smoke Detector(s)
Water Source
Public
Laundry Features
In Basement, Upper Level
Parking Features
Garage, Kitchen Level, Side/rear Entrance
Fireplace Features
Factory Built, Family Room, Gas Starter, Master Bedroom
Other Features
Community Features
Boat/camper/van Prkg, Park, Street Lights, Walk To Schools, Near Shopping
Patio And Porch Features
Deck
Lot Features
Cul De Sac, Sloped
Subdivision Name
Abbotts Chase
Price History
| Date | Event | Price |
|---|---|---|
08/27/2026 Source: | Price Decreased | $1,449,000 -1.76% $250/sqft |
07/02/2026 Source: | Price Decreased | $1,475,000 -0.27% $254/sqft |
05/10/2026 Source: | Price Increased | $1,479,000 +2.07% $255/sqft |
05/10/2026 Source: | Listed for Sale | $1,449,000 $250/sqft |


Nearby Homes




Find Homes by Property Features in Johns Creek, GA
Nearby New Homes For Sale


Information Deemed Reliable But Not Guaranteed. © 2026 Georgia Multiple Listing Service. All Rights Reserved.
 Advertising Broker: Fred McGill | Simple Showing, Inc
