- Overview
- Description
- Property Details
- Location
- Facts & Features
- Getting Around
- Nearby Homes




$3,490,000
Monthly Est:$17,371
 4 Beds
 5 Baths
4 full baths + 1 half bath
 3,929sqft
5306 Sands Blvd, Cape Coral, FL 33914
$3,490,000
$17,371/moEst:
Get Pre-Approved
Single Family Residence
Built in 2024
$-- HOA
0.23 acre lot
$888/sq.ft
Description
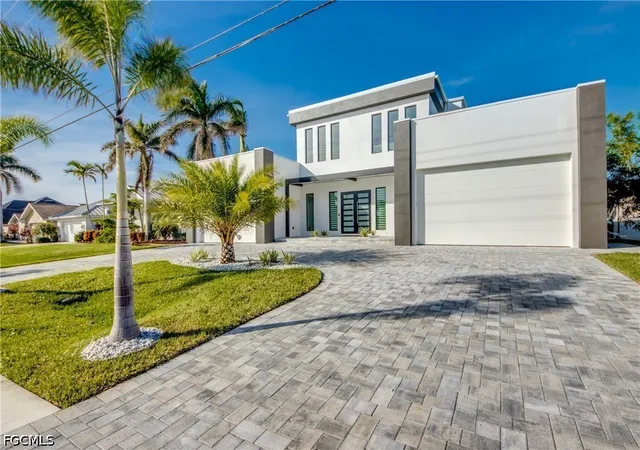
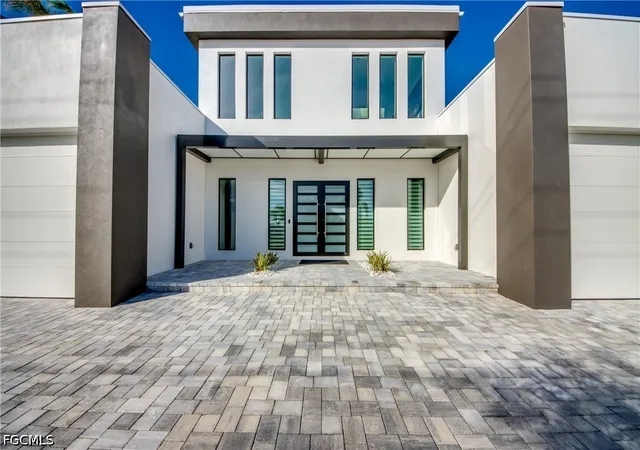
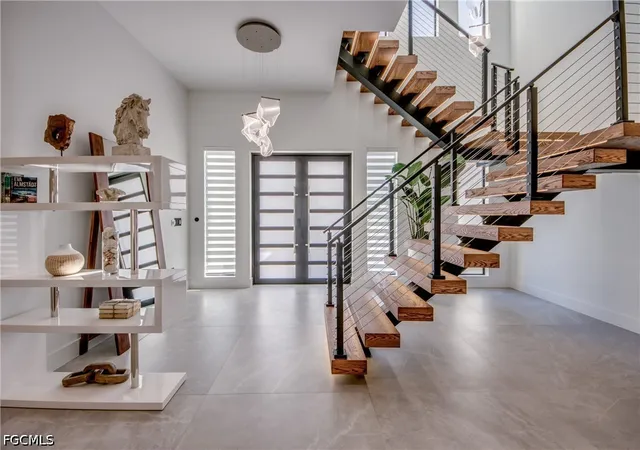
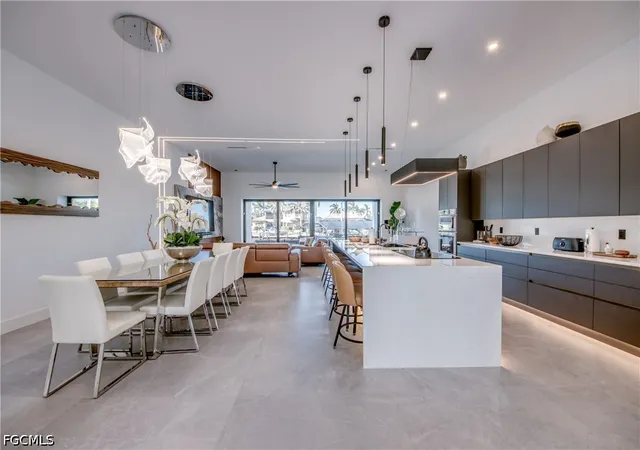
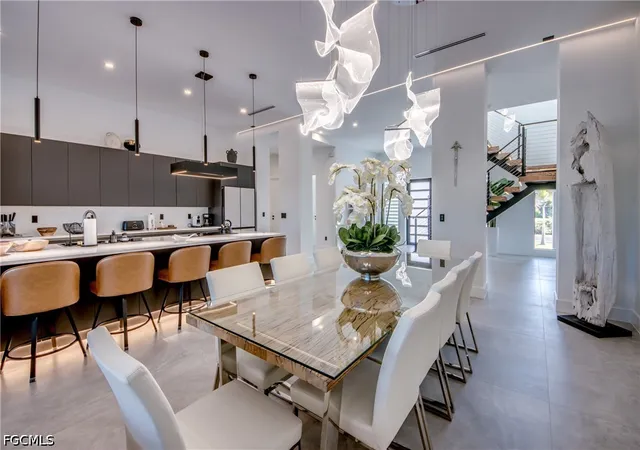
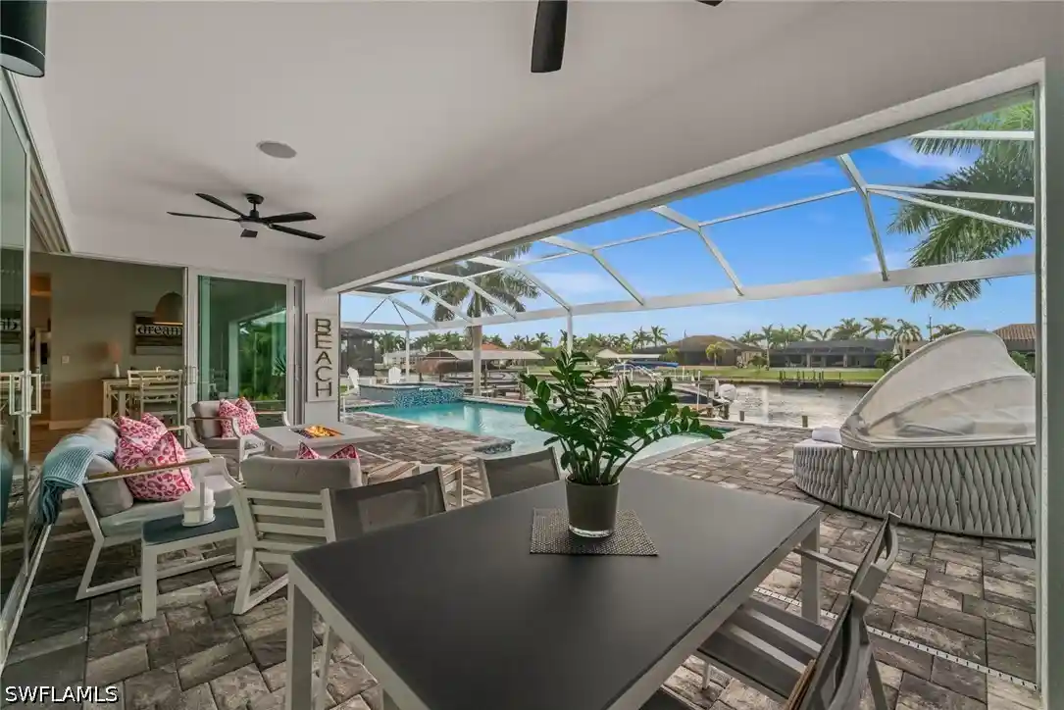
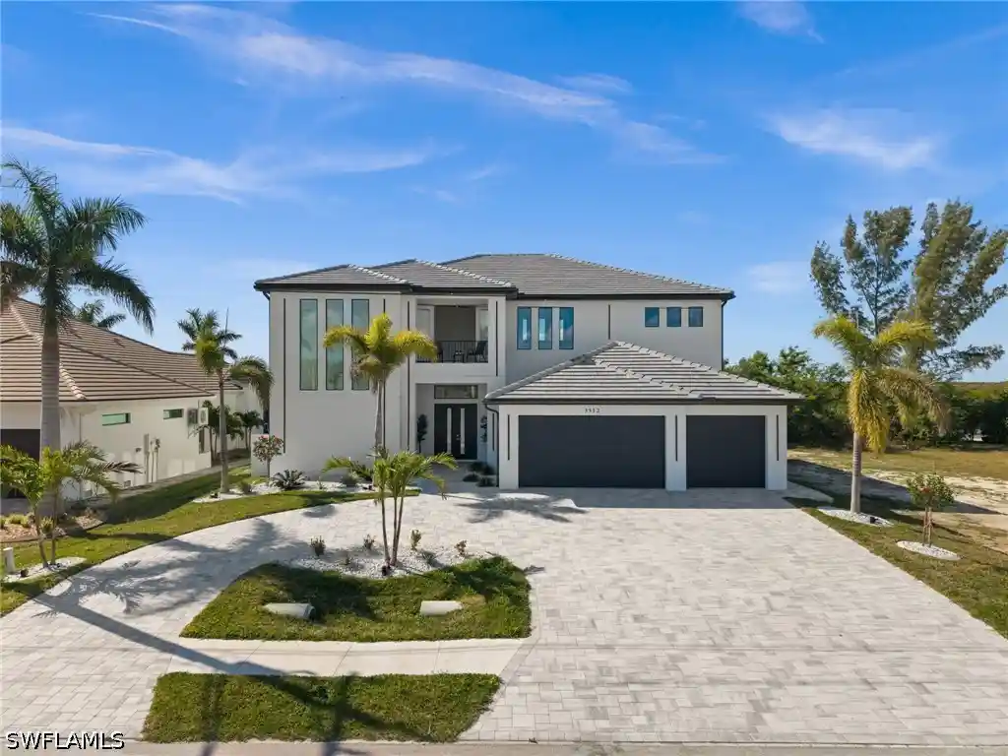
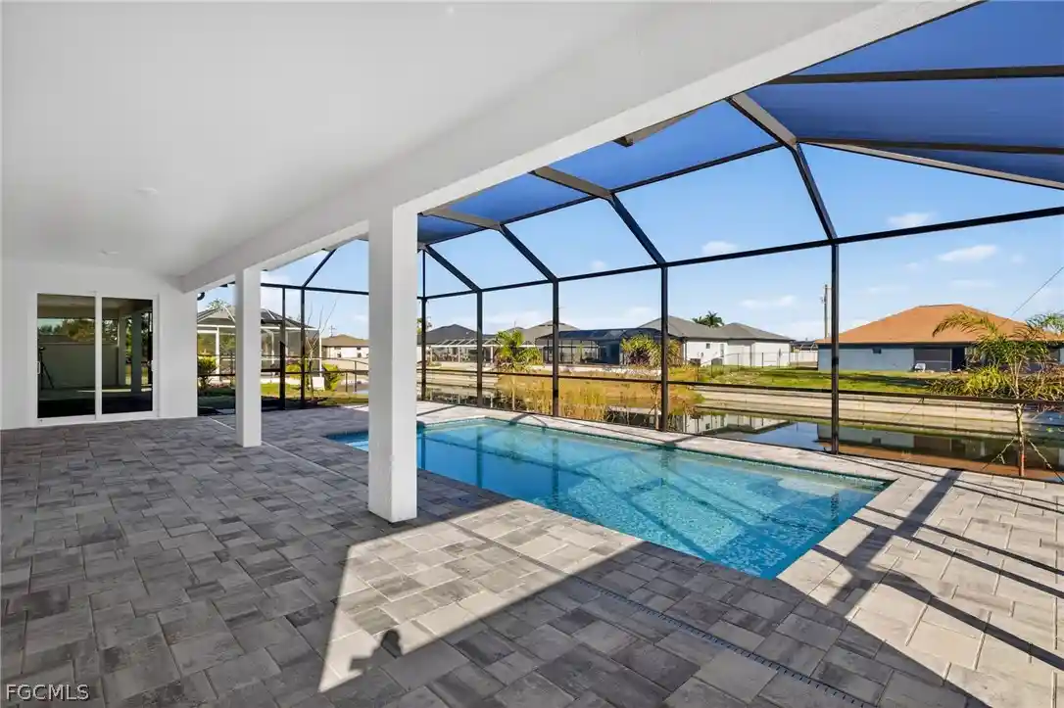
Nestled in one of the most desirable neighborhoods in SW Cape Coral, this modern 2 story home stands as a testament to luxury living, captivating all who enter with its unique and contemporary design. Situated on a sprawling 200' wide Canal, the home boasts a breathtaking Western exposure, inviting an abundance of natural light that dances across its high-end finishes. With an emphasis on elegance and comfort, the open-concept layout creates a harmonious flow throughout, making it the perfect venue for entertaining friends and family in style. The Italian-design kitchen with a white quartz waterfall island serves as the centerpiece of this exquisite home, designed for the culinary enthusiast and ready to host unforgettable gatherings. The home features four master suites, offering unparalleled comfort and privacy. A custom engineered staircase with indirect light leads to the second floor showcasing a loft and 2 master suites with a private sundeck that overlooks the extra wide sailboat access canal, providing a stunning backdrop for morning coffee or evening sunsets. The two ground floor suites are equally spacious and elegant and provide access to the pool area. Adding to the property’s allure is a newly constructed PVC boat dock with Captain's walk and a canopy , capable of accommodating boats up to 30 feet and 10k lb capacity. The integrated outdoor kitchen features elegant countertops, wine cooler, built-in grill and bar sink, while the spacious pool, complete with a spa, ivory travertine decking and sunken lounge area, transforms the outdoor space into a tranquil oasis. More features of this stunning property include 3 AC units (zoned), custom LED accents through-out, design light fixtures, contemporary kitchen hood system, LED smart mirrors, smart water closet, epoxy garage flooring (4 car garages), smooth interior wall finish, smooth exterior stucco and putting greens on flat roof. This home was professionally furnished and decorated and can be purchased Turnkey, allowing you to move in and immediately enjoy the luxurious lifestyle it offers. Please check out Virtual Tour!
- Houzeo last checked: 13 minutes ago
- Listing updated: August 3, 2026 at 6:53 pm
- Listing Provided by: Nadja Brunner (239) 257-9917 DRE #258019294, Hans Baechi (239) 202-1010 DRE #258020720 | Century 21 Sunbelt Realty (239) 542-8611
- Source: Florida Gulf Coast MLS, Fort Myers-FL | MLS#: 2026032899

Property Details
Status
Active
Type
Single Family Residence
No. of Stories
2
County
City
Neighborhood
Year Built
2024
HOA Fees
-
Finished Area
3,929 sqft
Lot Size
0.23 acre lot
Basement Area
- sqft
MLS Name
Florida Gulf Coast MLS, Fort Myers
MLS Number
2026032899
MLS Status
Active
Days on Market
92

Continue Your Journey in App
Find your dream home, receive real-time updates, and many more!
Continue Your Journey in App
Find your dream home, receive real-time updates, and many more!
Location
Facts & Features
Rooms
Bedrooms & bathrooms
Bedrooms: 4
Bathrooms: 5
Interior
Flooring
Tile
Appliances
Built In Oven, Double Oven, Dryer, Dishwasher, Electric Cooktop, Freezer, Disposal, Ice Maker, Microwave, Refrigerator, Refrigerator With Ice Maker, Self Cleaning Oven, Wine Cooler, Washer
Interior Features
Attic, Bedroom On Main Level, Breakfast Area, Bathtub, Tray Ceilings, Closet Cabinetry, Cathedral Ceilings, Coffered Ceilings, Dual Sinks, Entrance Foyer, High Ceilings, Kitchen Island, Living Dining Room, Multiple Shower Heads, Custom Mirrors, Main Level Primary, Multiple Primary Suites, Pantry, Pull Down Attic Stairs, Separate Shower, Upper Level Primary
Sewer
Assessment Paid, Public Sewer
Window Features
Display Windows, Single Hung, Sliding, Transom Windows, Thermal Windows, Impact Glass, Window Coverings
Cooling
Central Air, Ceiling Fans, Electric, Zoned
Heating
Central, Electric
Exterior Features
Security High Impact Doors, Sprinkler Irrigation, Outdoor Grill, Outdoor Kitchen, Outdoor Shower, Gas Grill
Construction
Year Built
Year Built: 2024
Home type
Single Family Residence
Architectural Style
Two Story
Construction Materials
Block, Concrete, Stucco
Property Condition
New Construction, Building Permit
Roof
Built Up, Flat
Utilities & Energy
Water Source
Assessment Paid, Public
Laundry Features
Washer Hookup, Dryer Hookup, Inside, Laundry Tub
Parking Features
Attached, Driveway, Garage, Paved, Garage Door Opener
Pool Features
Concrete, Electric Heat, Heated, In Ground, Pool Equipment, Screen Enclosure
Fireplace Features
Outside
Association Amenities
None
Utilities
Cable Available, High Speed Internet Available
Security Features
Smoke Detectors
Other Features
Lot Features
Rectangular Lot, Sprinklers Automatic
Patio And Porch Features
Balcony, Lanai, Porch, Screened
Disclosures
Owner Is Listing Agent, Rv Restrictions
Community Features
Boat Facilities, Non Gated
Subdivision Name
Cape Coral
Price History
| Date | Event | Price |
|---|---|---|
08/03/2026 Source: | Listed for Sale | $3,490,000 $888/sqft |
06/10/2025 Source: | Price Decreased | $3,490,000 -12.73% $888/sqft |
11/22/2024 Source: | Off Market | $3,999,000 +863.61% $1,018/sqft |
02/18/2019 Source: | Sold | $415,000 $106/sqft |

Pelican Ranks #4 in Cape Coral, FL

Homes

Rental Prices

Median Home Price
Nearby Homes
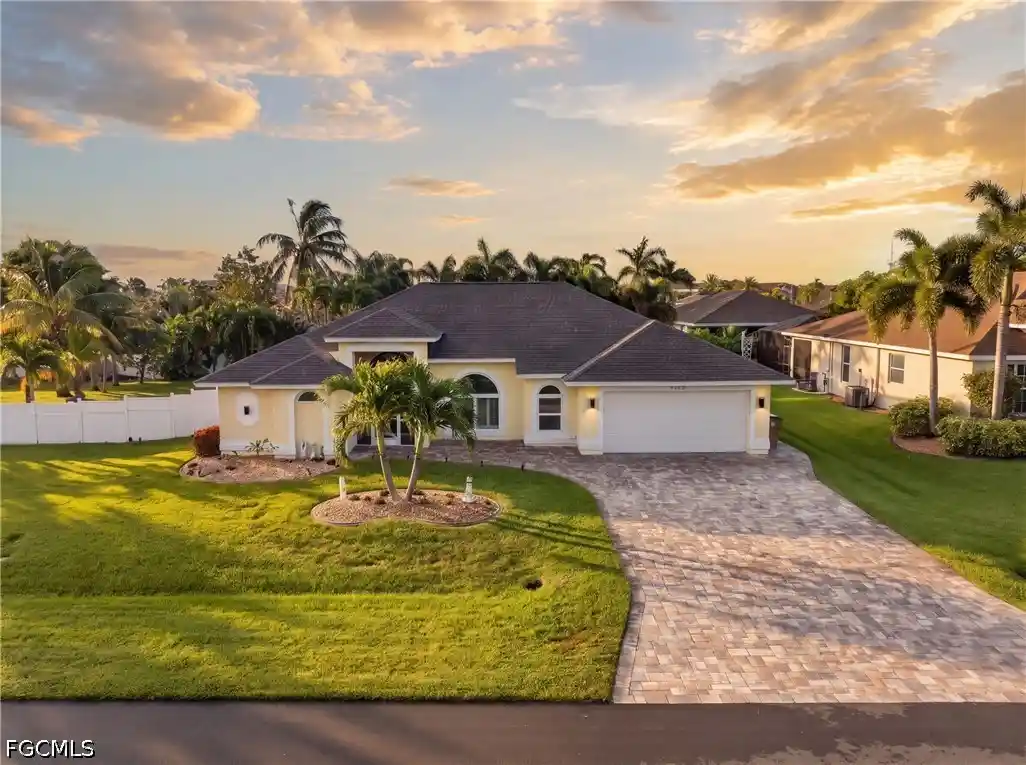
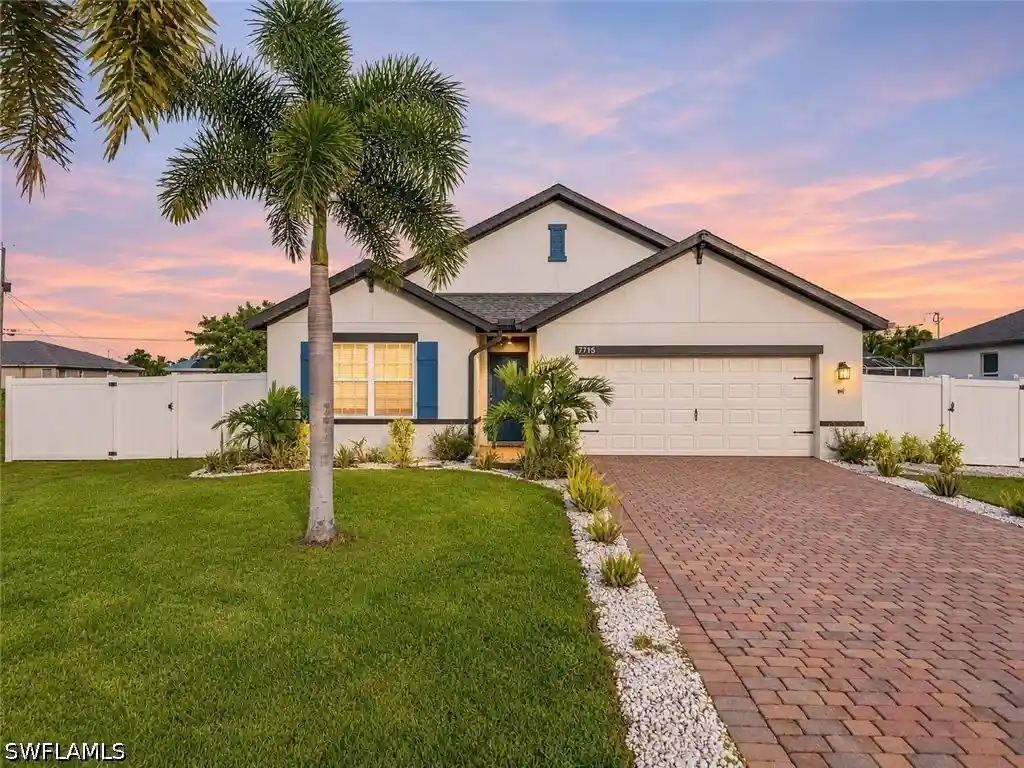
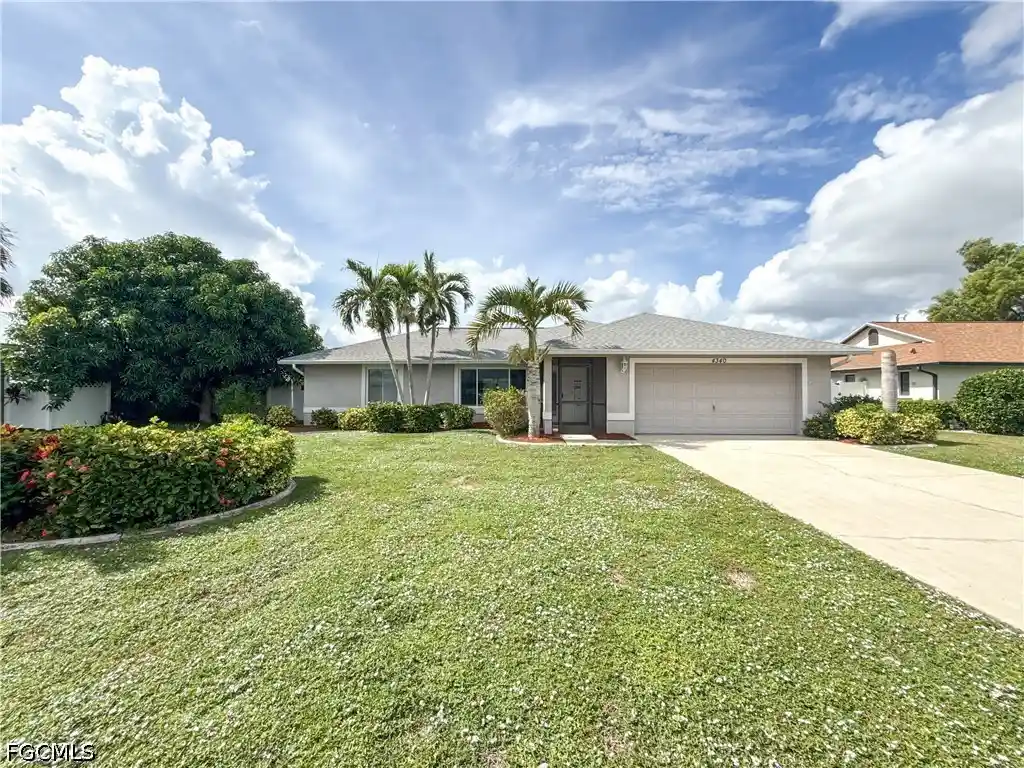
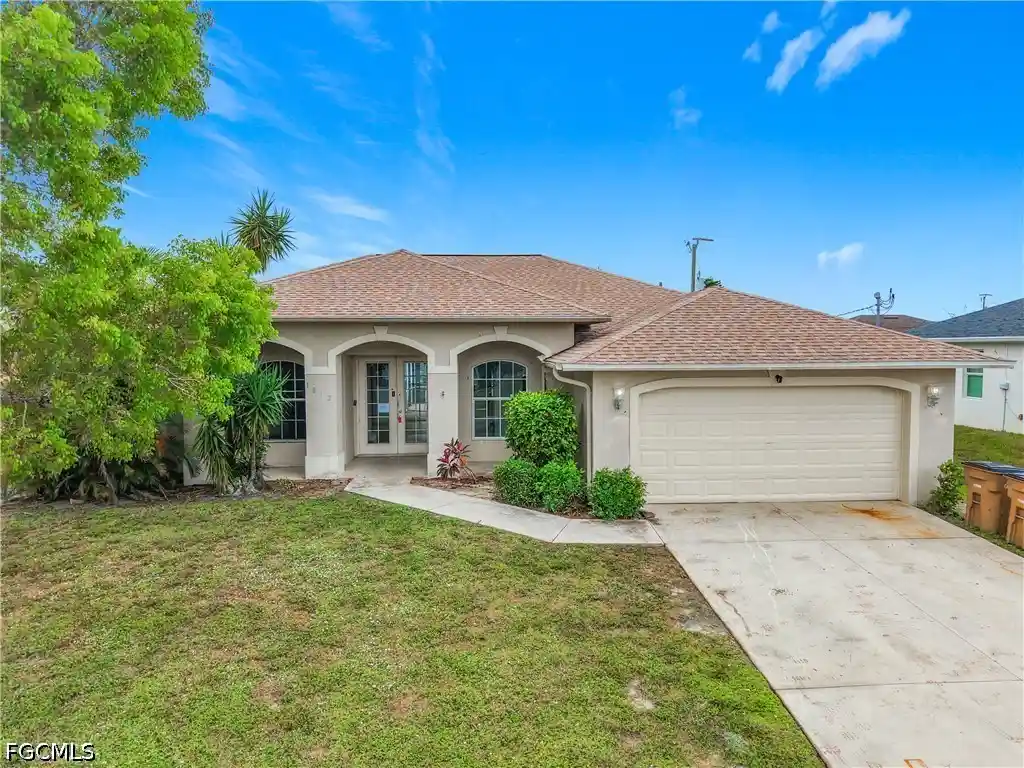
Find Homes by Property Features in Cape Coral, FL
Nearby New Homes For Sale


Based on information from the Florida Gulf Coast Multiple Listing Service, Inc. through Nov 04, 2026, 05:00AM. IDX information is provided exclusively for consumers’ personal, non-commercial use, that it may not be used for any purpose other than to identify prospective properties consumers may be interested in purchasing. All information provided is deemed reliable but is not guaranteed and should be independently verified. Some IDX listings have been excluded from this website. © 2026 Florida Gulf Coast Multiple Listing Service - All Rights Reserved.
 Advertising Broker: Moe Mossa (Savvy Avenue) | Savvy Avenue, LLC
