- Overview
- Description
- Property Details
- Location
- HOA Management
- Facts & Features
- Getting Around
- Nearby Homes

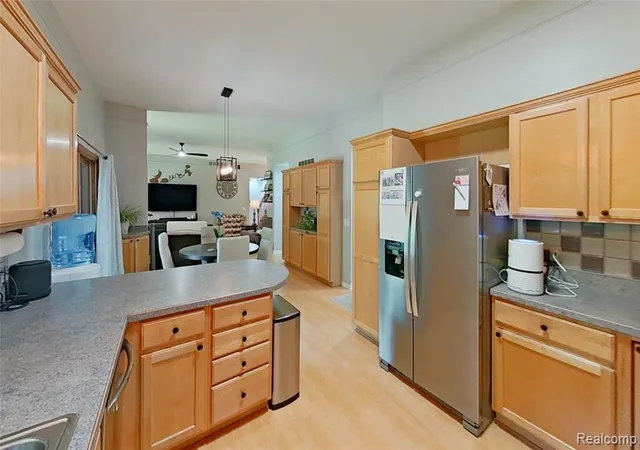


$724,900
Monthly Est:$3,608
 3 Beds
 4 Baths
3 full baths + 1 half bath
 2,657sqft
5307 Edgelake Dr, Pinckney, MI 48169 9415
$724,900
$3,608/moEst:
Get Pre-Approved
Single Family Residence
Built in 1999
$1.67/mo HOA
1.05 acres lot
$273/sq.ft
Description
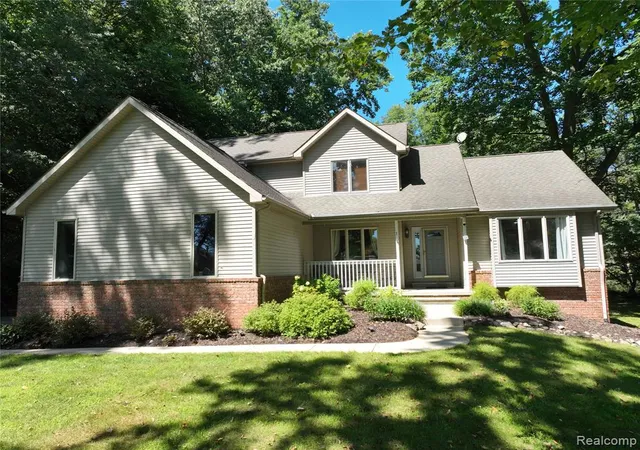
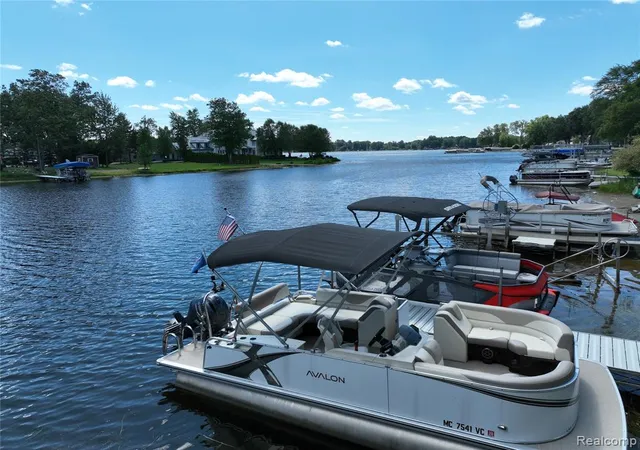
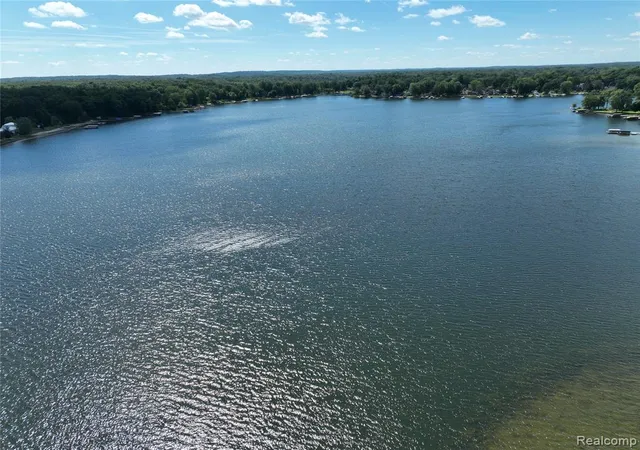
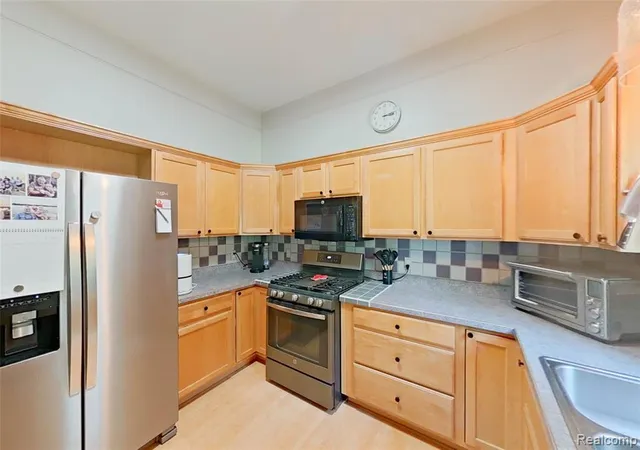
Have your cake and eat it too with this inviting two story home tucked on a beautifully wooded one-acre lot, complete with boat docking on your 25% ownership interest in the lakefront parcel directly across the street -- giving you a dock on Strawberry Lake right outside your front door. Enjoy tranquil lake views from the home and the rare blend of privacy, nature, and water access. Inside, the open floor plan is instantly appealing. The kitchen features stainless steel appliances, abundant cabinet storage, a tiled backsplash, and a layout that allows the cook to stay connected to the dining and great room areas. Impressive 10' ceilings enhance the spacious feel throughout the main level. The great room is a standout with floor to ceiling windows on either side of the gas fireplace and wiring for surround sound--perfect for movie nights or cozy evenings in. The dining area offers a door wall leading to a massive deck overlooking the private backyard, ideal for entertaining or quiet morning coffee. Off the foyer, a flexible room can serve as an office, den, or formal dining room, depending on your needs. The main floor primary ensuite provides generous space for your furniture and includes a private bath with double sinks, a jetted tub, and a walk in closet. Upstairs, you'll find two additional bedrooms that share a full bath. The daylight finished basement offers a large open area perfect for a rec room, billiards, or gaming space, complete with a dry bar and a full bathroom--a great setup for gatherings or extended living. Located in a desirable neighborhood with paved roads and buried utilities. The generator provides peace of mind. This property delivers the best of both worlds--wooded privacy and direct lake access--wrapped in a warm, functional floor plan.
- Houzeo last checked: 11 minutes ago
- Listing updated: October 20, 2026 at 10:43 pm
- Listing Provided by: Timothy Przysiecki (734) 216-5949 DRE #6501262162 | Lady of the Lakes Real Estate, Inc. (734) 426-6060
- Source: MiRealSource MLS-MI | MLS#: 61025009

Property Details
Status
Pending
Type
Single Family Residence
No. of Stories
2
County
City
Neighborhood
--
Year Built
1999
HOA Fees
$1.67/mo
Finished Area
2,657 sqft
Lot Size
1.05 acres lot
Basement Area
- sqft
MLS Name
MiRealSource MLS
MLS Number
61025009
MLS Status
Pending
Days on Market
65
Cumulative Days on Market
46

Continue Your Journey in App
Find your dream home, receive real-time updates, and many more!
Continue Your Journey in App
Find your dream home, receive real-time updates, and many more!
Location
HOA Management
N/A
HOA Fees
$20/ Annually
Disclaimer: Amenities are based on third-party information and may vary; buyers must independently verify all amenities, as information is deemed reliable but not guaranteed.
Facts & Features
Rooms
Bedrooms & bathrooms
Bedrooms: 3
Bathrooms: 4
Interior
Cooling
Ceiling Fan(s), Central Air
Interior Features
Cable/internet Avail.
Heating
Natural Gas, Forced Air
Appliances
Dishwasher, Disposal, Dryer, Microwave, Range/oven, Refrigerator, Washer, Gas Water Heater
Construction
Year Built
Year Built: 1999
Home type
Single Family Residence
Construction Materials
Brick, Vinyl Siding
Foundation Details
Basement
Architectural Style
Contemporary
Utilities & Energy
Water Source
Private Well
Basement
Finished
Fireplace Features
Gas, Great Room
Laundry Features
Entry
Other Features
Subdivision Name
Allyn Burtons Lakeshore Sub
Disclosures
Signed Disclosure
Patio And Porch Features
Deck, Porch
Price History
| Date | Event | Price |
|---|---|---|
10/20/2026 Source: | Pending | $724,900 $273/sqft |

Nearby Homes
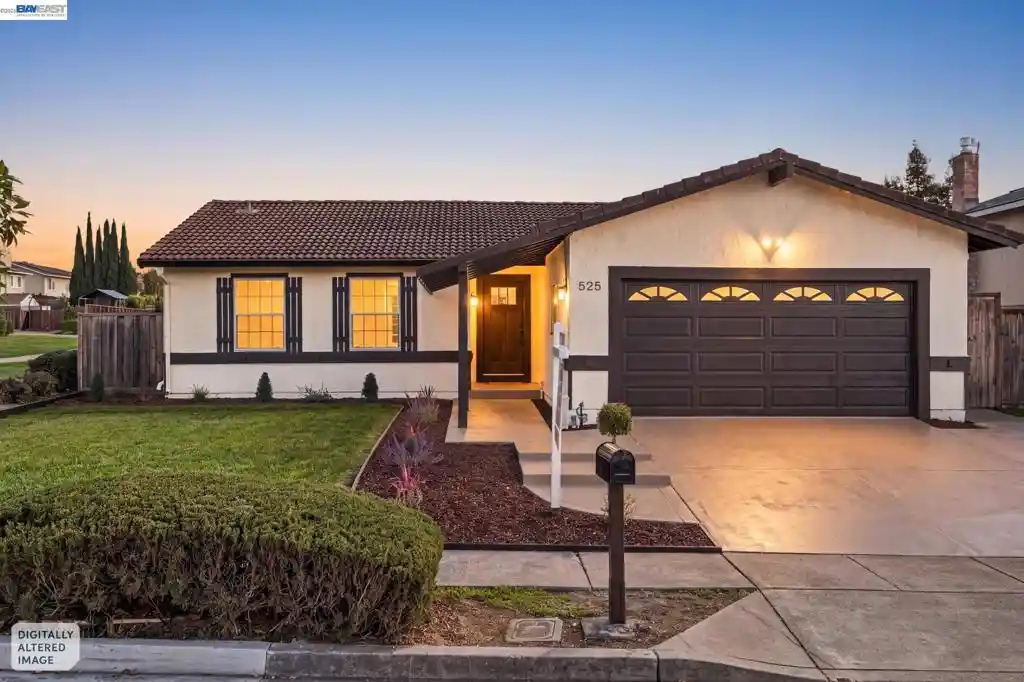

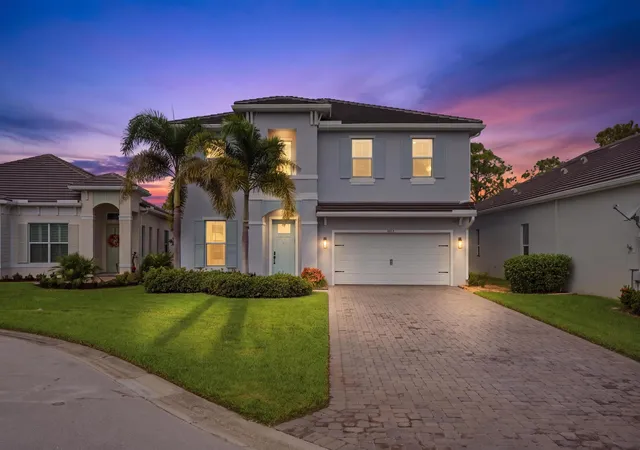

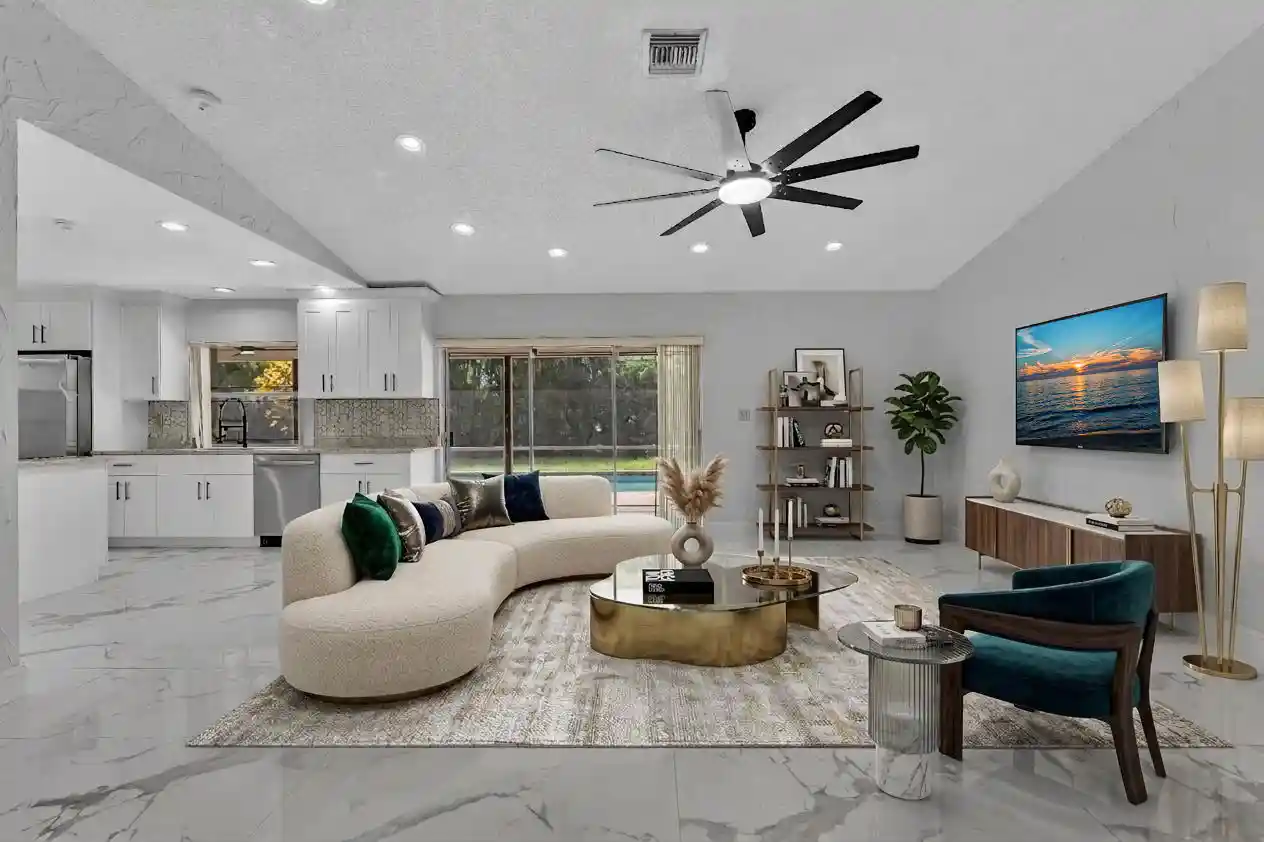
Find Homes by Property Features in Pinckney, MI
Nearby New Homes For Sale


Based on information from MiRealSource through Nov 01, 2026, 07:00AM . All information is provided exclusively for personal, non-commercial use, and may not be used for any purpose other than to identify prospective properties consumers may be interested in purchasing. The accuracy of all information, regardless of source, is not guaranteed or warranted. All information should be independently verified. Provided through IDX via MiRealSource, Inc. Courtesy of MiRealSource Shareholder. © 2026 MiRealSource. All Rights Reserved.
 Advertising Broker: Andover Real Estate | Andover Real Estate
