- Overview
- Description
- Property Details
- Location
- HOA Management
- Facts & Features
- Getting Around
- Nearby Homes

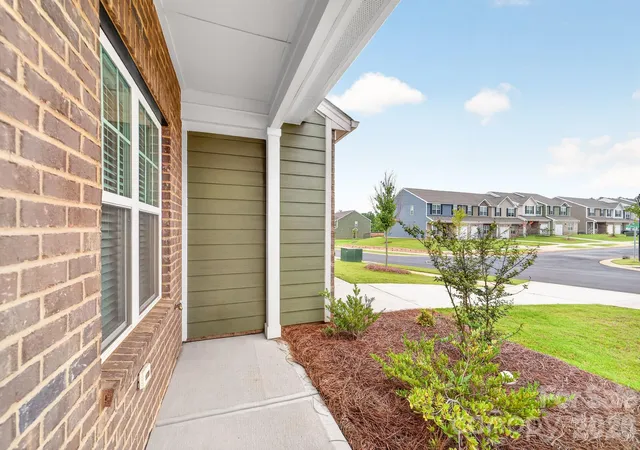


$279,900
Monthly Est:$1,393
 3 Beds
 3 Baths
2 full baths + 1 half bath
 1,562sqft
5309 Cherrie Kate Ct, Stanley, NC 28164
$279,900
$1,393/moEst:
Get Pre-Approved
Townhouse
Built in 2023
$211/mo HOA
0.05 acre lot
$179/sq.ft
Description
***SPECIAL BUYER INCENTIVE!!***
Seller is offering $4,500 with an acceptable offer for the buyer to use as they choose — toward closing costs, a rate buy-down, prepaid expenses, or other allowable costs. And with the holidays approaching, why wait for a new townhome to be completed when you can be home now?
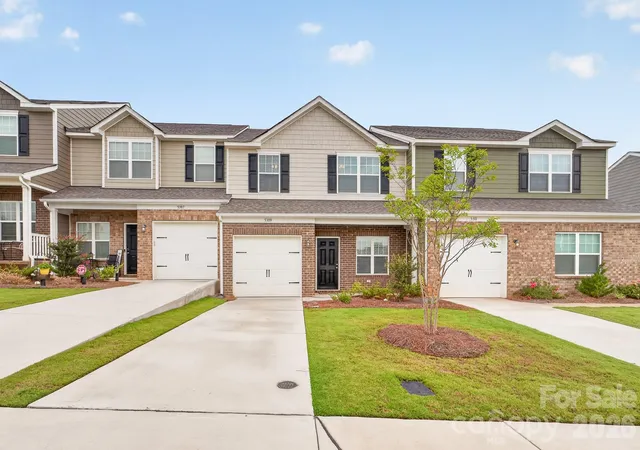
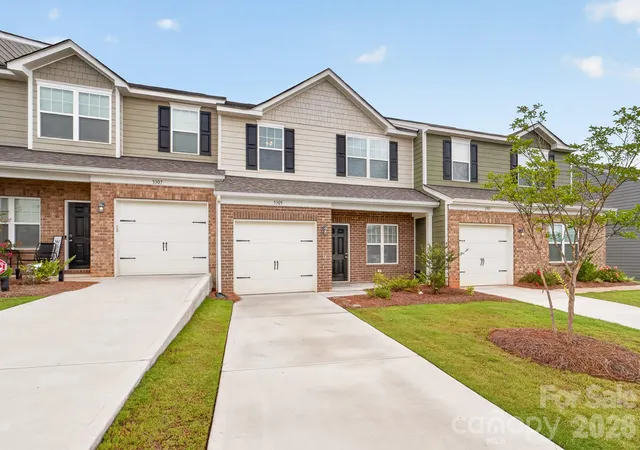
This beautifully maintained townhome is practically brand new and move-in ready, offering the look and feel of new construction without the construction wait. Step inside to an open-concept floor plan filled with quality finishes and thoughtful upgrades. The spacious kitchen features granite countertops, stainless steel appliances, and plenty of room for cooking, entertaining, and everyday living. LVP flooring throughout the main level provides a stylish, durable finish.
Upstairs offers three generously sized bedrooms, a spacious laundry room, and a versatile loft that can easily serve as a second living area, home office, exercise room, playroom, or whatever fits your lifestyle.
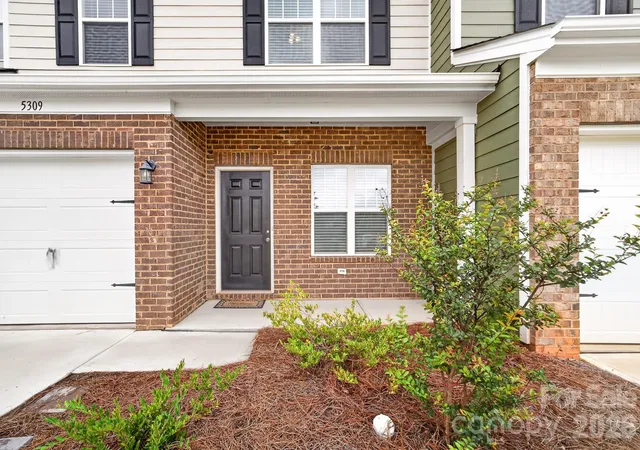
Outside, enjoy the extended patio and peaceful private setting — a great spot for morning coffee, relaxing at the end of the day, or gathering with friends and family. Best of all, exterior maintenance is taken care of, giving you more time to enjoy your home and less time worrying about the yard.
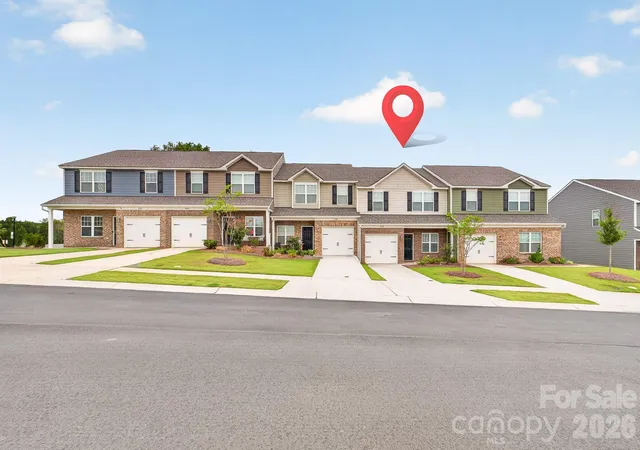
The location offers the best of both worlds — a quiet, comfortable setting with shopping, dining, schools, and everyday conveniences nearby, plus easy access to Charlotte, Gastonia, Huntersville, and Charlotte Douglas International Airport.
Don't wait for construction to finish. Don't wait for the next home to be built. This one is ready for you now — and the $4,500 buyer incentive makes it an even better time to take a look. Get settled in before the holidays and make this beautiful townhome your own!
- Houzeo last checked: 2 minutes ago
- Listing updated: October 3, 2026 at 10:04 pm
- Listing Provided by: Christy Tomberlin (704) 472-8399 | Premier South (704) 829-3518
- Source: Canopy MLS | MLS#: 4404929

Property Details
Status
Active
Type
Townhouse
No. of Stories
-
County
City
Neighborhood
--
Year Built
2023
HOA Fees
$211/mo
Finished Area
1,562 sqft
Lot Size
0.05 acre lot
Basement Area
- sqft
MLS Name
Canopy MLS
MLS Number
4404929
MLS Status
Active
Days on Market
86
Cumulative Days on Market
78

Continue Your Journey in App
Find your dream home, receive real-time updates, and many more!
Download App
Continue Your Journey in App
Find your dream home, receive real-time updates, and many more!
Location
HOA Management
First Service Residential
HOA Fees
$211/ Monthly
Disclaimer: Amenities are based on third-party information and may vary; buyers must independently verify all amenities, as information is deemed reliable but not guaranteed.
Facts & Features
Rooms
Bedrooms & bathrooms
Bedrooms: 3
Bathrooms: 3
Interior
Sewer
Public Sewer
Interior Features
Attic Stairs Pulldown, Walk In Closet(s)
Window Features
Storm Window(s)
Cooling
Ceiling Fan(s), Central Air
Flooring
Carpet, Vinyl
Heating
Heat Pump
Exterior Features
Lawn Maintenance
Appliances
Dishwasher, Disposal, Electric Range, Electric Water Heater, Exhaust Fan, Microwave, Plumbed For Ice Maker, Refrigerator
Construction
Year Built
Year Built: 2023
Home type
Townhouse
Roof
Fiberglass
Foundation Details
Slab
Construction Materials
Brick Partial, Hardboard Siding
Utilities & Energy
Laundry Features
Laundry Room, Upper Level
Water Source
City
Security Features
Carbon Monoxide Detector(s), Smoke Detector(s)
Parking Features
Attached Garage, Garage Door Opener, Garage Faces Front
Other Features
Subdivision Name
Autumn Brook
Patio And Porch Features
Front Porch, Patio
Price History
| Date | Event | Price |
|---|---|---|
08/31/2026 Source: | Price Decreased | $279,900 -1.70% $179/sqft |
08/20/2026 Source: | Price Decreased | $284,750 -3.31% $182/sqft |
07/31/2026 Source: | Price Decreased | $294,500 -5.00% $189/sqft |
07/17/2026 Source: | Listed for Sale | $310,000 $198/sqft |

Nearby Homes

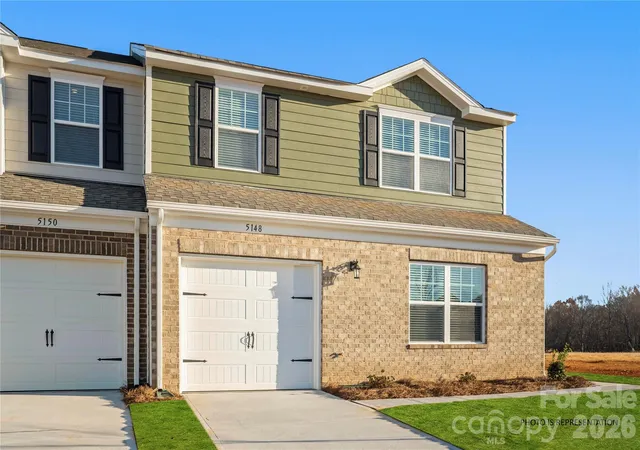
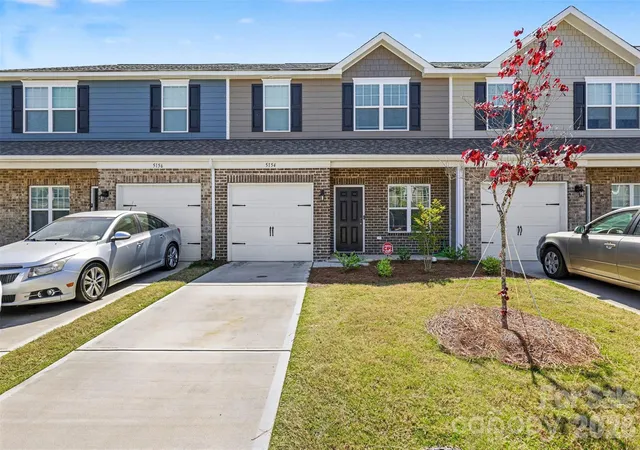
Find Homes by Property Features in Stanley, NC
Nearby New Homes For Sale
Nearby Pre-Owned Homes For Sale

Based on information submitted to the MLS GRID from Canopy MLS through Oct 11, 2026, 05:15AM. All data is obtained from various sources and may not have been verified by the broker or MLS GRID. Supplied Open House Information is subject to change without notice. All information should be independently reviewed and verified for accuracy. Properties may or may not be listed by the office/agent presenting the information. IDX information is provided exclusively for consumers’ personal, noncommercial use. It may not be used for any purpose other than to identify prospective properties which the consumers may be interested in purchasing. The data is deemed reliable but is not guaranteed by MLS GRID. The use of the MLS GRID Data may be subject to an end-user license agreement prescribed by the Member Participant’s applicable MLS, if any, and as amended from time to time. ©2026 Canopy MLS. All Rights Reserved.
 Advertising Broker: Nicholas Huscroft | Chosen Realty