YTR
Your Town Realty
- 0
- 5
- Overview
- Description
- Property Details
- Location
- Facts & Features
- Getting Around
- Nearby Homes

Street View
$2,999,900
Monthly Est:$14,932
 5 Beds
 4 Baths
3 full baths + 1 half bath
 5,600sqft
531 Bayview Dr, Toms River, NJ 08753
$2,999,900
$14,932/moEst:
Get Pre-Approved
Single Family Residence
Built in -
$-- HOA
0.31 acre lot
$536/sq.ft
Description
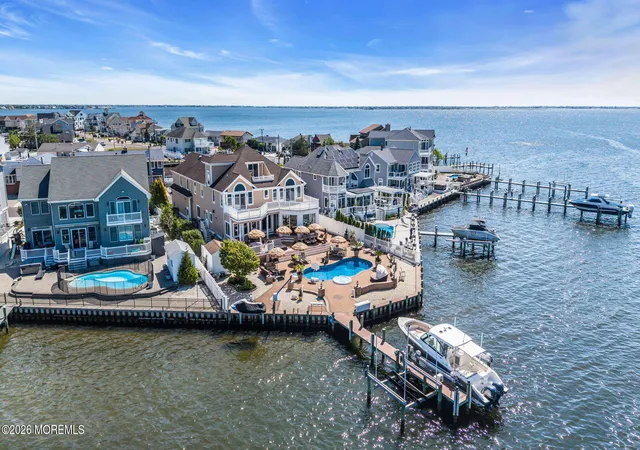
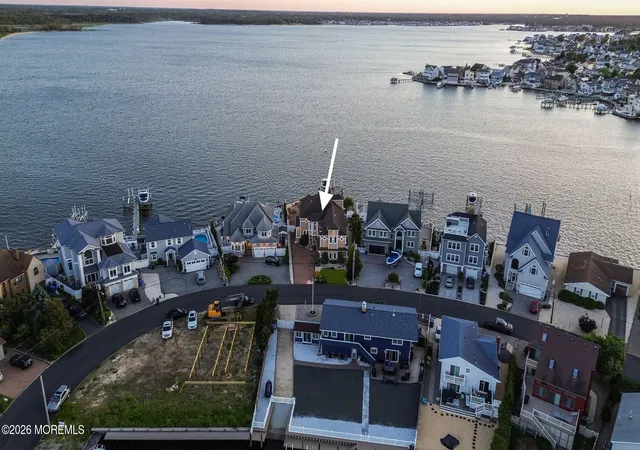
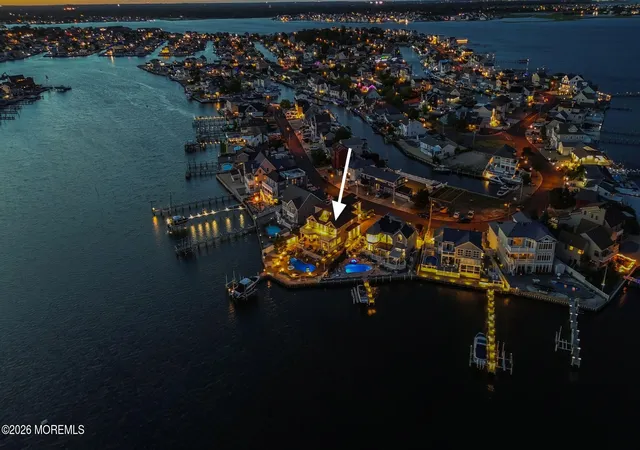
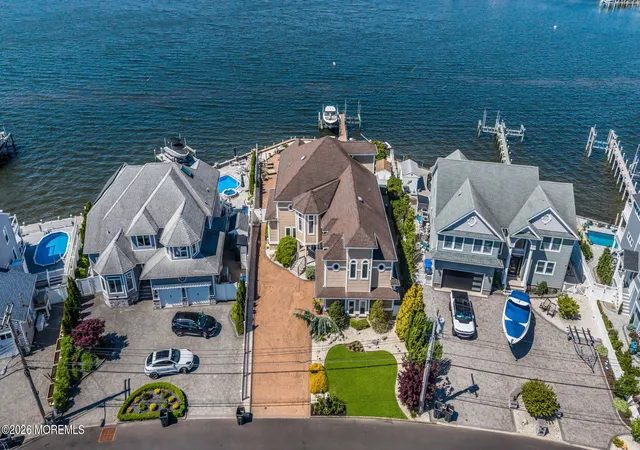
Welcome to one of the most extraordinary waterfront estates ever offered in Toms River. Perfectly positioned on a sprawling .31-acre property with 107' of bulkhead in one of the Jersey Shore's most coveted waterfront neighborhoods, this custom-built masterpiece captures breathtaking southwest-facing sunsets that rival anything you've ever seen.
Designed for the ultimate waterfront lifestyle, this property offers a true staycation experience right in your own backyard. Resort-style amenities include a massive heated saltwater pool and hot tub, two boat lifts, a Jet Ski lift and an expansive entertaining areas. Whether you're hosting family and friends or enjoying a quiet evening watching the sunset over the bay, this backyard is simply unmatched.
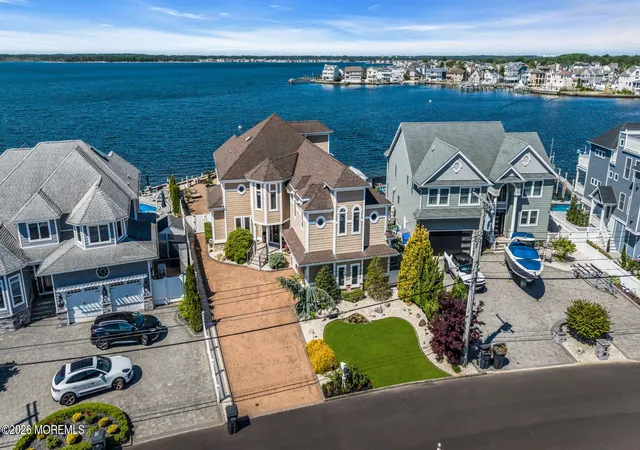
Spanning approximately 5,600 square feet, this meticulously crafted residence was designed for those who demand the very best in waterfront living. From the moment you arrive, the home's commanding presence is evident with vinyl cedar shake siding, cultured stone accents, professional landscaping, paver driveways and walkways, extensive landscape lighting, and a stunning architectural design that blends timeless elegance with modern luxury.
Inside, custom millwork, intricate moldings, radiant heat, smart home technology, whole-home audio, central vacuum, and premium finishes create an unparalleled living experience. The gourmet chef's kitchen is a showpiece featuring custom cabinetry, Sub-Zero refrigeration, Wolf cooking appliances, Fisher & Paykel double ovens and dishwasher drawers, granite countertops, a custom island, under-cabinet lighting, and a climate-controlled wine cooler.
The spectacular family room offers unparalleled views of the open bay, custom built-ins, a gas fireplace, surround sound, and seamless access to the incredible outdoor entertaining spaces. The recently completed sunroom is a masterpiece of craftsmanship featuring Andersen windows and doors, remote shades, spray foam insulation, custom finishes, and panoramic water views.
The luxurious primary suite serves as a private retreat with cathedral ceilings, dual walk-in closets, a private fiberglass balcony overlooking the open bay, and a recently renovated spa-inspired bath featuring radiant heated marble floors, a Victoria + Albert soaking tub, custom vanities, designer fixtures, and an oversized glass-enclosed shower.
Step outside and experience a resort unlike anything else available on the market. The backyard was designed to maximize both entertaining and waterfront enjoyment with a heated freeform saltwater pool, hot tub, expansive 45-foot TimberTech deck, outdoor sound system, outdoor shower, and multiple gathering spaces overlooking the water.
Boaters will appreciate the exceptional deep-water 50-foot dock complete with shore power, low-voltage lighting, a 10,000-pound remote-controlled boat lift, a 20,000-pound boat lift, and a 1,500-pound remote-controlled Jet Ski lift. With open bay access and beyond, this is a true boater's paradise.
Additional features include a 400-amp electrical service, six-zone heating system with a newly installed Weil-McLain boiler, three-zone central air conditioning plus a supplemental mini-split system in the enclosed porch for four-season enjoyment, Andersen 400 Series windows, Timberline roofing, city water and sewer, a heated garage, generator-ready wiring, underground sprinklers, and countless recent upgrades throughout.
Rarely does a property of this caliber, quality, and location become available. Combining luxury, craftsmanship, boating convenience, a resort-style backyard, and some of the most spectacular sunset views on the Jersey Shore, this is truly a once-in-a-generation opportunity.'
- Houzeo last checked: 14 minutes ago
- Listing updated: August 25, 2026 at 11:48 pm
- Listing Provided by: John DeFelice (732) 920-0900 | DeFelice Realty Group, LLC
- Source: Monmouth Ocean Regional MLS-NJ | MLS#: 22623541

Property Details
Status
Pending
Type
Single Family Residence
No. of Stories
3
County
City
Neighborhood
--
Year Built
-
HOA Fees
-
Finished Area
5,600 sqft
Lot Size
0.31 acre lot
Basement Area
- sqft
MLS Name
Monmouth Ocean Regional MLS
MLS Number
22623541
MLS Status
Pending
Days on Market
69

Continue Your Journey in App
Find your dream home, receive real-time updates, and many more!
Download App
Continue Your Journey in App
Find your dream home, receive real-time updates, and many more!
Location
Facts & Features
Rooms
Bedrooms & bathrooms
Bedrooms: 5
Bathrooms: 4
Interior
Exterior Features
Underground Sprinkler System, Balcony, Boat Lift, Dock, Hot Tub, Outdoor Shower, Storage, Swimming, Thermal Window, Water/elect @ Dock
Sewer
Public Sewer
Interior Features
Ceilings 9ft+ 1st Flr, Ceilings 9ft+ 2nd Flr
Heating
Natural Gas, Radiant, Forced Air, Baseboard, 5 Zone, 3+ Zoned Heat
Flooring
Cement
Cooling
Central Air, 3+ Zoned Ac
Window Features
Insulated Windows
Construction
Year Built
-
Home type
Single Family Residence
Foundation Details
Slab
Architectural Style
Custom, Contemporary
Roof
Timberline
Utilities & Energy
Basement
None
Water Source
Public
Parking Features
Heated Garage, Direct Access, Paver Block, Driveway, Oversized, Workshop In Garage
Pool Features
Heated, In Ground, Pool Equipment, Salt Water
Other Features
Lot Features
Oversized, Bayfront, Bayside, Bulkhead, Dead End Street
Subdivision Name
Silverton
Patio And Porch Features
Deck, Porch Covered, Porch Screened, Porch Open, Porch Enclosed, Patio
Price History
| Date | Event | Price |
|---|---|---|
08/25/2026 Source: | Pending | $2,999,900 -9.07% $536/sqft |
07/31/2026 Source: | Listed for Sale | $3,299,000 $589/sqft |
06/12/2026 Source: | Off Market | $3,299,000 -5.72% $589/sqft |
06/12/2026 Source: | Listed for Sale | $3,499,000 $625/sqft |

Nearby Homes
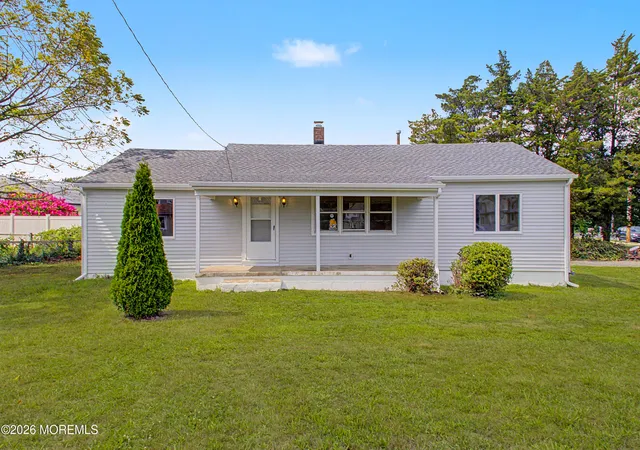
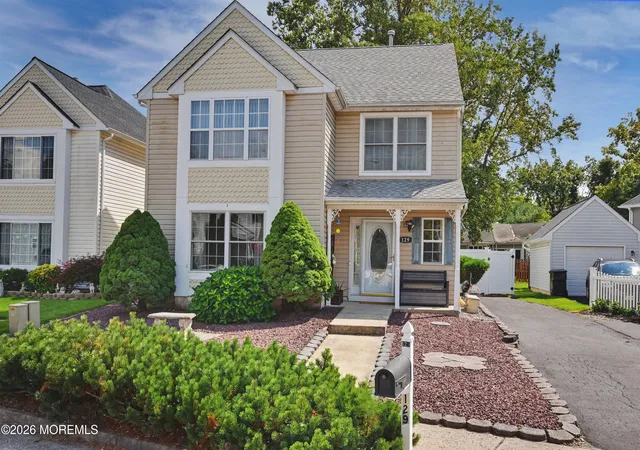
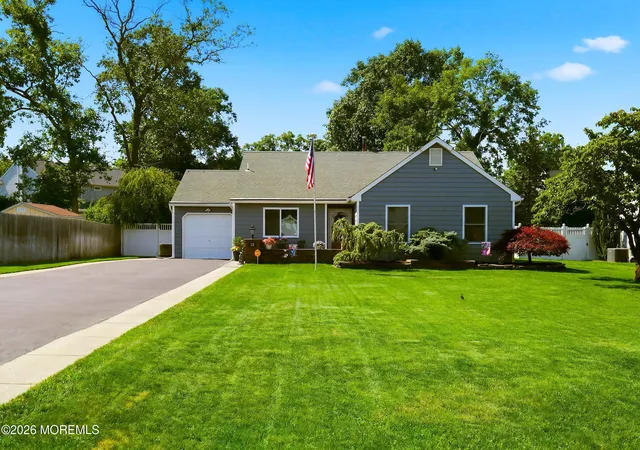


Find Homes by Property Features in Toms River, NJ
Nearby New Homes For Sale

Based on information from the Monmouth Ocean Regional REALTORS® Multiple Listing Service through Oct 08, 2026, 10:15PM. Information is provided exclusively for consumers’ personal, non-commercial use that it may not be used for any purpose other than to identify prospective properties consumers may be interested in purchasing, and that data is deemed reliable but is not guaranteed accurate by the MLS. This website may not include listings or property addresses of sellers who have directed their listing brokers to withhold their listing or their property address from display on the Internet. ©2026 Monmouth Ocean Regional REALTORS®. All Rights Reserved.
 Advertising Broker: Ronnie Glomb, Broker | Your Town Realty