- Overview
- Description
- Property Details
- Location
- Facts & Features
- Getting Around
- Nearby Homes
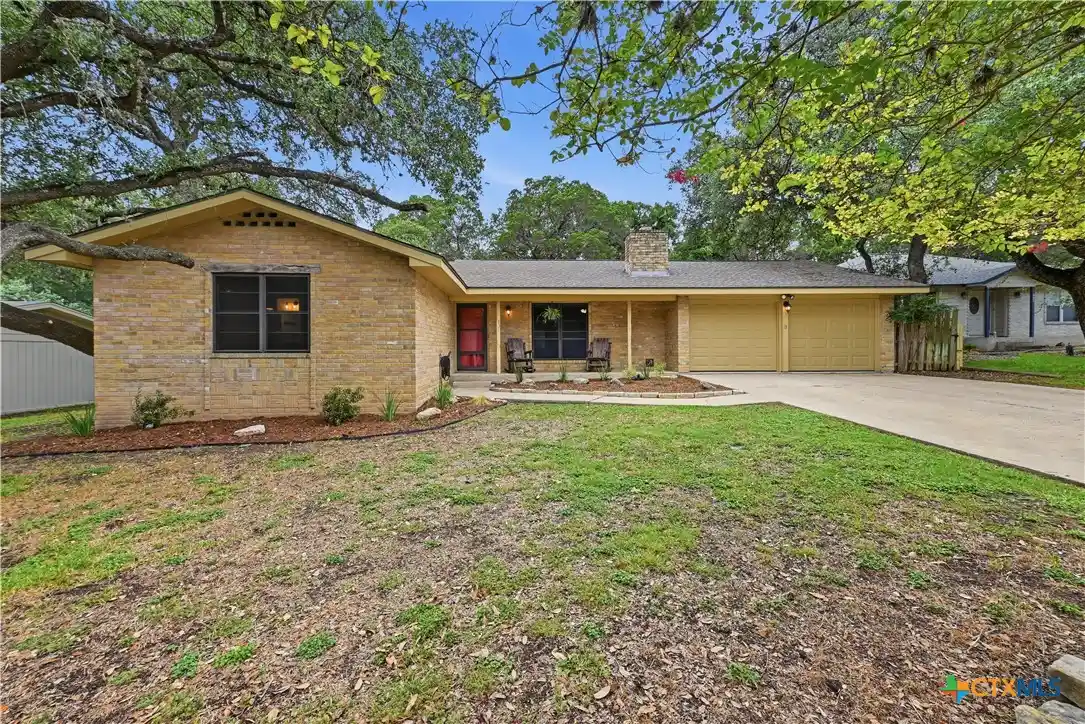


Street View
$424,900
Monthly Est:$2,115
 3 Beds
 2 Baths
2 full baths
 1,624sqft
531 Beverly Ln, New Braunfels, TX 78130
$424,900
$2,115/moEst:
Get Pre-Approved
Single Family Residence
Built in 1976
$-- HOA
12,087.9 sqft lot
$262/sq.ft
Description
Some neighborhoods never go out of style, and this is one of them. Tucked away on a quiet, tree-lined street, this home is all about enjoying the New Braunfels lifestyle. Hop on your golf cart, ride your bike, or take a short walk to Landa Park, the Comal River, downtown New Braunfels, Wurstfest, restaurants, shopping, and all the local favorites. Inside, you'll find 3 bedrooms, 2 bathrooms, and a flexible bonus room offering approximately 180 additional square feet not included in the listed square footage. This space can easily become a home office, playroom, guest room, or whatever fits your lifestyle. The spacious living room is centered around a beautiful stone fireplace, while the kitchen and dining area provide plenty of space for everyday living and gathering with family and friends. Storage won't be an issue here. From the oversized two-car garage to the generous closets and cabinets throughout the home, there's room for everything. The laundry room includes a utility sink for added convenience, and the garage refrigerator stays with the home. Step outside and you'll discover one of the property's best features...a large backyard shaded by mature trees. It's the kind of space that's perfect for backyard barbecues, kids and dogs to run, gardening, or time by the firepit. The location is hard to beat. You're just minutes from New Braunfels High School, OakRun Middle School, and Seele Elementary, with quick access to shopping, dining, and everything else around town. Homes in established neighborhoods like this don't come along often. If you've been looking for a place with character, an unbeatable location, and room to make memories for years to come, you'll want to see this one.
- Houzeo last checked: 3 hours ago
- Listing updated: October 16, 2026 at 2:28 pm
- Listing Provided by: John Prell (210) 444-1233 DRE #0493630 | Creekview Realty - Flower Moun (800) 219-9444
- Source: Central Texas MLS-TX | MLS#: 619622

Property Details
Status
Active
Type
Single Family Residence
No. of Stories
1
County
City
Neighborhood
--
Year Built
1976
HOA Fees
-
Finished Area
1,624 sqft
Lot Size
12,087.9 sqft lot
Basement Area
- sqft
MLS Name
Central Texas MLS
MLS Number
619622
MLS Status
Active
Days on Market
109
Cumulative Days on Market
93

Continue Your Journey in App
Find your dream home, receive real-time updates, and many more!
Continue Your Journey in App
Find your dream home, receive real-time updates, and many more!
Location
Facts & Features
Rooms
Bedrooms & bathrooms
Bedrooms: 3
Bathrooms: 2
DiningRoom
Level: Main
Area: 54.00 Square Feet
Dimensions: 6x9
BonusRoom
Level: Main
Area: 60.00 Square Feet
Dimensions: 6x10
Laundry
Level: Main
Area: 54.00 Square Feet
Dimensions: 6x9
Kitchen
Level: Main
Area: 110.00 Square Feet
Dimensions: 10x11
LivingRoom
Level: Main
Area: 320.00 Square Feet
Dimensions: 20x16
Bathroom
Level: Main
Area: 60.00 Square Feet
Dimensions: 6x10
Bedroom3
Level: Main
Area: 132.00 Square Feet
Dimensions: 11x12
Bedroom2
Level: Main
Area: 120.00 Square Feet
Dimensions: 10x12
PrimaryBathroom
Level: Main
Area: 50.00 Square Feet
Dimensions: 5x10
PrimaryBedroom
Level: Main
Area: 208.00 Square Feet
Dimensions: 16x13
Interior
Sewer
Public Sewer
Cooling
Central Air, Electric, One Unit, Wall Window Units, Attic Fan
Heating
Electric, Fireplaces
Exterior Features
Fire Pit, Porch, Storage, Lighting
Flooring
Tile, Vinyl
Appliances
Double Oven, Dishwasher, Electric Cooktop, Exhaust Fan, Electric Range, Electric Water Heater, Disposal, Refrigerator, Vented Exhaust Fan, Some Electric Appliances, Built In Oven, Cooktop, Microwave, Range
Interior Features
All Bedrooms Down, Attic, Beamed Ceilings, Bookcases, Built In Features, Ceiling Fans, Eat In Kitchen, His And Hers Closets, Primary Downstairs, Main Level Primary, Multiple Closets, Pull Down Attic Stairs, Split Bedrooms, Storage, Shower Only, Separate Shower, Smart Thermostat, Tub Shower, Vanity, Walk In Closets, Breakfast Area
Construction
Year Built
Year Built: 1976
Home type
Single Family Residence
Construction Materials
Brick, Masonry
Architectural Style
Traditional
Foundation Details
Slab
Roof
Composition, Shingle
Property Condition
Resale
Utilities & Energy
Parking Features
Attached, Door Multi, Garage Faces Front, Garage, Garage Door Opener, Oversized
Fireplace Features
Living Room, Stone, Wood Burning
Laundry Features
Washer Hookup, Electric Dryer Hookup, Laundry Closet, Main Level, Laundry Room, Laundry Tub, Sink
Water Source
Public
Utilities
Above Ground Utilities, Cable Available, Electricity Available, Fiber Optic Available, High Speed Internet Available, Phone Available, Trash Collection Public, Water Available
Pool Features
None
Security Features
Smoke Detectors
Other Features
Subdivision Name
Voigt Estates 1
Patio And Porch Features
Covered, Porch
Price History
| Date | Event | Price |
|---|---|---|
07/15/2026 Source: | Price Decreased | $424,900 -2.30% $262/sqft |
07/15/2026 Source: | Listed for Sale | $434,900 $268/sqft |

Nearby Homes
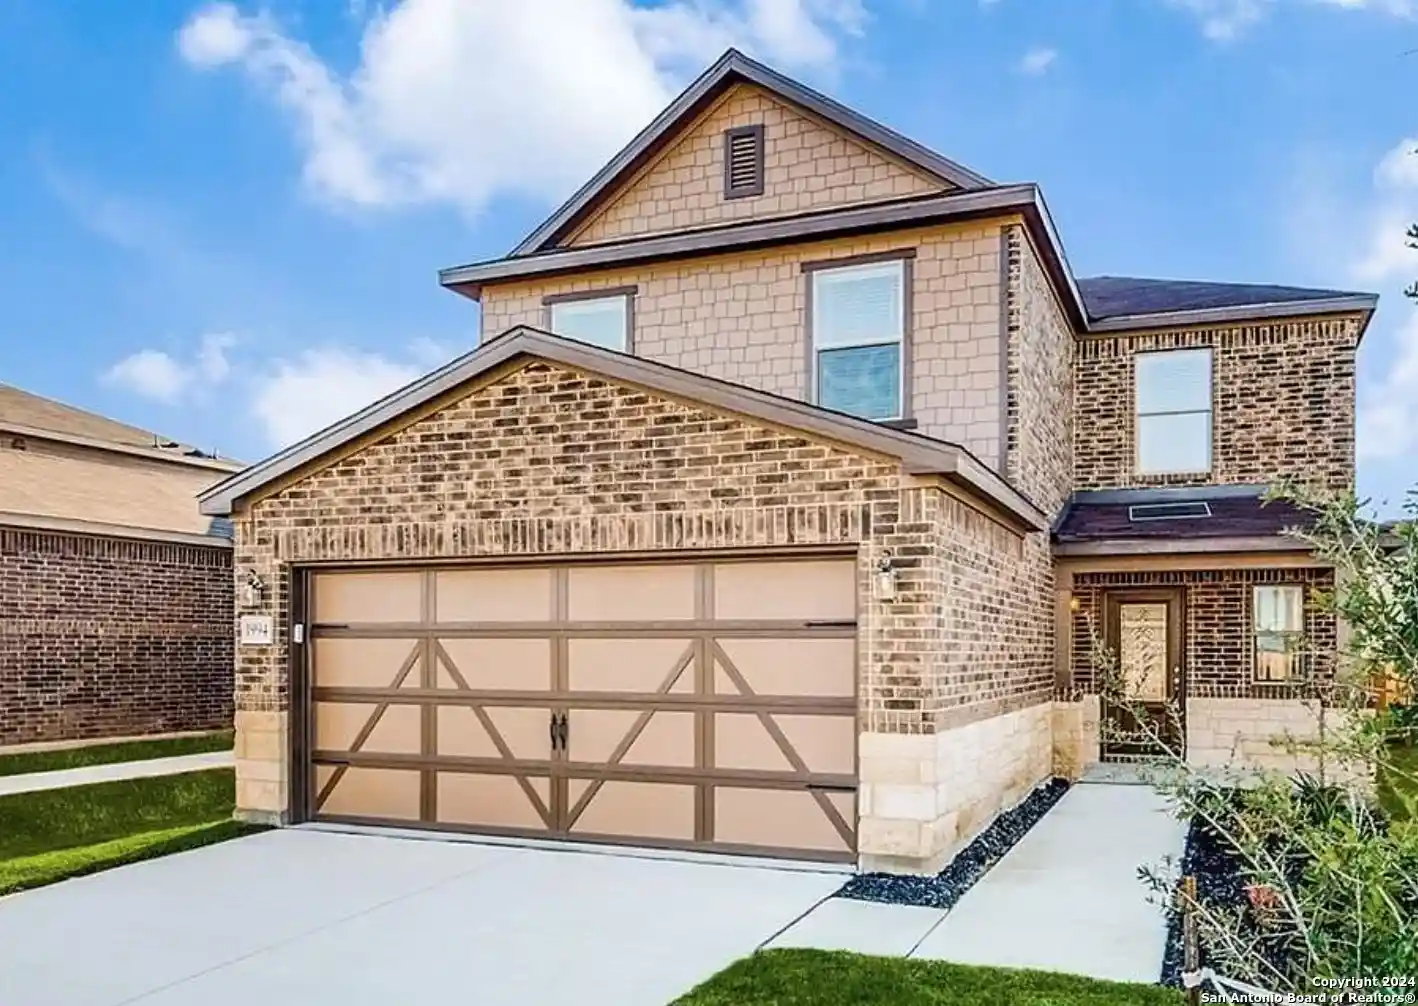


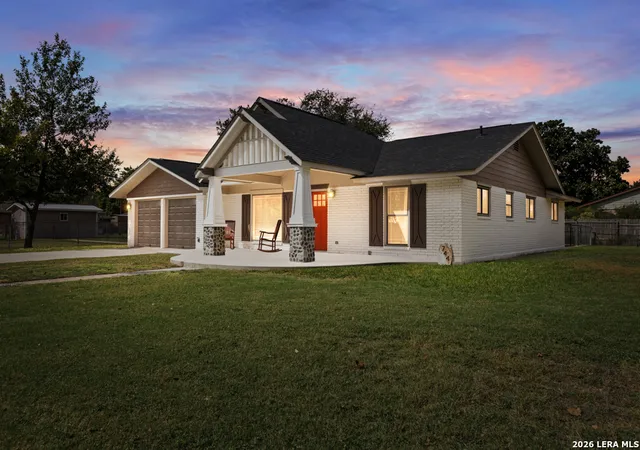
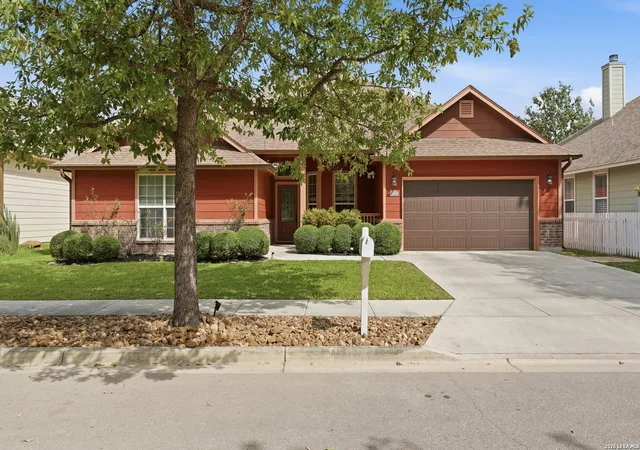
Find Homes by Property Features in New Braunfels, TX
Nearby New Homes For Sale

Based on information from the association of REALTORS® (alternatively, from the Central Texas MLS) through Nov 02, 2026, 02:15PM. IDX information is provided exclusively for personal, non-commercial use, and may not be used for any purpose other than to identify prospective properties consumers may be interested in purchasing. Information is deemed reliable but not guaranteed. © 2026 Central Texas MLS, All Rights Reserved.
 Advertising Broker: Michelle Brecker | Pathway To Home Realty
