- Overview
- Description
- Property Details
- Location
- HOA Management
- Facts & Features
- Getting Around
- Nearby Homes
 Price Drop: $46K (10/08)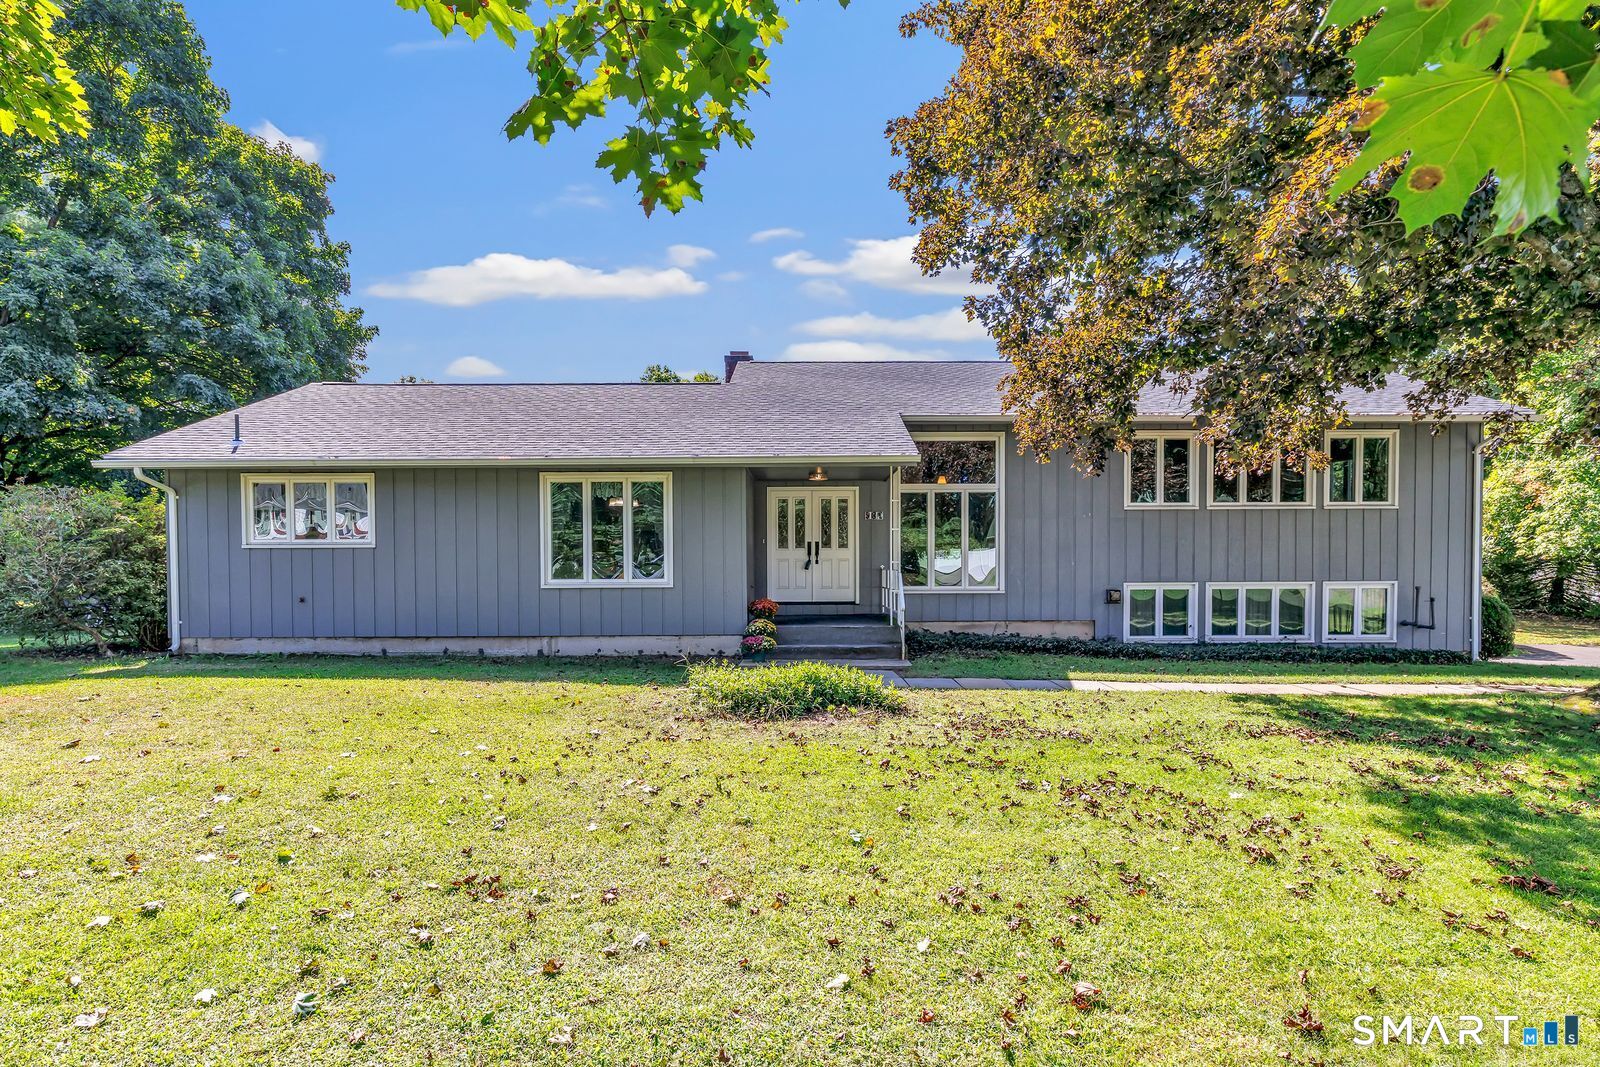
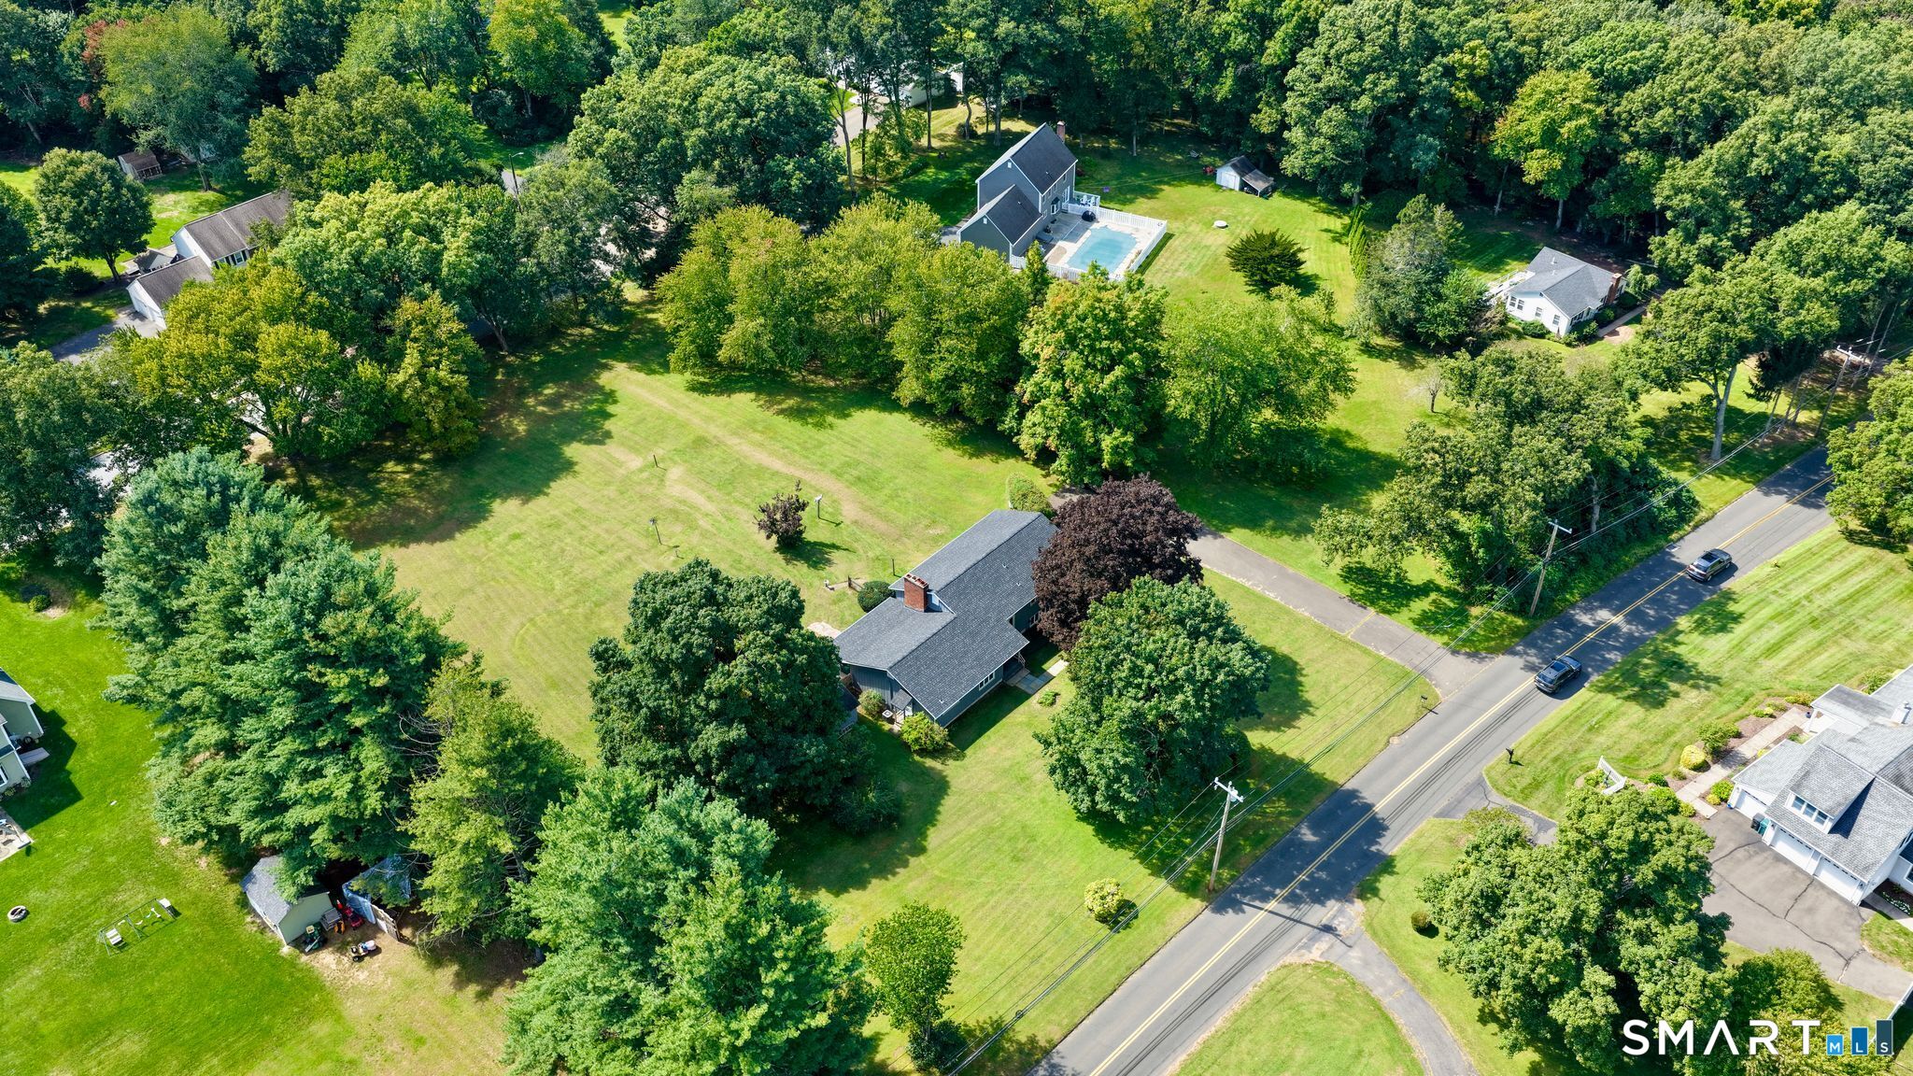

Street View
$599,000
Monthly Est:$2,981
 3 Beds
 4 Baths
2 full baths + 2 half baths
 2,308sqft
531 Blacks Rd, Cheshire, CT 06410
$599,000
$2,981/moEst:
Get Pre-Approved
Single Family Residence
Built in 1965
$-- HOA
1.93 acres lot
$260/sq.ft
Description
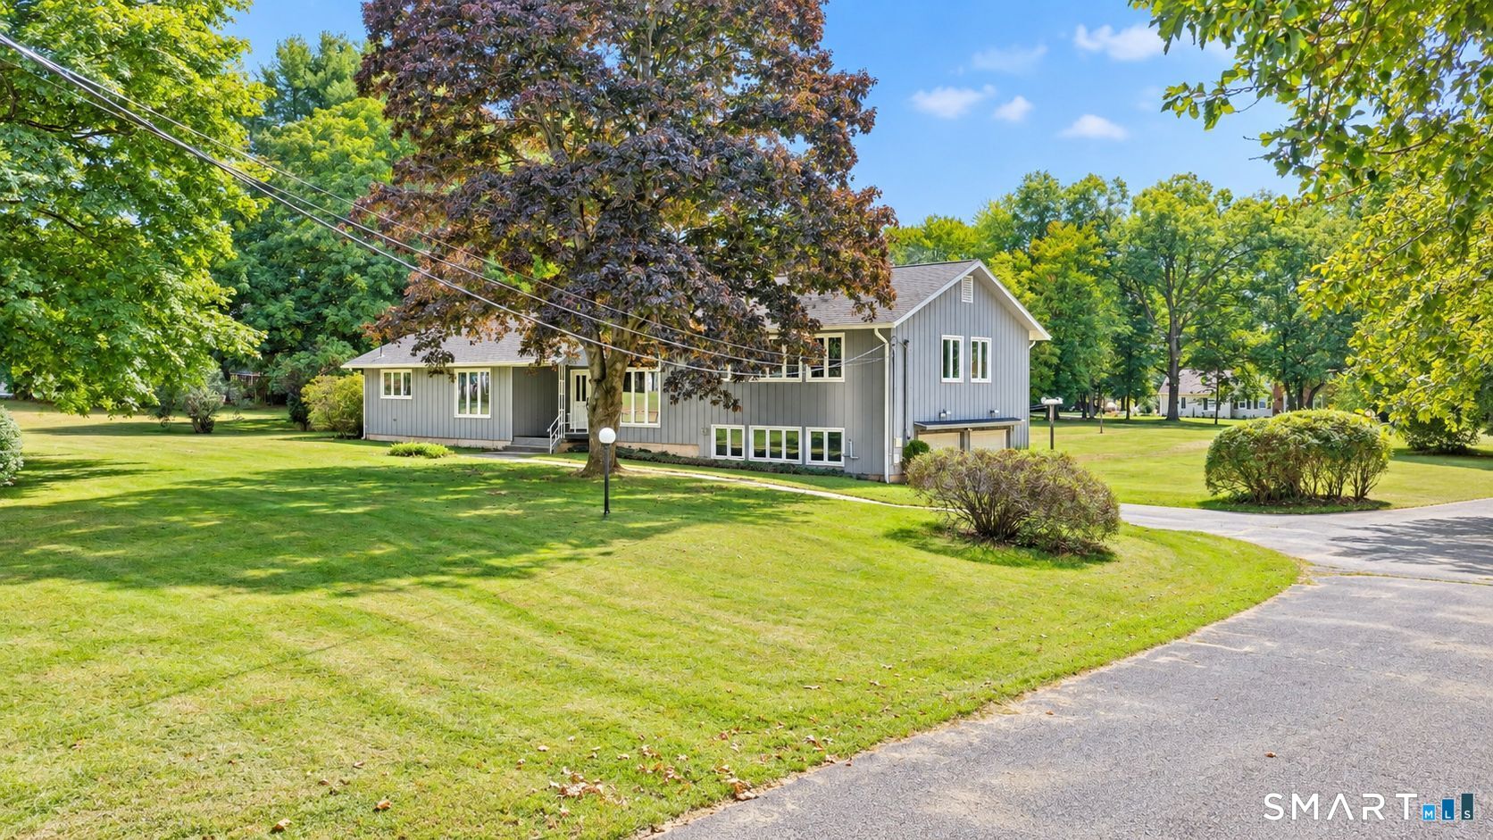
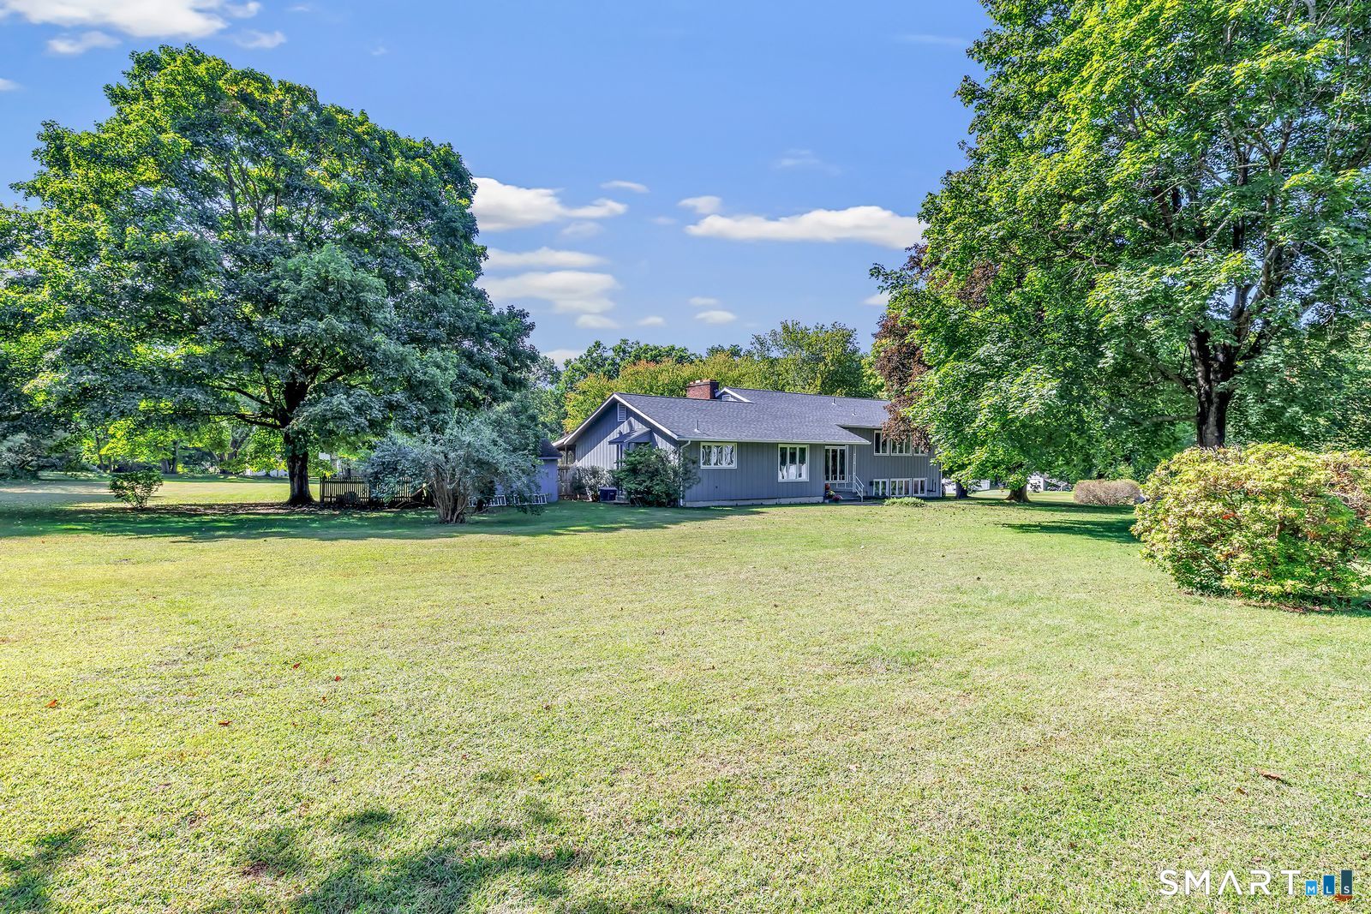
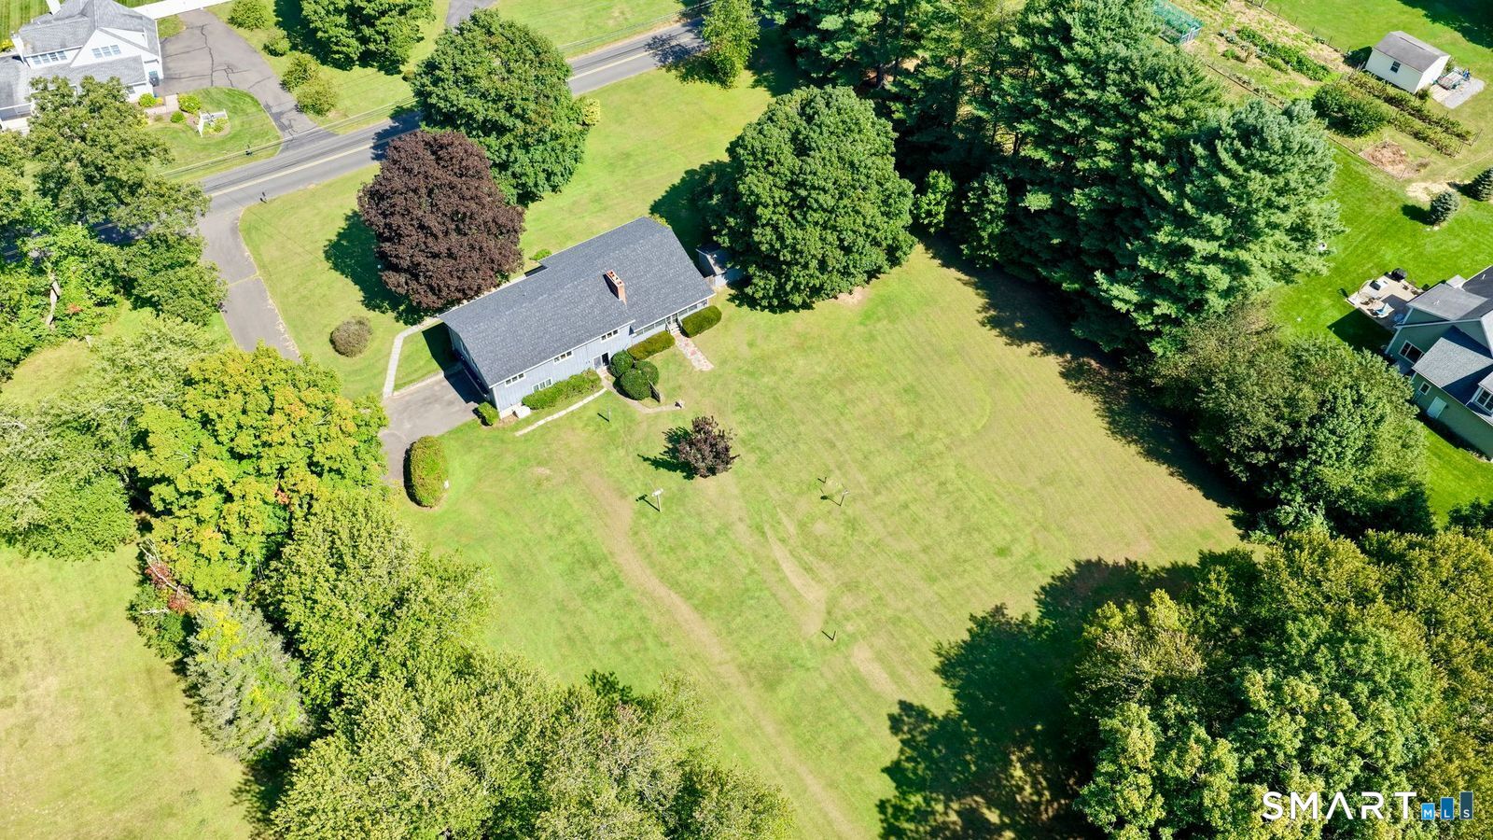
Welcome to 531 Blacks Road, a spacious and distinctive split-level home set on a beautiful, level 1.93 acre property. A broad front lawn creates a generous set back from the street, while the park-like backyard provides an exceptional amount of usable outdoor space. From the covered front porch, double-entry doors welcome you into a dramatic, light-filled two-story foyer with soaring windows and an open staircase, an impressive introduction to the home's multi-level layout. Hardwood floors and abundant windows enhance the main living areas and bedrooms. The kitchen, with side door access, features abundant cabinetry, Corian countertops, and a generously proportioned dining area with plenty of room for everyday dining and entertaining. The adjoining living room is anchored by a full-wall brick fireplace, while two sets of glass doors open to the screened porch and frame views of the grounds. Upstairs are three bedrooms, including a primary with a private full bath, along with a versatile flex room ideal for a den, home office or hobby space. The walkout lower-level family room includes a half bath and access to the backyard and two-car garage. Recent improvements include a new roof and new gutters. Cheshire is known for its well-regarded public schools, extensive walking trails, parks, and wide selection of shopping and dining destinations, including The Shops at Stone Bridge. This home offers easy access to recreation, everyday amenities, and major commuter routes.
- Houzeo last checked: 3 minutes ago
- Listing updated: October 16, 2026 at 5:13 pm
- Listing Provided by: Cindy Cox | William Raveis Real Estate
- Source: SMART MLS-CT | MLS#: 24209218

Property Details
Status
Active
Type
Single Family Residence
No. of Stories
-
County
City
Neighborhood
--
Year Built
1965
HOA Fees
-
Finished Area
2,308 sqft
Lot Size
1.93 acres lot
Basement Area
- sqft
MLS Name
SMART MLS
MLS Number
24209218
MLS Status
Active
Days on Market
21

Continue Your Journey in App
Find your dream home, receive real-time updates, and many more!
Download App
Continue Your Journey in App
Find your dream home, receive real-time updates, and many more!
Location
HOA Management
0
HOA Fees
$-/
Disclaimer: Amenities are based on third-party information and may vary; buyers must independently verify all amenities, as information is deemed reliable but not guaranteed.
Facts & Features
Rooms
Bedrooms & bathrooms
Bedrooms: 3
Bathrooms: 4
Interior
Appliances
Electric Cooktop, Oven/range, Refrigerator, Dishwasher, Washer, Dryer
Cooling
Central Air
Interior Features
Auto Garage Door Opener
Sewer
Septic
Exterior Features
Porch Screened, Porch, Gutters, Lighting
Heating
Hot Water, Electric, Oil
Construction
Year Built
Year Built: 1965
Home type
Single Family Residence
Roof
Asphalt Shingle
Architectural Style
Split Level
Foundation Details
Concrete
Utilities & Energy
Parking Features
Under House Garage
Basement
Partial, Unfinished, Interior Access
Laundry Features
Lower Level
Water Source
Public Water In Street, Private Well
Other Features
Subdivision Name
N/a
Lot Features
Level Lot, Open Lot
Price History
| Date | Event | Price |
|---|---|---|
10/08/2026 Source: | Price Decreased | $599,000 -7.13% $260/sqft |
09/25/2026 Source: | Listed for Sale | $645,000 $279/sqft |

Nearby Homes
Find Homes by Property Features in Cheshire, CT


Based on information provided to and compiled by the SMART MLS, Inc. through Oct 17, 2026, 01:15AM. IDX information is provided exclusively for consumers’ personal, non-commercial use. It may not be used for any purpose other than to identify prospective properties consumers may be interested in purchasing. The data is deemed reliable but is not guaranteed accurate by the MLS. ©2026 SMART MLS, Inc. All Rights Reserved.
 Advertising Broker: Derek Greene | The Greene Realty Group
