- Overview
- Description
- Property Details
- Location
- HOA Management
- Facts & Features
- Getting Around
- Nearby Homes
 New Construction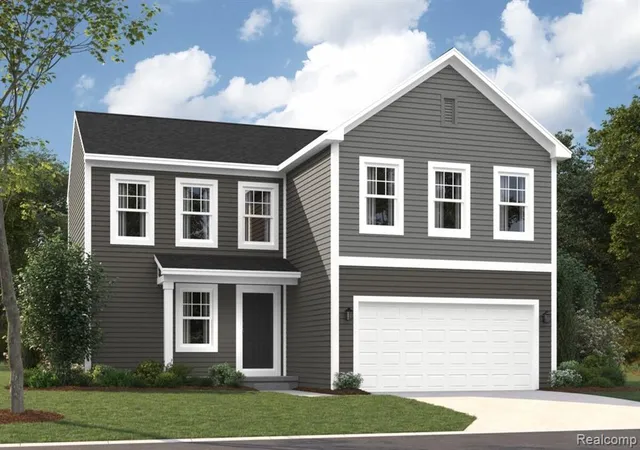

Street View
$416,100
Monthly Est:$2,071
 3 Beds
 3 Baths
2 full baths + 1 half bath
 1,957sqft
531 Cumberland Trl, Chelsea, MI 48118
$416,100
$2,071/moEst:
Get Pre-Approved
Single Family Residence
Built in 2026
$42/mo HOA
7,500 sqft lot
$213/sq.ft
Description
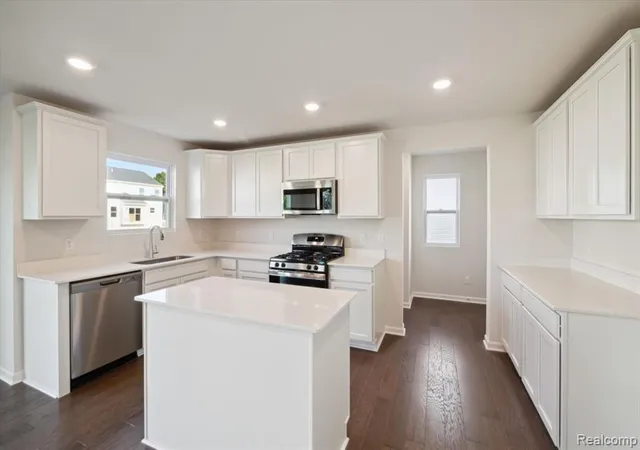
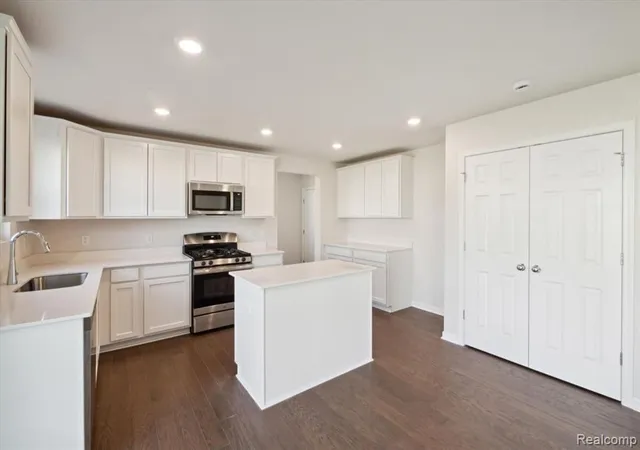
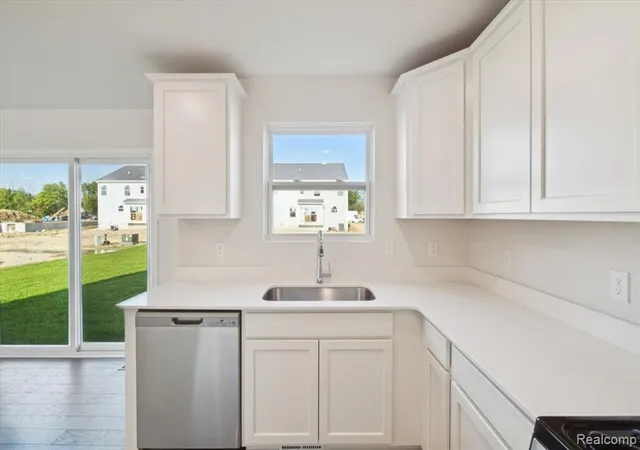
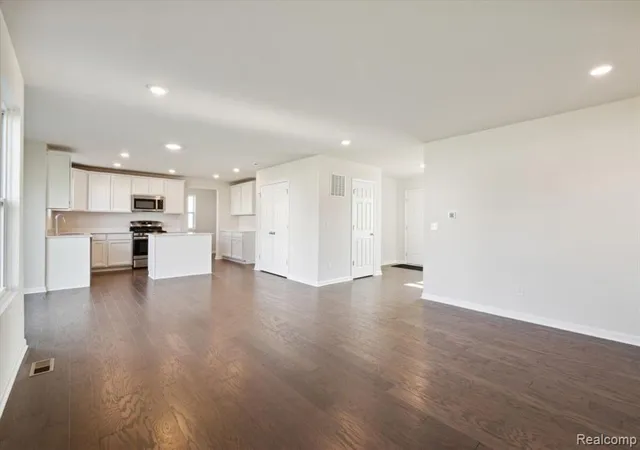
*To Be Built Home - approximately a 6 month build time* Searching for a new home in the Ann Arbor area? This new-build home plan offers its future homeowners 3 bedrooms, 2.5 bathrooms, and 1,957 square feet, could be the perfect fit. The striking exterior with a covered front porch and a 2-car garage invites you right inside. Step inside where a staircase and wide foyer greet you at the front. With a full, unfinished basement, a closet off the foyer, a coat closet in the mud room, and the option for a garage storage upgrade, storage space will never be an issue in this home. Illuminated by natural lighting from the back wall windows, the family room offers plenty of space for a sectional, side tables, a floor lamp, and a console table with a TV mounted above. Choose the fireplace option for extra warmth during the winter months and for gorgeous design appeal all year long! A nook unites the family room and the kitchen on one open floor. The modern and spacious kitchen boasts the following features: Center island Double-door pantry Ample countertop space with cabinetry overhead Access your back yard through a door off the nook. Relax with a book and drink in hand in the nook bay or morning room addition--2 options to consider so that your new home truly checks off all your boxes. Find convenience and spaciousness on the second floor. A landing at the top of the stairs leads you to either the owner's bedroom or a long hallway with access to the laundry room and 2 secondary bedrooms. With 15' x 15'-7" of space and a stepped ceiling option, the luxurious and private owner's bedroom is the perfect end-of-day retreat. Does the Sawyer plan seem like a fit? Contact us today to learn more! We'd love to answer all your questions and walk you through the new home construction process.
- Houzeo last checked: 14 minutes ago
- Listing updated: August 15, 2026 at 3:20 pm
- Listing Provided by: Alessandra Caccamo (248) 836-4564 DRE #6501457941 | M/I Homes of Michigan, LLC (248) 221-5000
- Source: MiRealSource MLS-MI | MLS#: 61021318

Property Details
Status
Active
Type
Single Family Residence
No. of Stories
2
County
City
Neighborhood
--
Year Built
2026
HOA Fees
$42/mo
Finished Area
1,957 sqft
Lot Size
7,500 sqft lot
Basement Area
- sqft
MLS Name
MiRealSource MLS
MLS Number
61021318
MLS Status
Active
Days on Market
57
Cumulative Days on Market
1

Continue Your Journey in App
Find your dream home, receive real-time updates, and many more!
Download App
Continue Your Journey in App
Find your dream home, receive real-time updates, and many more!
Location
HOA Management
N/A
HOA Fees
$42/ Monthly
Disclaimer: Amenities are based on third-party information and may vary; buyers must independently verify all amenities, as information is deemed reliable but not guaranteed.
Facts & Features
Rooms
Bedrooms & bathrooms
Bedrooms: 3
Bathrooms: 3
Interior
Cooling
Central Air
Heating
Natural Gas, Forced Air
Appliances
Dishwasher, Microwave, Range/oven
Exterior Features
Lawn Sprinkler
Construction
Year Built
Year Built: 2026
Home type
Single Family Residence
Construction Materials
Vinyl Siding
Architectural Style
Traditional
Property Condition
New Construction
Foundation Details
Basement
Utilities & Energy
Water Source
Public
Basement
Unfinished
Other Features
Subdivision Name
Heritage Farms
Price History
| Date | Event | Price |
|---|---|---|
08/15/2026 Source: | Listed for Sale | $416,100 $213/sqft |

Nearby Homes




Find Homes by Property Features in Chelsea, MI
Nearby New Homes For Sale


Based on information from MiRealSource through Oct 11, 2026, 09:30AM . All information is provided exclusively for personal, non-commercial use, and may not be used for any purpose other than to identify prospective properties consumers may be interested in purchasing. The accuracy of all information, regardless of source, is not guaranteed or warranted. All information should be independently verified. Provided through IDX via MiRealSource, Inc. Courtesy of MiRealSource Shareholder. © 2026 MiRealSource. All Rights Reserved.
 Advertising Broker: Andover Real Estate | Andover Real Estate