- Overview
- Description
- Property Details
- Location
- Facts & Features
- Getting Around
- Nearby Homes
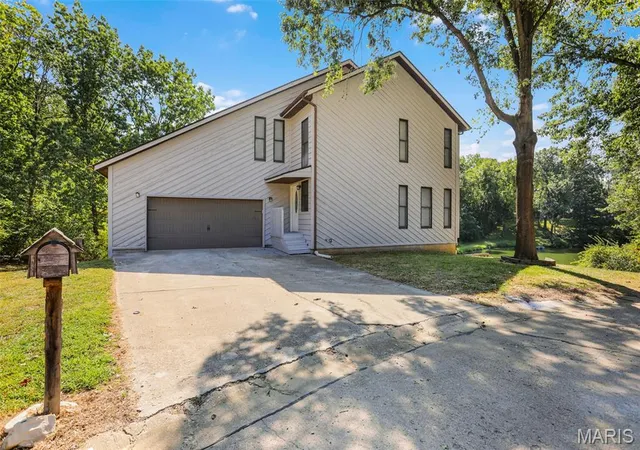

Street View
$379,900
Monthly Est:$1,891
 3 Beds
 4 Baths
3 full baths + 1 half bath
 2,520sqft
531 Taake Ln, Troy, IL 62294
$379,900
$1,891/moEst:
Get Pre-Approved
Single Family Residence
Built in 1994
$-- HOA
19,166.4 sqft lot
$151/sq.ft
Description
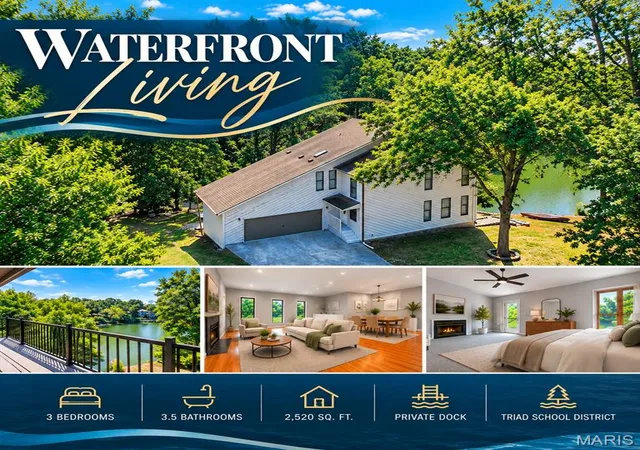
NEW PRICE - $379,900. SAME BEAUTIFUL WATERFRONT LIFESTYLE!
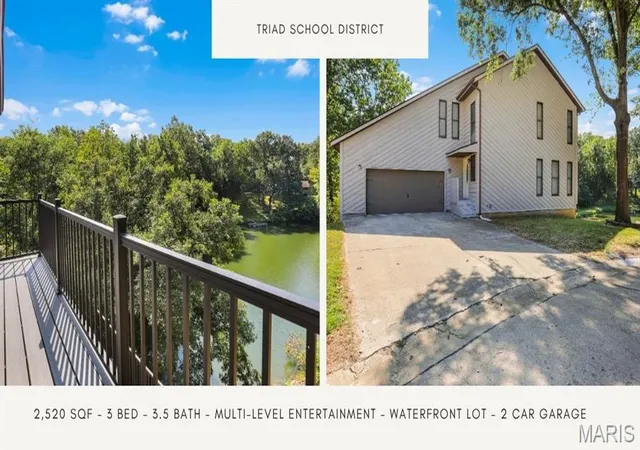
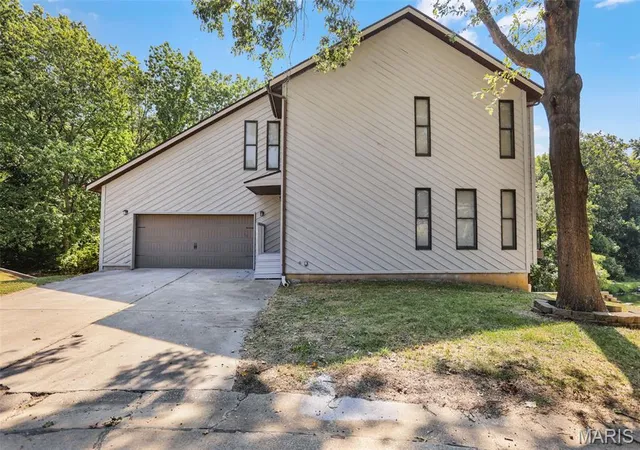
Welcome to a home where everyday living feels a little more like a getaway! This waterfront 3-bedroom, 3.5-bath home offers a wonderful combination of comfortable living, flexible spaces and multiple levels of outdoor enjoyment, all within the Triad School District.
Step inside to gleaming hardwood floors and an inviting open-concept living and dining area anchored by a fireplace. The open layout creates an effortless flow for everyday living and entertaining. The dining area opens to the fully equipped kitchen featuring ample cabinetry, pantry storage and a breakfast bar for additional casual dining. A main-level bedroom and half bath complete this level.
Upstairs, retreat to a spacious primary suite designed with relaxation in mind. Step onto your private balcony and take in the waterfront views, or unwind beside the see-through fireplace shared between the bedroom and ensuite bath. The primary bath features a corner whirlpool jetted tub positioned to enjoy the warmth and ambiance of the fireplace, along with a double vanity, separate shower and private water closet. A massive walk-in closet provides generous storage. The additional upper-level bedroom features its own ensuite bath, offering added privacy and convenience for guests.
The finished walkout lower level expands your living options with a family room featuring another fireplace, wet bar, full bathroom and a versatile flex room which is ideal for a home office, exercise room, hobby space or non-conforming bedroom. The laundry room includes a washer and dryer.
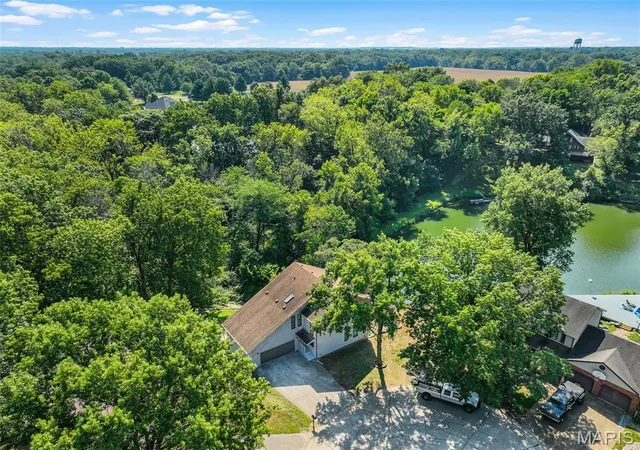
But the true showstopper is the waterfront lifestyle. Outdoor living unfolds across three levels. Entertain on the maintenance-free wraparound deck, relax on the upper-level balcony with elevated water views, or step from the walkout lower level onto the concrete patio. From there, follow the walkway directly to the dock and spend your free time enjoying the water, fishing, kayaking or simply relaxing along the shoreline.
And you don't have to sacrifice convenience for tranquility. an elementary school is nearby, while downtown Troy is just a short distance away for local dining, shopping and community conveniences. Nearby Tri-Township Park District Office provides access to an impressive collection of recreational amenities, including walking trails, playgrounds, sports fields and courts, fishing, a skate park, petting zoo, pavilions and community recreation.
Here, you can enjoy peaceful waterfront surroundings while remaining close to schools, recreation, downtown Troy and everyday amenities.
Whether you're entertaining friends, working from home, relaxing by the fireplace or heading down to the dock, this home offers more than a place to live, it offers a lifestyle.
Schedule your private tour and experience waterfront living for yourself!
All photos depicting furnished rooms have been virtually staged for illustrative purposes.
- Houzeo last checked: 1 hour ago
- Listing updated: October 10, 2026 at 11:27 pm
- Listing Provided by: Ranae Harris (618) 973-0773 | RE/MAX Alliance (618) 288-7100
- Source: MARIS MLS-MO | MLS#: MIS26049821

Property Details
Status
Active
Type
Single Family Residence
No. of Stories
-
County
City
Neighborhood
--
Year Built
1994
HOA Fees
-
Finished Area
2,520 sqft
Lot Size
19,166.4 sqft lot
Basement Area
- sqft
MLS Name
MARIS MLS
MLS Number
MIS26049821
MLS Status
Active
Days on Market
56
Cumulative Days on Market
35

Continue Your Journey in App
Find your dream home, receive real-time updates, and many more!
Continue Your Journey in App
Find your dream home, receive real-time updates, and many more!
Location
Facts & Features
Rooms
Bedrooms & bathrooms
Bedrooms: 3
Bathrooms: 4
Living Room
Level: Main
Area: 380.00 Square Feet
Dimensions: 19x20
Kitchen
Level: Main
Area: 140.00 Square Feet
Dimensions: 14x10
Bedroom 3
Level: Main
Area: 132.00 Square Feet
Dimensions: 11x12
Bathroom 4
Level: Main
Area: 25.00 Square Feet
Dimensions: 5x5
Bedroom 2
Level: Upper
Area: 165.00 Square Feet
Dimensions: 11x15
Bathroom 2
Level: Upper
Area: 40.00 Square Feet
Dimensions: 5x8
Primary Bedroom
Level: Upper
Area: 300.00 Square Feet
Dimensions: 15x20
Primary Bathroom
Level: Upper
Area: 189.00 Square Feet
Dimensions: 21x9
Family Room
Level: Lower
Area: 493.00 Square Feet
Dimensions: 17x29
Bonus Room
Level: Upper
Area: 90.00 Square Feet
Dimensions: 9x10
Bathroom 4
Level: Lower
Area: 35.00 Square Feet
Dimensions: 7x5
Laundry
Level: Lower
Area: 144.00 Square Feet
Dimensions: 8x18
Interior
Heating
Gas
Interior Features
Breakfast Bar, Ceiling Fan(s), Dining/living Room Combo, Double Vanity, Laminate Counters, Open Floorplan, Pantry, Separate Shower, Soaking Tub, Walk In Closet(s), Whirlpool
Cooling
Ceiling Fan(s), Central Air
Appliances
Stainless Steel Appliance(s), Dishwasher, Disposal, Microwave, Free Standing Electric Range, Refrigerator, Washer/dryer, Water Softener
Flooring
Carpet, Ceramic Tile, Hardwood
Exterior Features
Balcony
Sewer
Aerobic Septic
Construction
Year Built
Year Built: 1994
Home type
Single Family Residence
Roof
Architectural Shingle
Architectural Style
Contemporary
Construction Materials
Wood Siding
Foundation Details
Concrete Perimeter
Utilities & Energy
Laundry Features
In Basement
Utilities
Cable Available, Electricity Connected, Natural Gas Connected, Sewer Connected, Water Connected
Electric
Single Phase
Parking Features
Concrete, Driveway, Garage, Garage Door Opener, Off Street
Water Source
Public
Fireplace Features
Bedroom, Family Room, Gas, Great Room, Master Bedroom, See Through
Basement
Bathroom, Partially Finished, Full, Interior Entry, Walk Out Access
Other Features
Subdivision Name
Walnut Hills Lake Estates
Patio And Porch Features
Composite, Deck, Patio
Lot Features
Waterfront
Disclosures
Seller Property Disclosure
Price History
| Date | Event | Price |
|---|---|---|
09/05/2026 Source: | Price Decreased | $379,900 -7.34% $151/sqft |
09/02/2026 Source: | Listed for Sale | $410,000 $163/sqft |
09/02/2026 Source: | Coming Soon | $410,000 +9.33% $163/sqft |
05/19/2026 Source: | Listing Removed | $375,000 $149/sqft |
05/02/2026 Source: | Contingent (Active Under Contract) | $375,000 $149/sqft |

Show more
Nearby Homes
Find Homes by Property Features in Troy, IL
Nearby New Homes For Sale
Nearby Pre-Owned Homes For Sale


Based on information from Mid America Regional Information Systems, Inc. through Oct 29, 2026, 06:31AM. All data is obtained from various sources and may not have been verified by broker or MLS GRID. Supplied Open House Information is
subject to change without notice. All information should be independently reviewed and verified for accuracy. Properties may or may not be listed by the office/agent presenting the information. Some IDX listings have been excluded from this website.
Properties displayed may be listed or sold by various participants in the MLS. Property data presented reflect information otherwise available from public records. The REALTOR® providing this information may not have represented the buyer or seller
in some or all of the transactions.
IDX information is provided exclusively for consumers’ personal noncommercial use, that it may not be used for any purpose other than to identify prospective properties consumers may be interested in purchasing, that the data is deemed reliable but is not guaranteed by MLS GRID, and that the use of the MLS GRID Data may be subject to an end user license agreement prescribed by the Member Participant’s applicable MLS if any and as amended from time to time. © 2026 Mid America Regional Information Systems, Inc. All Rights Reserved.
 Advertising Broker: Nicholas Huscroft | Chosen Realty
