- Overview
- Description
- Property Details
- Location
- HOA Management
- Facts & Features
- Getting Around
- Nearby Homes
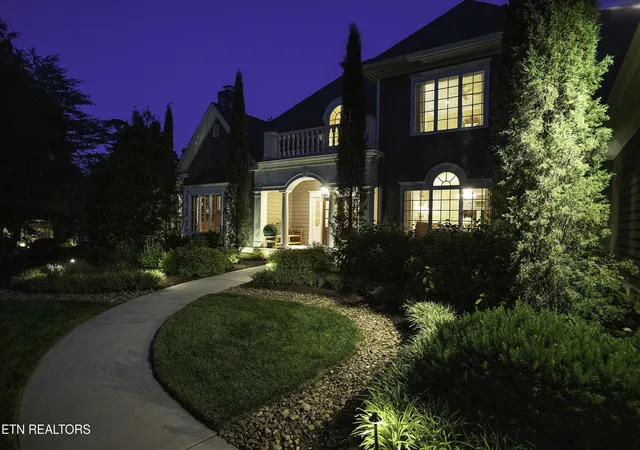

Street View
$3,200,000
Monthly Est:$15,928
 5 Beds
 8 Baths
5 full baths + 3 half baths
 8,614sqft
5315 Bent River Blvd, Knoxville, TN 37919
$3,200,000
$15,928/moEst:
Get Pre-Approved
Single Family Residence
Built in 2001
$416.67/mo HOA
1.45 acres lot
$371/sq.ft
Description
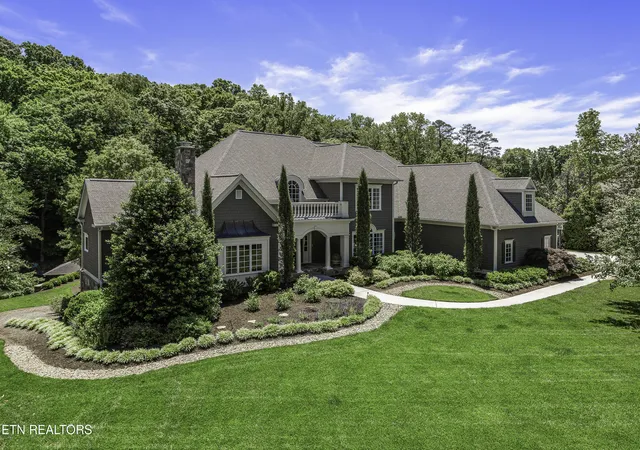
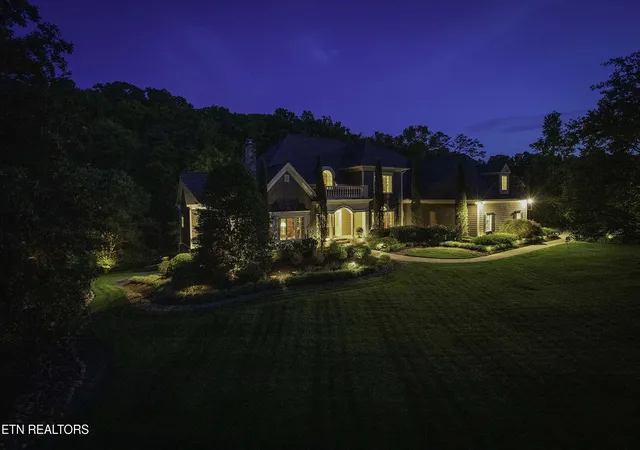
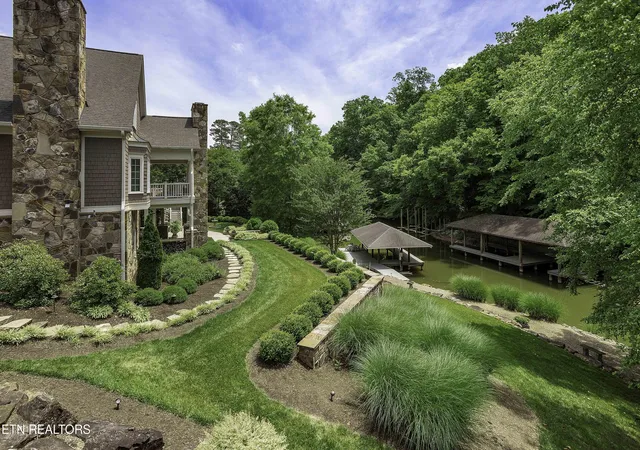
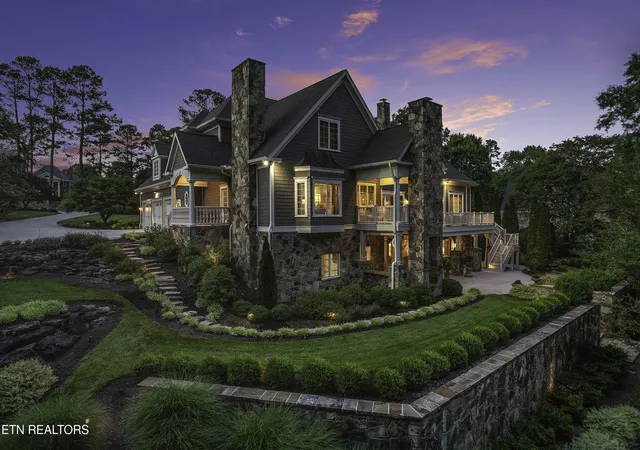
Tucked away in the serene enclave of Riverbend, this stately waterfront home rests within the prestigious Harrison Keepe community offering sanctuary as well as a neighborhood connection. Framed by a lush lawn and manicured landscaping, this home welcomes you with sophisticated curb appeal. Step past the covered front porch into a striking vaulted foyer, where rich hardwoods, custom architectural details, and a crisp, neutral palette offer a pristine canvas to bring your personal style to life. A beautiful home office with exposed beams, a vaulted ceiling, built-ins and a fireplace flanks the foyer while a formal dining room with wainscoting and ample room for large dinner parties flanks the other side. A light-filled formal living space with a coffered ceiling, fireplace and access to the exterior deck anchors the center of the home and is perfect for hosting. A spacious eat-in kitchen offers all the details a home chef could want with a large island, ample counter space, breakfast bar, two sinks, integrated appliances, double ovens and storage for all your food stuffs and serving pieces. The informal living space is seamlessly attached to the kitchen and offers built-ins and a fireplace creating a cozy spot to begin or end your day. The primary suite is on the main level and has ample room for seating plus an attached bath with two walk-in closets with custom shelving and drawers, a spacious vanity, soaking tub, and walk-in shower. The upper level has three large en-suite bedrooms and a bonus room perfect for gaming tables, media, or play. The lower level has additional living space with access to the back patio plus a wet bar, beverage fridge and ample storage for snacks and treats when entertaining. The remaining bedroom, bath, spacious work out room plus storage -so much storage- complete this level. Outdoor living is yours for the taking with a covered upper deck with room for entertaining and a beautiful stone fireplace to gather around on cool fall evenings. The lower patio has covered and uncovered space and is located within steps of the water and your covered boat dock. What a dream to come home at the end of the day and head out for an evening boat ride! Located conveniently to shopping, parks, Duncan boat dock and the Peninsula Club - this is an incredible place to create something exceptional and call home.
- Houzeo last checked: 12 hours ago
- Listing updated: October 29, 2026 at 10:28 pm
- Listing Provided by: Lucas Haun | Keller Williams Signature (865) 588-9300
- Source: East Tennessee REALTORS® MLS-TN | MLS#: 1342372

Property Details
Status
Active
Type
Single Family Residence
No. of Stories
-
County
City
Neighborhood
--
Year Built
2001
HOA Fees
$416.67/mo
Finished Area
8,614 sqft
Lot Size
1.45 acres lot
Basement Area
- sqft
MLS Name
East Tennessee REALTORS® MLS
MLS Number
1342372
MLS Status
Active
Days on Market
160

Continue Your Journey in App
Find your dream home, receive real-time updates, and many more!
Continue Your Journey in App
Find your dream home, receive real-time updates, and many more!
Location
HOA Management
N/A
HOA Fees
$5,000/ Yearly
Disclaimer: Amenities are based on third-party information and may vary; buyers must independently verify all amenities, as information is deemed reliable but not guaranteed.
Facts & Features
Rooms
Bedrooms & bathrooms
Bedrooms: 5
Bathrooms: 8
Interior
Window Features
Drapes
Flooring
Carpet, Hardwood, Tile
Sewer
Public Sewer
Heating
Central, Natural Gas, Electric
Exterior Features
Gas Grill, Irrigation System, Prof Landscaped, Dock
Interior Features
Walk In Closet(s), Cathedral Ceiling(s), Kitchen Island, Pantry, Wet Bar, Breakfast Bar, Eat In Kitchen, Central Vacuum
Appliances
Tankless Water Heater, Gas Cooktop, Dishwasher, Disposal, Microwave, Range, Refrigerator, Self Cleaning Oven
Cooling
Central Cooling
Construction
Year Built
Year Built: 2001
Home type
Single Family Residence
Architectural Style
Traditional
Construction Materials
Stone, Wood Siding, Shingle Shake, Frame
Utilities & Energy
Fireplace Features
Marble, Wood Burning, Gas Log
Water Source
Public
Basement
Walkout, Finished
Parking Features
Garage Door Opener, Attached
Security Features
Security Alarm, Smoke Detector
Other Features
Patio And Porch Features
Porch Covered, Patio, Deck
Subdivision Name
Harrison Keepe S/d
Lot Features
Lake/water Access, Waterfront, Rolling Slope
Price History
| Date | Event | Price |
|---|---|---|
10/29/2026 Source: | Price Decreased | $3,200,000 -8.44% $371/sqft |
05/27/2026 Source: | Listed for Sale | $3,495,000 $406/sqft |
05/27/2026 Source: | Price Change | $3,495,000 $406/sqft |
03/20/2026 Source: | Off Market | $0 -100.00% $0/sqft |
11/20/2025 Source: | Price Decreased | $3,999,000 -10.62% $464/sqft |

Show more
Nearby Homes



Find Homes by Property Features in Knoxville, TN
Nearby New Homes For Sale

Based on information from the Knoxville Area Association of REALTORS MLS through Nov 02, 2026, 02:15PM. Information is provided exclusively for consumers’ personal, non-commercial use. It may not be used for any purpose other than to identify prospective properties that consumers may be interested in purchasing. The data is deemed reliable but is not guaranteed accurate by the MLS. This website may not include listings or property addresses of sellers who have directed their listing brokers to withhold their listing or their property address from display on the Internet. © 2026 Knoxville Area Association of REALTORS® MLS. All Rights Reserved. Angela Fowler Real Estate, LLC | 423.320.4620 | afowler@catt.com Mailing Address: 452 Kailors Cove Cir, Ringgold, GA 30736
 Advertising Broker: Angela Fowler | Angela Fowler Real Estate, LLC.
