- Overview
- Description
- Property Details
- Location
- HOA Management
- Facts & Features
- Getting Around
- Nearby Homes


Street View
 5 Beds
 4 Baths
3 full baths + 1 half bath
 4,521sqft
5315 Cree Dr, Frisco, TX 75034
Single Family Residence
Built in 2003
$61.67/mo HOA
0.26 acre lot
$286/sq.ft
Description
Stunning Fully Renovated Resort-Style Home in the Heart of Frisco. Welcome to this exceptional 5 bed, 4 bath, 3 car garage luxury residence offering over 4,500 square feet of beautifully reimagined living space in one of Frisco's most desirable neighborhoods. Completely renovated from top to bottom, this home showcases a sophisticated contemporary design with high-end finishes throughout. From the moment you enter, you're greeted by soaring 20-foot ceilings, a grand staircase, & an abundance of natural light that highlights the elegant hardwood flooring spanning the main living areas. At the heart of the home is a true showstopper a massive, custom-designed entertainer's kitchen featuring a stunning 12-foot island, brand-new custom cabinetry, & top-of-the-line appliances. Custom walk-in pantry perfect for a coffee station, wine & beverage cooler. The generous primary suite offers a private retreat, featuring a spacious bedroom, a spa-inspired bathroom complete with a jacuzzi tub, & an impressive walk-in closet. All bathrooms have been fully redesigned with premium finishes, while each bedroom features brand-new flooring and fresh paint, creating a cohesive, move-in-ready experience. Every bedroom includes its own walk-in closet, & the home offers a wealth of storage throughout, including multiple linen closets and additional attic spaces. Beyond the bedrooms, the home offers incredible versatility with a private office, a dedicated theater room, & a spacious loft ideal for work, entertainment, and family living. Step outside into your own private retreat. The resort-style backyard features a sparkling pool, expansive yard space, & a covered patio complete with new outdoor fans perfect for hosting. Near top-rated schools. Walking distance from Legacy Christian Academy. Just 6 miles from PGA Frisco & the new Universal Kids Resort & Park. Less than 5 miles from the new up & coming 'The Mix' in Frisco.
- Houzeo last checked: 2 minutes ago
- Listing updated: October 8, 2026 at 9:11 pm
- Listing Provided by: Tani James (817) 874-6740 | Keller Williams Realty (817) 329-8850
- Source: NTREIS MLS-TX | MLS#: 21405587

Property Details
Status
Off Market
Type
Single Family Residence
No. of Stories
2
County
City
Neighborhood
Year Built
2003
HOA Fees
$61.67/mo
Finished Area
4,521 sqft
Lot Size
0.26 acre lot
Basement Area
- sqft
MLS Name
NTREIS MLS
MLS Number
21405587
MLS Status
ActiveUnderContract

Continue Your Journey in App
Find your dream home, receive real-time updates, and many more!
Download App
Continue Your Journey in App
Find your dream home, receive real-time updates, and many more!
Location
HOA Management
Neighborhood Mgmnt Inc., Cheyenne Crossing HOA
HOA Fees
$740/ Annually
Amenities
 Amenities and services may be covered by one or multiple associations and service providers.
 AssociationManagement
Disclaimer: Amenities are based on third-party information and may vary; buyers must independently verify all amenities, as information is deemed reliable but not guaranteed.
Facts & Features
Rooms
Bedrooms & bathrooms
Bedrooms: 5
Bathrooms: 4
Loft
Level: Second
Area: 306.00 Square Feet
Dimensions: 18 x 17
PrimaryBedroom
Level: First
Area: 280.00 Square Feet
Dimensions: 20 x 14
LivingRoom
Level: First
Area: 266.00 Square Feet
Dimensions: 19 x 14
Kitchen
Level: First
Area: 304.00 Square Feet
Dimensions: 19 x 16
FamilyRoom
Level: First
Area: 294.00 Square Feet
Dimensions: 21 x 14
FamilyRoom
Level: First
Area: 294.00 Square Feet
Dimensions: 21 x 14
Interior
Appliances
Built In Gas Range, Dishwasher, Disposal
Interior Features
Kitchen Island, Open Floorplan, Walk In Closets
Sewer
Public Sewer
Flooring
Tile, Wood
Construction
Year Built
Year Built: 2003
Home type
Single Family Residence
Property Condition
Resale
Architectural Style
Traditional, Detached
Construction Materials
Brick
Foundation Details
Slab
Roof
Composition
Utilities & Energy
Water Source
Public
Utilities
Cable Available, Sewer Available, Water Available
Fireplace Features
Gas, Living Room
Pool Features
In Ground, Pool
Parking Features
Garage
Other Features
Subdivision Name
Cheyenne Village Ph Two
Price History
| Date | Event | Price |
|---|---|---|
10/08/2026 Source: | Off Market | $1,295,000 $286/sqft |
10/08/2026 Source: | Contingent (Active Under Contract) | $1,295,000 +18402.64% $286/sqft |
07/20/2026 Source: | Price Decreased | $6,999 -12.50% $2/sqft |
06/11/2026 Source: | Listed for Sale | $7,999 +6.65% $2/sqft |
06/11/2026 Source: | Price Decreased | $7,500 -99.23% $2/sqft |

Show more
Nearby Homes


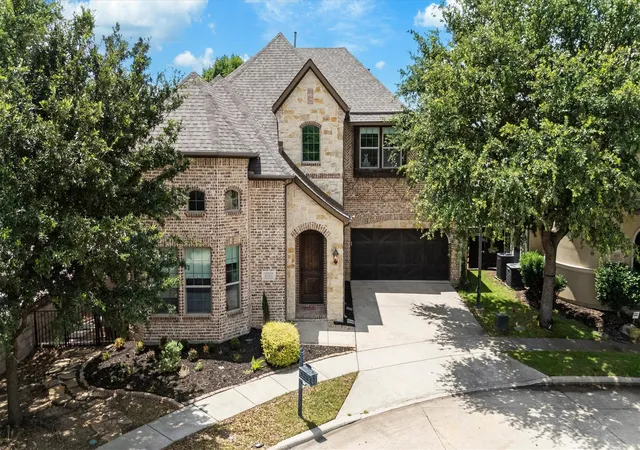

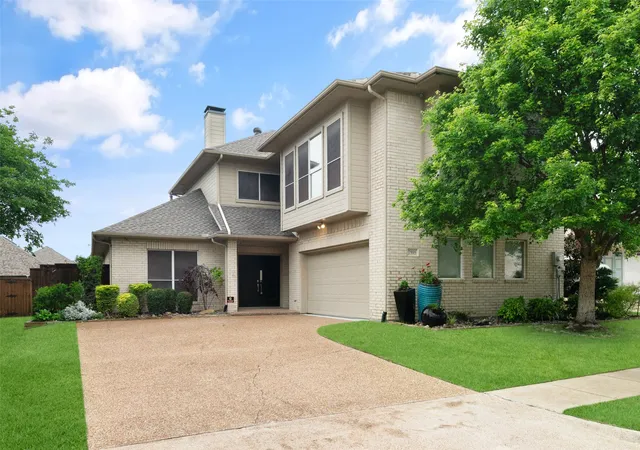
Find Homes by Property Features in Frisco, TX
Nearby New Homes For Sale

Based on information from the North Texas Real Estate Information Systems, Inc., through Oct 09, 2026, 05:15AM. Information is provided exclusively for consumers’ personal, non-commercial use. It may not be used for any purpose other than to identify prospective properties consumers may be interested in purchasing. Data is deemed reliable but is not guaranteed accurate. This website may not include listings or property addresses of sellers who have directed their listing brokers to withhold their listing or their property address from display on the Internet. ©2026 North Texas Real Estate Information Systems, Inc. All Rights Reserved.
 Advertising Broker: Michelle Brecker | Pathway To Home Realty