- Overview
- Description
- Property Details
- Location
- HOA Management
- Facts & Features
- Getting Around
- Nearby Homes




$3,450,000
Monthly Est:$17,172
 5 Beds
 7 Baths
5 full baths + 2 half baths
 6,253sqft
6635 Moonlit Meadow Dr, Frisco, TX 75034
$3,450,000
$17,172/moEst:
Get Pre-Approved
Single Family Residence
Built in 2026
$700/mo HOA
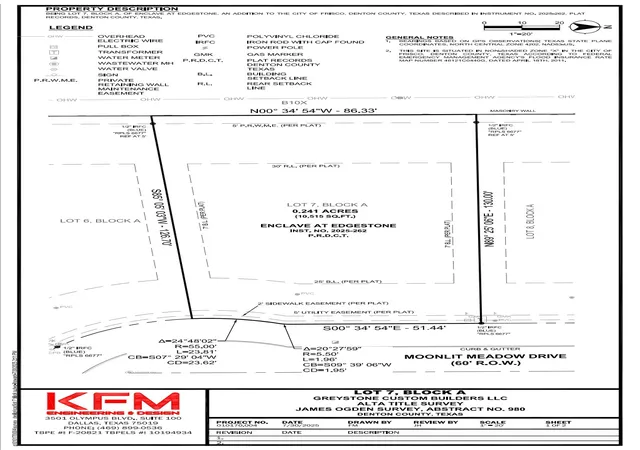
10,515 sqft lot
$552/sq.ft
Description
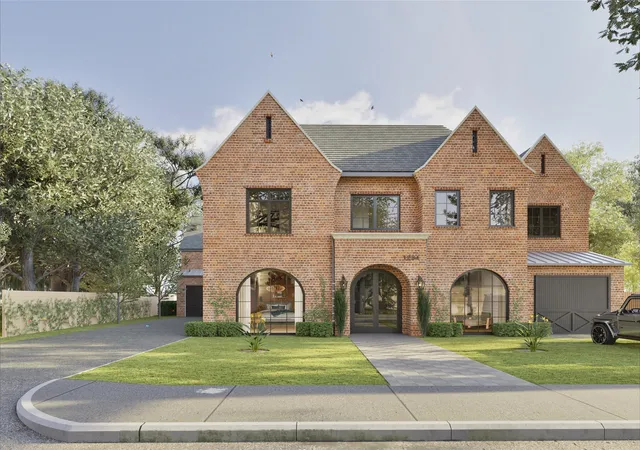
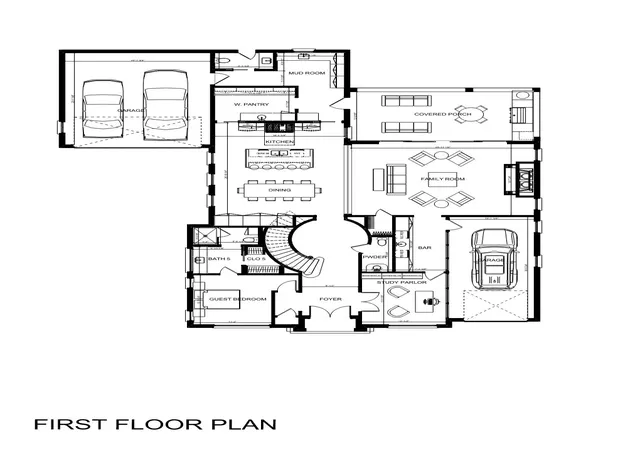
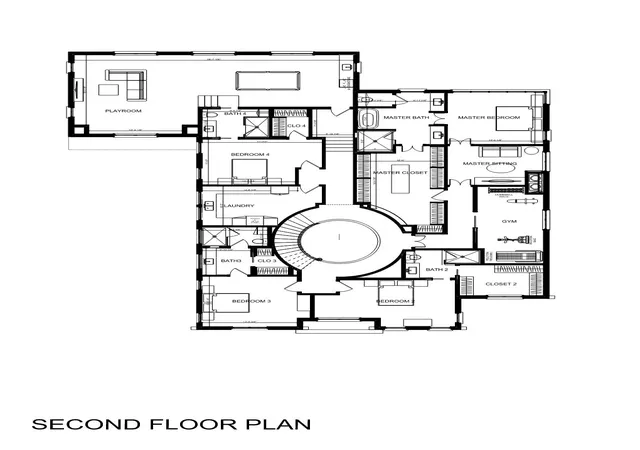
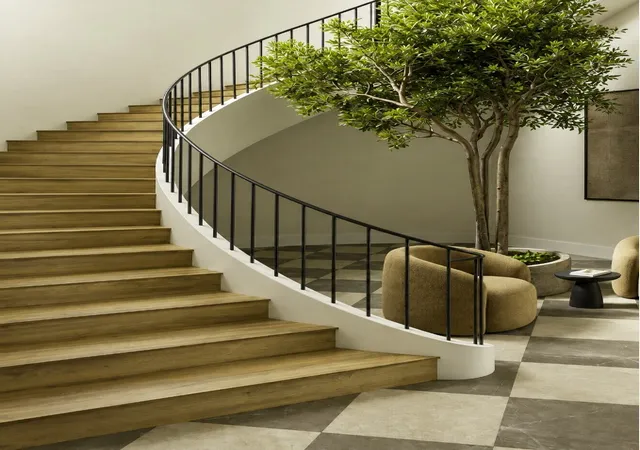
A study in refined new construction custom estate in Enclave at Edgestone in Frisco, pairs timeless architecture with a distinctly modern approach to luxury living. Every space has been thoughtfully composed, balancing beautiful materials, exceptional craftsmanship, and an effortless flow designed for both everyday life and sophisticated entertaining. The kitchen is a true centerpiece, anchored by professional-grade Sub-Zero and Wolf appliances, a statement gas range, custom cabinetry, and generous expanses of workspace. Just beyond, a fully appointed scullery provides an additional electric range and prep space, allowing the main kitchen to remain beautifully composed even during large gatherings. A bespoke pantry, dedicated wine room, and custom wet bar further establish the home as one designed to entertain exceptionally well. The primary suite unfolds as a private sanctuary, complemented by direct access to a dedicated fitness room, a rare and highly considered amenity. Throughout the residence, architectural ironwork, tailored millwork, designer lighting, and elevated finishes lend depth and character rarely found in new construction. A pool bath transitions seamlessly to outdoor living, while the show-quality temperature controlled garage offers a polished setting worthy of a serious automotive collection. Every detail feels intentional, from the scale of the rooms to the quality of the finishes and the quiet luxury carried throughout the home. Ideally situated less than two minutes from Legacy Christian Academy and within Frisco ISD, the property offers exceptional access to acclaimed schools, major thoroughfares, shopping, dining, and the best of Frisco. Brand new, never occupied, and executed with an uncompromising attention to detail, this is a residence that feels both timeless and entirely of the moment an exceptional expression of custom luxury living.
- Houzeo last checked: 10 minutes ago
- Listing updated: September 24, 2026 at 8:20 pm
- Listing Provided by: Leslie Gottlieb , Marjan Wolford | Christie's Lone Star (214) 821-3336
- Source: NTREIS MLS-TX | MLS#: 21386669

Property Details
Status
Active
Type
Single Family Residence
No. of Stories
2
County
City
Neighborhood
Year Built
2026
HOA Fees
$700/mo
Finished Area
6,253 sqft
Lot Size
10,515 sqft lot
Basement Area
- sqft
MLS Name
NTREIS MLS
MLS Number
21386669
MLS Status
Active
Cumulative Days on Market
8

Continue Your Journey in App
Find your dream home, receive real-time updates, and many more!
Continue Your Journey in App
Find your dream home, receive real-time updates, and many more!
Location
HOA Management
Enclave at Edgestone HOA
HOA Fees
$700/ SemiAnnually
Amenities
 Amenities and services may be covered by one or multiple associations and service providers.
 Maintenance
Disclaimer: Amenities are based on third-party information and may vary; buyers must independently verify all amenities, as information is deemed reliable but not guaranteed.
Facts & Features
Rooms
Bedrooms & bathrooms
Bedrooms: 5
Bathrooms: 7
LivingRoom
Level: First
Area: 0.00 Square Feet
Dimensions: 0 x 0
PrimaryBedroom
Level: Second
Area: 0.00 Square Feet
Dimensions: 0 x 0
Interior
Flooring
Carpet, Marble, Tile, Wood
Heating
Energy Star Acca Rsi Qualified Installation, Energy Star Qualified Equipment
Exterior Features
Barbecue, Outdoor Grill, Outdoor Kitchen, Rain Gutters
Sewer
Public Sewer
Appliances
Built In Gas Range, Built In Coffee Maker, Built In Refrigerator, Dryer, Dishwasher, Electric Cooktop, Electric Oven, Electric Range, Gas Cooktop, Disposal, Gas Oven, Gas Range, Gas Water Heater, Ice Maker, Microwave, Refrigerator, Tankless Water Heater, Vented Exhaust Fan, Washer, Wine Cooler
Interior Features
Wet Bar, Built In Features, Chandelier, Dry Bar, Decorative Designer Lighting Fixtures, Double Vanity, Eat In Kitchen, Granite Counters, High Speed Internet, In Law Floorplan, Kitchen Island, Multiple Master Suites, Pantry, Paneling Wainscoting, Wired For Data, Natural Woodwork, Walk In Closets, Wired For Sound
Cooling
Central Air, Energy Star Qualified Equipment
Construction
Year Built
Year Built: 2026
Home type
Single Family Residence
Architectural Style
Traditional, Detached
Roof
Composition
Property Condition
Under Construction
Foundation Details
Pillar Post Pier, Slab
Construction Materials
Brick, Concrete
Utilities & Energy
Fireplace Features
Gas, Gas Starter
Water Source
Public
Laundry Features
Dryer Hookup, Electric Dryer Hookup, Laundry In Utility Room, Stacked
Security Features
Prewired, Carbon Monoxide Detectors, Fire Alarm, Fire Sprinkler System, Smoke Detectors
Utilities
Electricity Available, Natural Gas Available, Sewer Available, Separate Meters, Water Available
Parking Features
Door Multi, Garage, Garage Door Opener, Heated Garage
Pool Features
None, Community
Other Features
Subdivision Name
Enclave At Edgestone
Patio And Porch Features
Covered
Community Features
Fitness Center, Playground, Pickleball, Pool, Trails Paths
Price History
| Date | Event | Price |
|---|---|---|
09/16/2026 Source: | Listed for Sale | $3,450,000 $552/sqft |

Nearby Homes
Find Homes by Property Features in Frisco, TX
Nearby New Homes For Sale

Based on information from the North Texas Real Estate Information Systems, Inc., through Nov 06, 2026, 01:00AM. Information is provided exclusively for consumers’ personal, non-commercial use. It may not be used for any purpose other than to identify prospective properties consumers may be interested in purchasing. Data is deemed reliable but is not guaranteed accurate. This website may not include listings or property addresses of sellers who have directed their listing brokers to withhold their listing or their property address from display on the Internet. ©2026 North Texas Real Estate Information Systems, Inc. All Rights Reserved.
 Advertising Broker: Michelle Brecker | Pathway To Home Realty
