- Overview
- Description
- Property Details
- Location
- HOA Management
- Facts & Features
- Getting Around
- Nearby Homes
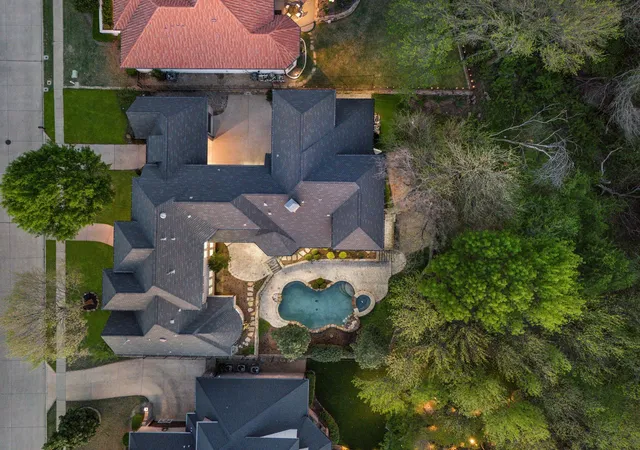

Street View
$2,295,000
Monthly Est:$11,423
 5 Beds
 6 Baths
5 full baths + 1 half bath
 6,167sqft
6363 Pintail Ln, Frisco, TX 75034
$2,295,000
$11,423/moEst:
Get Pre-Approved
Single Family Residence
Built in 2006
$316.67/mo HOA
0.62 acre lot
$372/sq.ft
Description
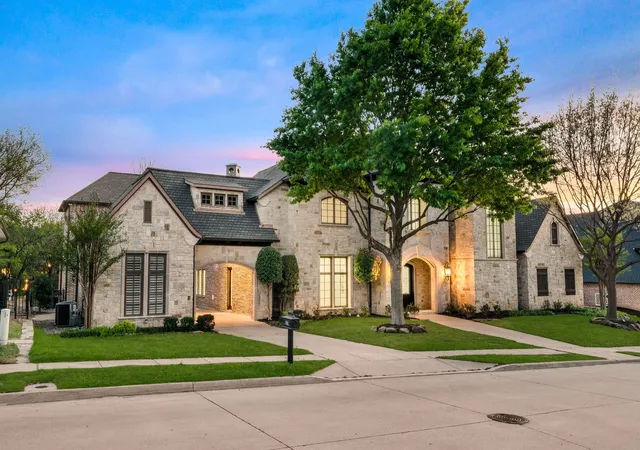
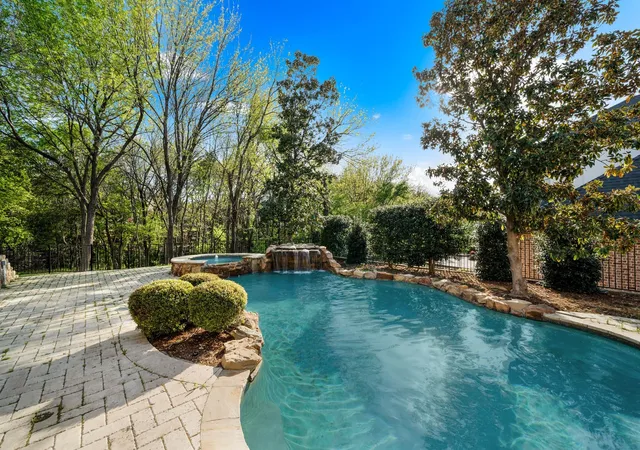
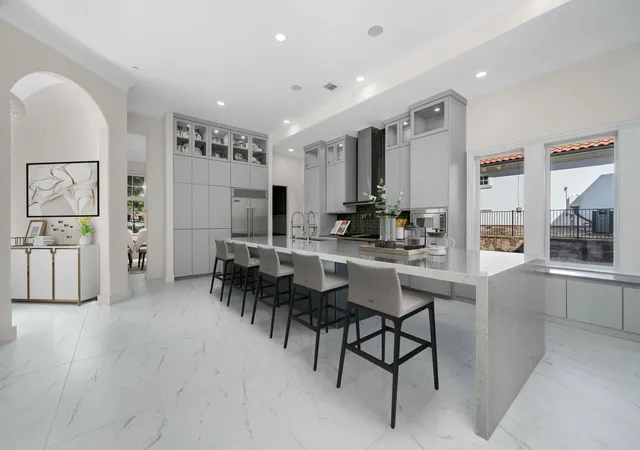
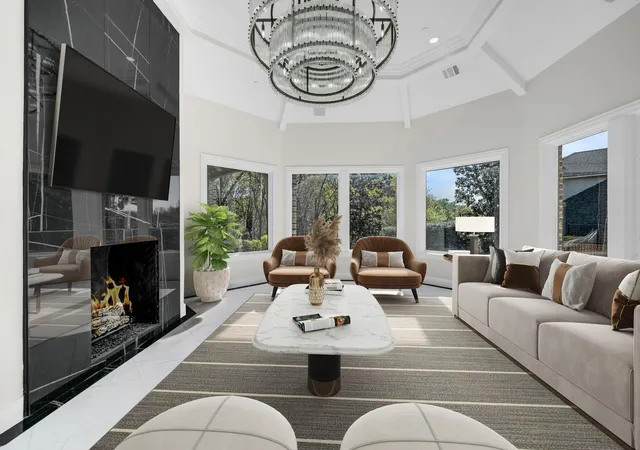
A private retreat on a 0.62-acre creek lot in prestigious Starwood, this extensively updated estate pairs timeless architecture with elevated interiors and resort-inspired outdoor living. Mature trees and tranquil greenbelt views frame a setting of exceptional privacy. A light-filled foyer introduces elegant formal living and dining rooms, where plantation shutters and refined finishes create an inviting backdrop for entertaining. The private study makes a distinguished impression with custom built-ins, detailed wall molding, and a fireplace. At the heart of the home, the redesigned kitchen showcases an oversized island, Viking appliances, double ovens, farmhouse sink, pot filler, and coffee bar with wine fridge. Open to the spacious family room with fireplace and backyard views, the layout brings effortless flow to everyday living and gatherings. Overlooking the grounds, the primary suite offers a serene escape with a fully remodeled bath featuring dual vanities, a soaking tub set within an expansive walk-in shower, and a custom closet. Upstairs, a game room, built-in desk area, and media room with bar, fridge, and projector setup provide generous space for recreation and movie nights. Secondary bedrooms feature en-suite baths, with one opening to a balcony overlooking the peaceful setting. Beyond the covered patio, a built-in outdoor kitchen and resort-style pool and spa with water feature invite memorable evenings against a backdrop of creekside greenery. Extensive 2025-2026 improvements include HVAC systems, water heaters, a kitchen redesign, remodeled baths, flooring, paint, and landscaping. Within gated Starwood, enjoy 24-hour security, tennis courts, a community pool, clubhouse, scenic trails, and greenbelts. Minutes from the Dallas North Tollway, The Star, Legacy West, and Frisco’s premier shopping, dining, & entertainment, this exceptional estate delivers a rare balance of seclusion, sophistication, and convenience. An extraordinary place to call home.
- Houzeo last checked: 5 minutes ago
- Listing updated: November 4, 2026 at 2:40 pm
- Listing Provided by: Jeff Cheney | Monument Realty (214) 705-7827
- Source: NTREIS MLS-TX | MLS#: 21426518

Property Details
Status
Active
Type
Single Family Residence
No. of Stories
2
County
City
Neighborhood
--
Year Built
2006
HOA Fees
$316.67/mo
Finished Area
6,167 sqft
Lot Size
0.62 acre lot
Basement Area
- sqft
MLS Name
NTREIS MLS
MLS Number
21426518
MLS Status
Active

Continue Your Journey in App
Find your dream home, receive real-time updates, and many more!
Continue Your Journey in App
Find your dream home, receive real-time updates, and many more!
Location
HOA Management
CMA Management
HOA Fees
$950/ Quarterly
Amenities
 Amenities and services may be covered by one or multiple associations and service providers.
 AllFacilities
AssociationManagement
Disclaimer: Amenities are based on third-party information and may vary; buyers must independently verify all amenities, as information is deemed reliable but not guaranteed.
Facts & Features
Rooms
Bedrooms & bathrooms
Bedrooms: 5
Bathrooms: 6
Office
Level: First
Area: 156.00 Square Feet
Dimensions: 13 x 12
MediaRoom
Level: Second
Area: 340.00 Square Feet
Dimensions: 20 x 17
UtilityRoom
Level: First
Area: 63.00 Square Feet
Dimensions: 9 x 7
GameRoom
Level: Second
Area: 255.00 Square Feet
Dimensions: 17 x 15
Bedroom
Level: Second
Area: 247.00 Square Feet
Dimensions: 19 x 13
BreakfastRoomNook
Level: First
Area: 91.00 Square Feet
Dimensions: 13 x 7
Bedroom
Level: Second
Area: 168.00 Square Feet
Dimensions: 14 x 12
Kitchen
Level: First
Area: 280.00 Square Feet
Dimensions: 20 x 14
Bedroom
Level: Second
Area: 180.00 Square Feet
Dimensions: 15 x 12
DiningRoom
Level: First
Area: 210.00 Square Feet
Dimensions: 15 x 14
Bedroom
Level: First
Area: 285.00 Square Feet
Dimensions: 19 x 15
FamilyRoom
Level: First
Area: 420.00 Square Feet
Dimensions: 21 x 20
PrimaryBedroom
Level: First
Area: 285.00 Square Feet
Dimensions: 19 x 15
LivingRoom
Level: First
Area: 195.00 Square Feet
Dimensions: 15 x 13
Interior
Appliances
Some Gas Appliances, Built In Gas Range, Built In Refrigerator, Double Oven, Dishwasher, Disposal, Gas Water Heater, Microwave, Plumbed For Gas, Range, Some Commercial Grade, Vented Exhaust Fan
Exterior Features
Balcony, Outdoor Grill
Sewer
Public Sewer
Cooling
Central Air, Ceiling Fans, Electric
Heating
Central, Natural Gas, Zoned
Flooring
Carpet, Ceramic Tile, Other, Wood
Interior Features
Built In Features, Chandelier, Decorative Designer Lighting Fixtures, Eat In Kitchen, Granite Counters, High Speed Internet, In Law Floorplan, Kitchen Island, Multiple Staircases, Open Floorplan, Vaulted Ceilings, Walk In Closets
Construction
Year Built
Year Built: 2006
Home type
Single Family Residence
Property Condition
Resale
Roof
Composition
Foundation Details
Slab
Architectural Style
French Provincial, Traditional, Detached
Construction Materials
Stone Veneer
Utilities & Energy
Utilities
Sewer Available, Water Available
Fireplace Features
Decorative, Gas Log, Library, Living Room
Security Features
Security Gate, Gated Community, Smoke Detectors, Security Guard, Security Lights
Pool Features
Gunite, Heated, In Ground, Pool, Private, Pool Spa Combo, Waterfall
Water Source
Public
Parking Features
Additional Parking, Covered, Driveway, Garage Faces Front, Garage, Golf Cart Garage, Garage Door Opener, Garage Faces Rear
Other Features
Patio And Porch Features
Balcony, Covered
Community Features
Curbs, Gated, Sidewalks
Lot Features
Back Yard, Backs To Greenbelt Park, Greenbelt, Lawn, Landscaped, Subdivision, Sprinkler System
Subdivision Name
Starwood Ph 6 Villages 19 & 20
Price History
| Date | Event | Price |
|---|---|---|
11/04/2026 Source: | Listed for Sale | $2,295,000 +19185.71% $372/sqft |
08/01/2026 Source: | Sold | $11,900 $2/sqft |
07/31/2026 Source: | Pending | $11,900 $2/sqft |
07/15/2026 Source: | Price Decreased | $11,900 -7.75% $2/sqft |
06/26/2026 Source: | Price Decreased | $12,900 -99.46% $2/sqft |

Show more
Nearby Homes
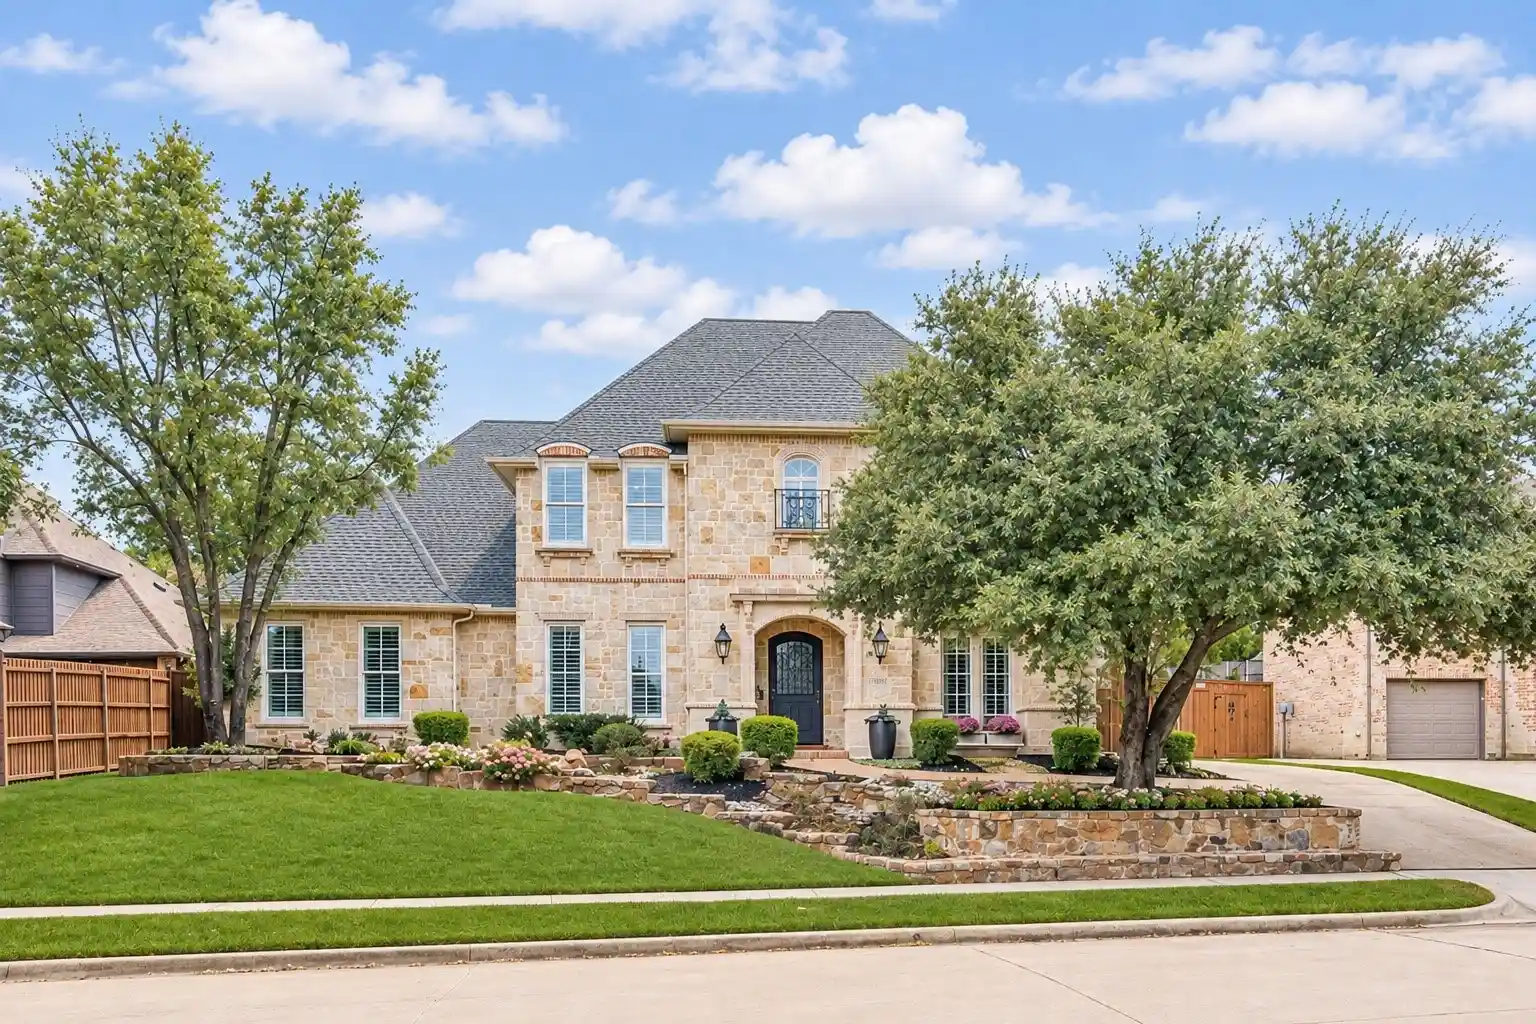
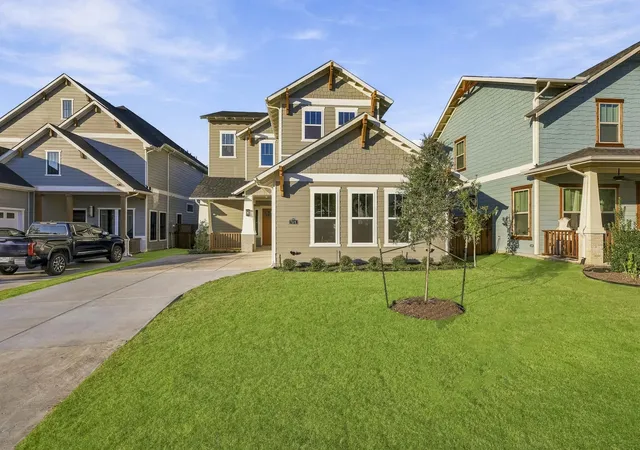
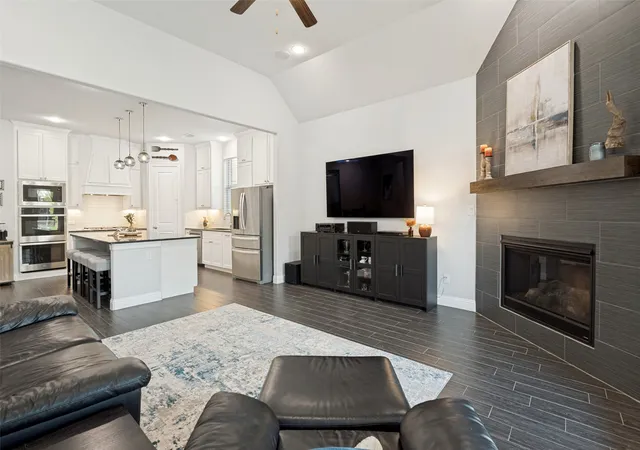
Find Homes by Property Features in Frisco, TX
Nearby New Homes For Sale

Based on information from the North Texas Real Estate Information Systems, Inc., through Nov 04, 2026, 10:45PM. Information is provided exclusively for consumers’ personal, non-commercial use. It may not be used for any purpose other than to identify prospective properties consumers may be interested in purchasing. Data is deemed reliable but is not guaranteed accurate. This website may not include listings or property addresses of sellers who have directed their listing brokers to withhold their listing or their property address from display on the Internet. ©2026 North Texas Real Estate Information Systems, Inc. All Rights Reserved.
 Advertising Broker: Michelle Brecker | Pathway To Home Realty
