- Overview
- Description
- Property Details
- Location
- HOA Management
- Facts & Features
- Getting Around
- Nearby Homes



$2,300,000
Monthly Est:$11,448
 5 Beds
 6 Baths
5 full baths + 1 half bath
 5,102sqft
6159 Norwood Dr, Frisco, TX 75034
$2,300,000
$11,448/moEst:
Get Pre-Approved
Single Family Residence
Built in 2017
$164.58/mo HOA
0.2 acre lot
$451/sq.ft
Description
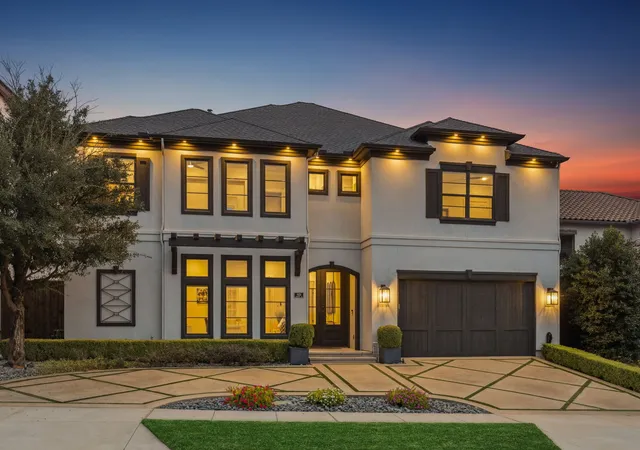
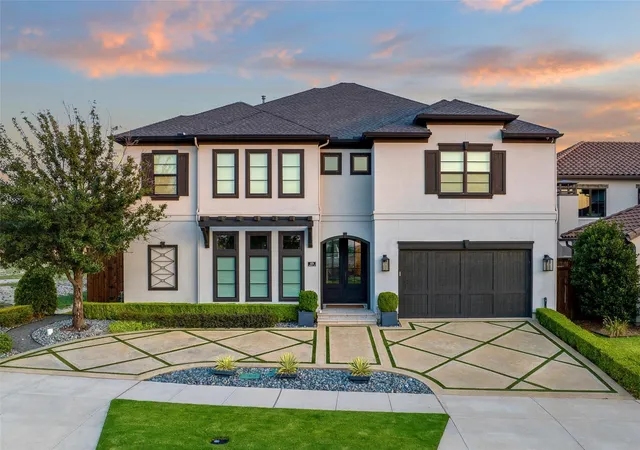
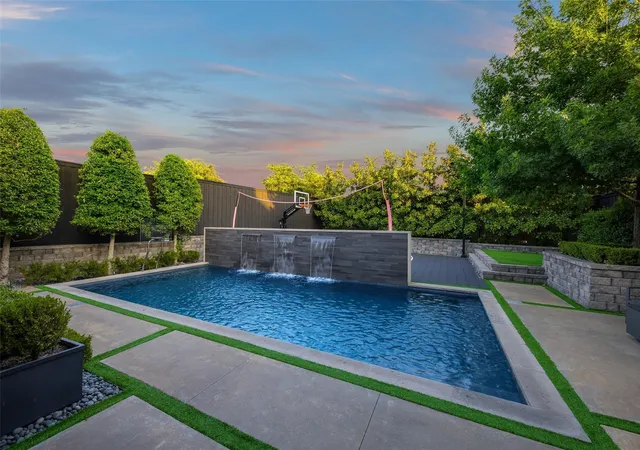
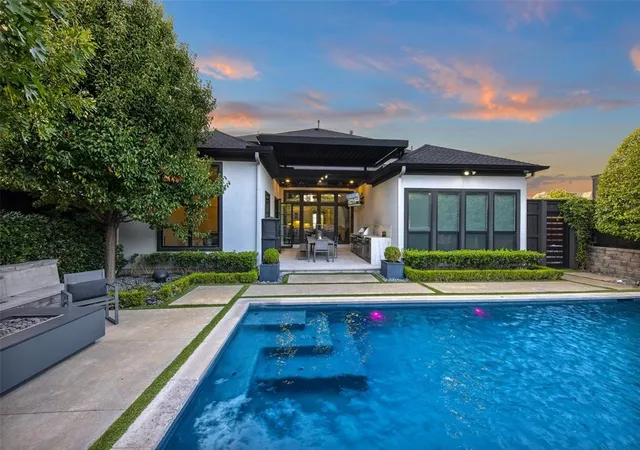
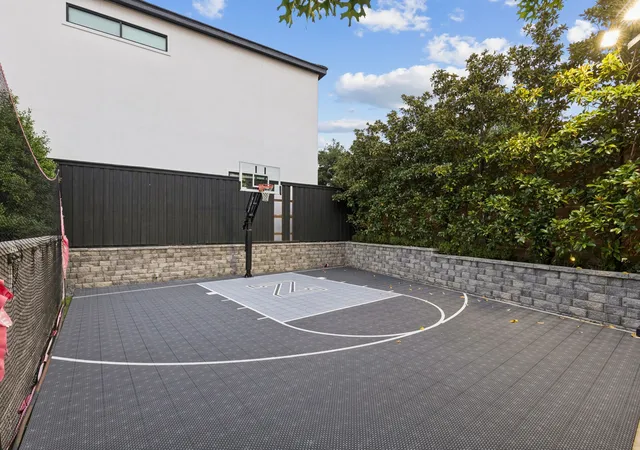
SHOWS LIKE A MODEL HOME! Over $700,000 in premium technology upgrades, this Mediterranean Smart Home with a Control4 automation system is truly state of the art! Sonos speakers & amps throughout, automatic roller shades on every window,12 Luma security cameras, Cat 6 Cabling Pre Wiring, AT&T Gigapower with Arakins Router, Built in Alexa in every room, Lutron Casesta Lighting, USB Charging Ports throughout, and more! This stunning property is located in the guard-gated Wyndsor Pointe community. The moment you step inside you are greeted by a grand foyer with a spiraling staircase and a Brand New Crystal Chandelier. Leading into the main living area with Regal Birch Hardwood Flooring and soaring ceilings with huge windows for an abundance of natural lighting. Fresh Paint throughout and new carpet in all upstairs bedrooms. The gourmet kitchen is equipped with Natural Quartzite and Honed Granite Extended Countertops, walk in pantry, and professional top-of-the-line appliances with plenty of counter space, a chef's dream! Restoration Hardware lighting fixtures and chandeliers. The master suite is the ultimate retreat with a spa-like bathroom and a custom walk-in closet. Additional guest suite downstairs. Exercise Room, Media Room and Game room upstairs. Epoxy Flooring in the garage and a custom cabinet system. But the real highlight of this property is the amazing outdoor space with upgraded backyard landscape lighting with a sparkling pool, custom grilling area, sport court and an outdoor projector, perfect for the big game! Just miles from The Star and Legacy West, Frisco's premier destinations for shopping, dining, and entertainment.
- Houzeo last checked: 8 minutes ago
- Listing updated: November 2, 2026 at 11:15 pm
- Listing Provided by: Alex Maloney (817) 716-9412 , Brittany Rich | Compass RE Texas, LLC (469) 210-8288
- Source: NTREIS MLS-TX | MLS#: 21390999

Property Details
Status
Active
Type
Single Family Residence
No. of Stories
2
County
City
Neighborhood
Year Built
2017
HOA Fees
$164.58/mo
Finished Area
5,102 sqft
Lot Size
0.2 acre lot
Basement Area
- sqft
MLS Name
NTREIS MLS
MLS Number
21390999
MLS Status
Active
Cumulative Days on Market
44

Continue Your Journey in App
Find your dream home, receive real-time updates, and many more!
Continue Your Journey in App
Find your dream home, receive real-time updates, and many more!
Location
HOA Management
Wyndsor Pointe Homeowners Association
HOA Fees
$1,975/ Annually
Amenities
 Amenities and services may be covered by one or multiple associations and service providers.
 AllFacilities
Disclaimer: Amenities are based on third-party information and may vary; buyers must independently verify all amenities, as information is deemed reliable but not guaranteed.
Facts & Features
Rooms
Bedrooms & bathrooms
Bedrooms: 5
Bathrooms: 6
ExerciseRoom
Level: Second
Area: 168.00 Square Feet
Dimensions: 14 x 12
GameRoom
Level: Second
Area: 210.00 Square Feet
Dimensions: 15 x 14
Laundry
Level: First
Area: 72.00 Square Feet
Dimensions: 12 x 6
LivingRoom
Level: First
Area: 300.00 Square Feet
Dimensions: 20 x 15
Library
Level: First
Area: 132.00 Square Feet
Dimensions: 12 x 11
BreakfastRoomNook
Level: First
Area: 50.00 Square Feet
Dimensions: 10 x 5
Kitchen
Level: First
Area: 132.00 Square Feet
Dimensions: 12 x 11
Bedroom
Level: Second
Area: 192.00 Square Feet
Dimensions: 16 x 12
Bedroom
Level: Second
Area: 182.00 Square Feet
Dimensions: 14 x 13
Bedroom
Level: Second
Area: 168.00 Square Feet
Dimensions: 14 x 12
MediaRoom
Level: Second
Area: 200.00 Square Feet
Dimensions: 20 x 10
GuestQuarters
Level: First
Area: 140.00 Square Feet
Dimensions: 14 x 10
PrimaryBedroom
Level: First
Area: 238.00 Square Feet
Dimensions: 17 x 14
Interior
Appliances
Built In Refrigerator, Dishwasher, Gas Cooktop, Disposal, Microwave
Sewer
Public Sewer
Cooling
Electric
Flooring
Carpet, Tile, Wood
Interior Features
Built In Features, Chandelier, Decorative Designer Lighting Fixtures, Eat In Kitchen, Granite Counters, High Speed Internet, In Law Floorplan, Kitchen Island, Loft, Open Floorplan, Other, Pantry, Smart Home, Cable Tv, Walk In Closets, Wired For Sound
Heating
Electric
Construction
Year Built
Year Built: 2017
Home type
Single Family Residence
Construction Materials
Stucco
Roof
Composition
Property Condition
Resale
Architectural Style
Contemporary Modern, Detached
Foundation Details
Slab
Utilities & Energy
Pool Features
In Ground, Pool
Security Features
Security System, Fire Alarm, Gated Community, Other
Laundry Features
Laundry In Utility Room
Utilities
Electricity Available, Other, Sewer Available, Water Available, Cable Available
Water Source
Public
Parking Features
Garage
Fireplace Features
Gas
Other Features
Patio And Porch Features
Covered
Subdivision Name
Wyndsor Pointe
Community Features
Gated
Price History
| Date | Event | Price |
|---|---|---|
09/19/2026 Source: | Listed for Sale | $2,300,000 -6.12% $451/sqft |
07/28/2023 Source: | Sold | $2,450,000 $480/sqft |

Nearby Homes

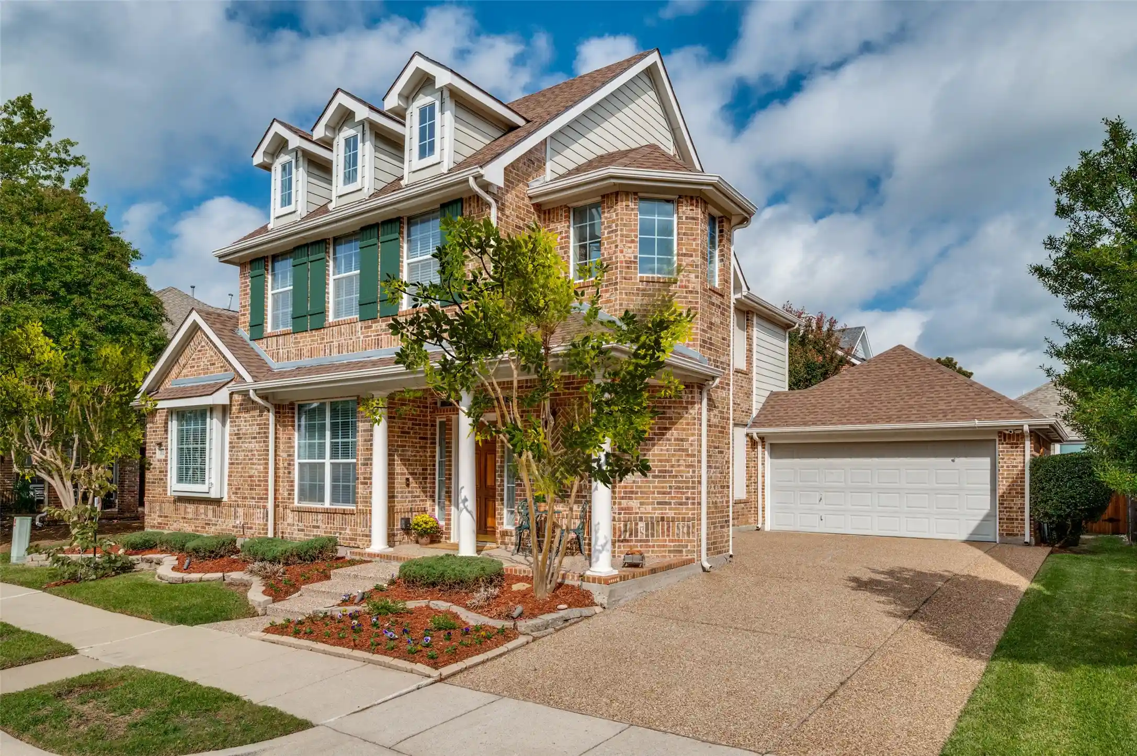
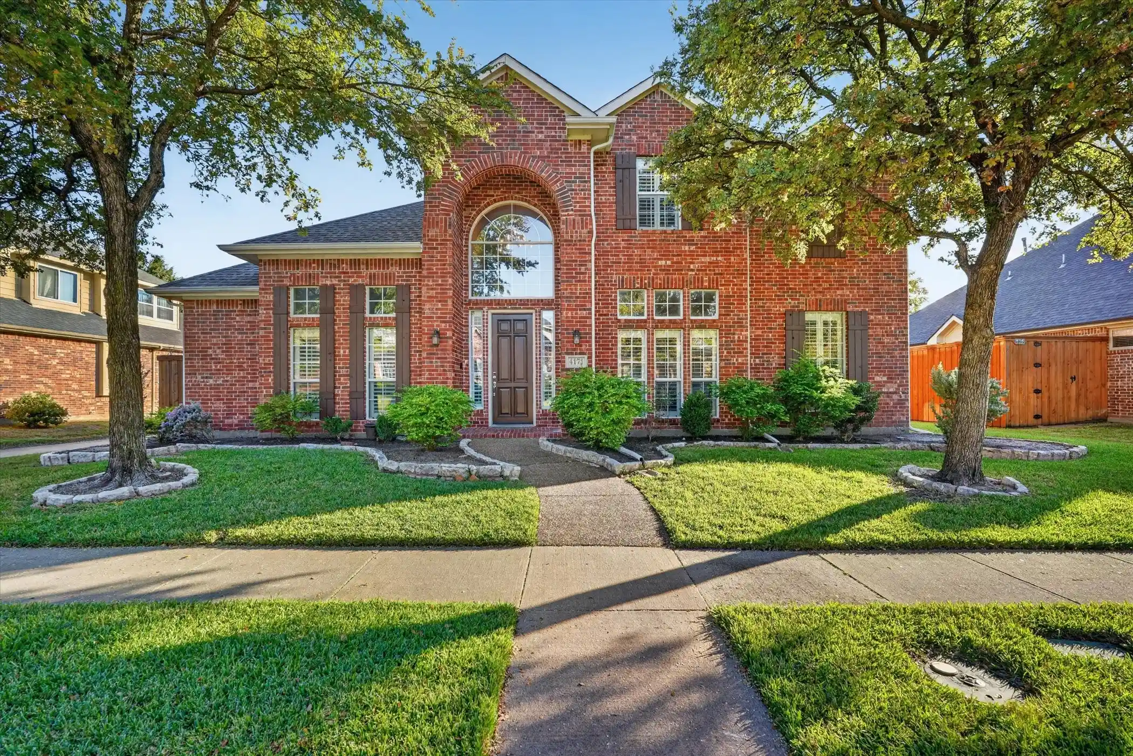
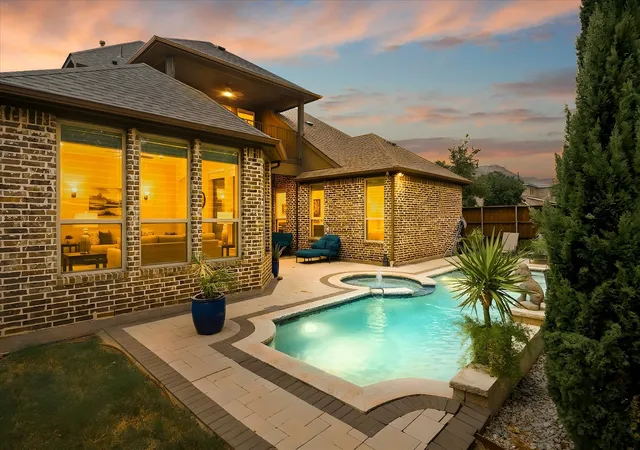
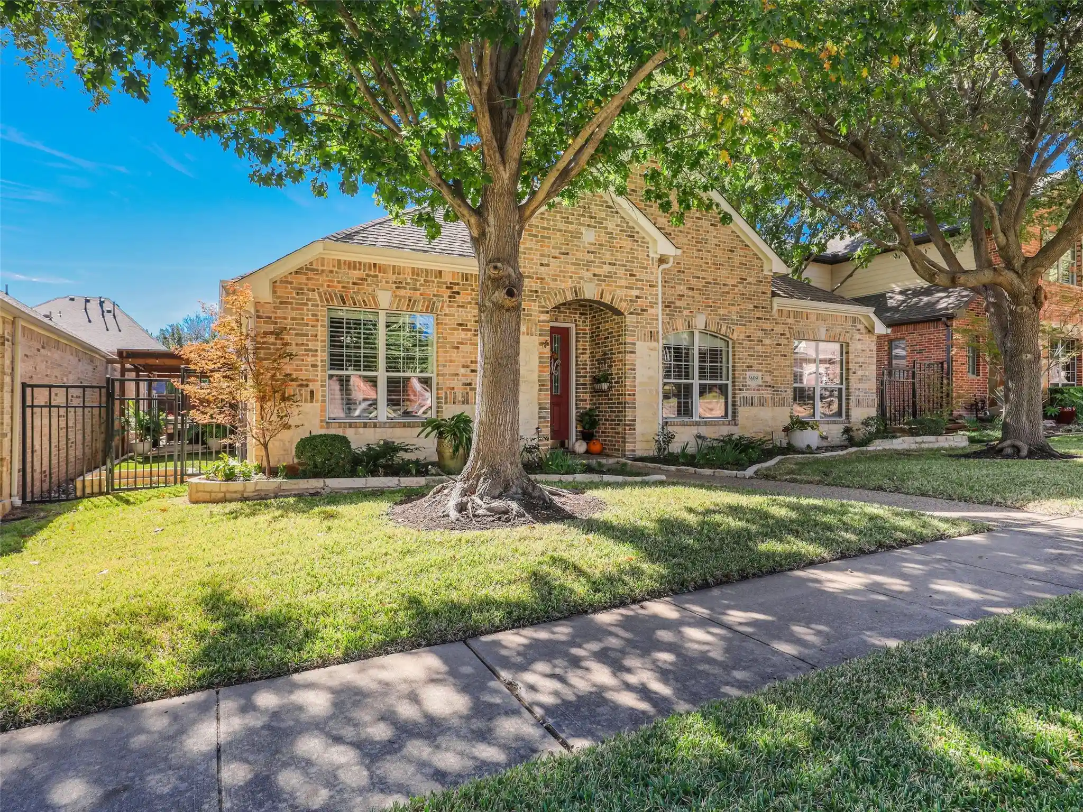
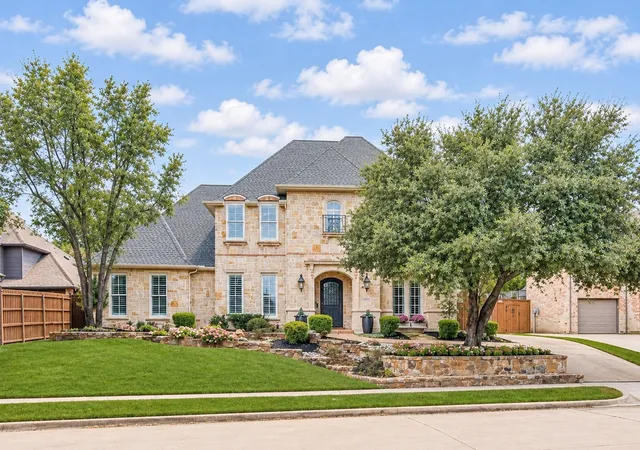
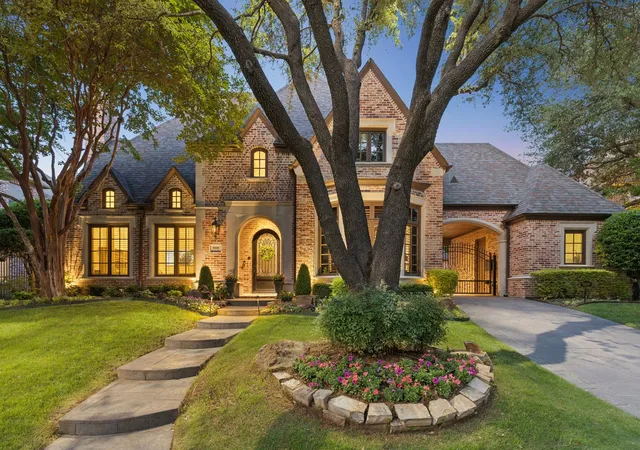
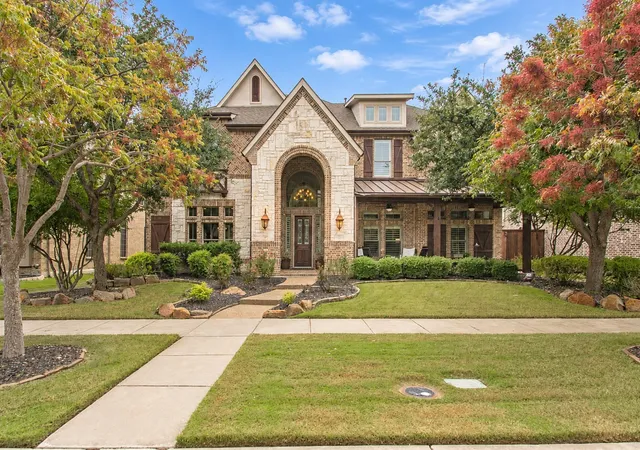
Find Homes by Property Features in Frisco, TX
Nearby New Homes For Sale

Based on information from the North Texas Real Estate Information Systems, Inc., through Nov 06, 2026, 09:45PM. Information is provided exclusively for consumers’ personal, non-commercial use. It may not be used for any purpose other than to identify prospective properties consumers may be interested in purchasing. Data is deemed reliable but is not guaranteed accurate. This website may not include listings or property addresses of sellers who have directed their listing brokers to withhold their listing or their property address from display on the Internet. ©2026 North Texas Real Estate Information Systems, Inc. All Rights Reserved.
 Advertising Broker: Michelle Brecker | Pathway To Home Realty
