- Overview
- Description
- Property Details
- Location
- HOA Management
- Facts & Features
- Getting Around
- Nearby Homes

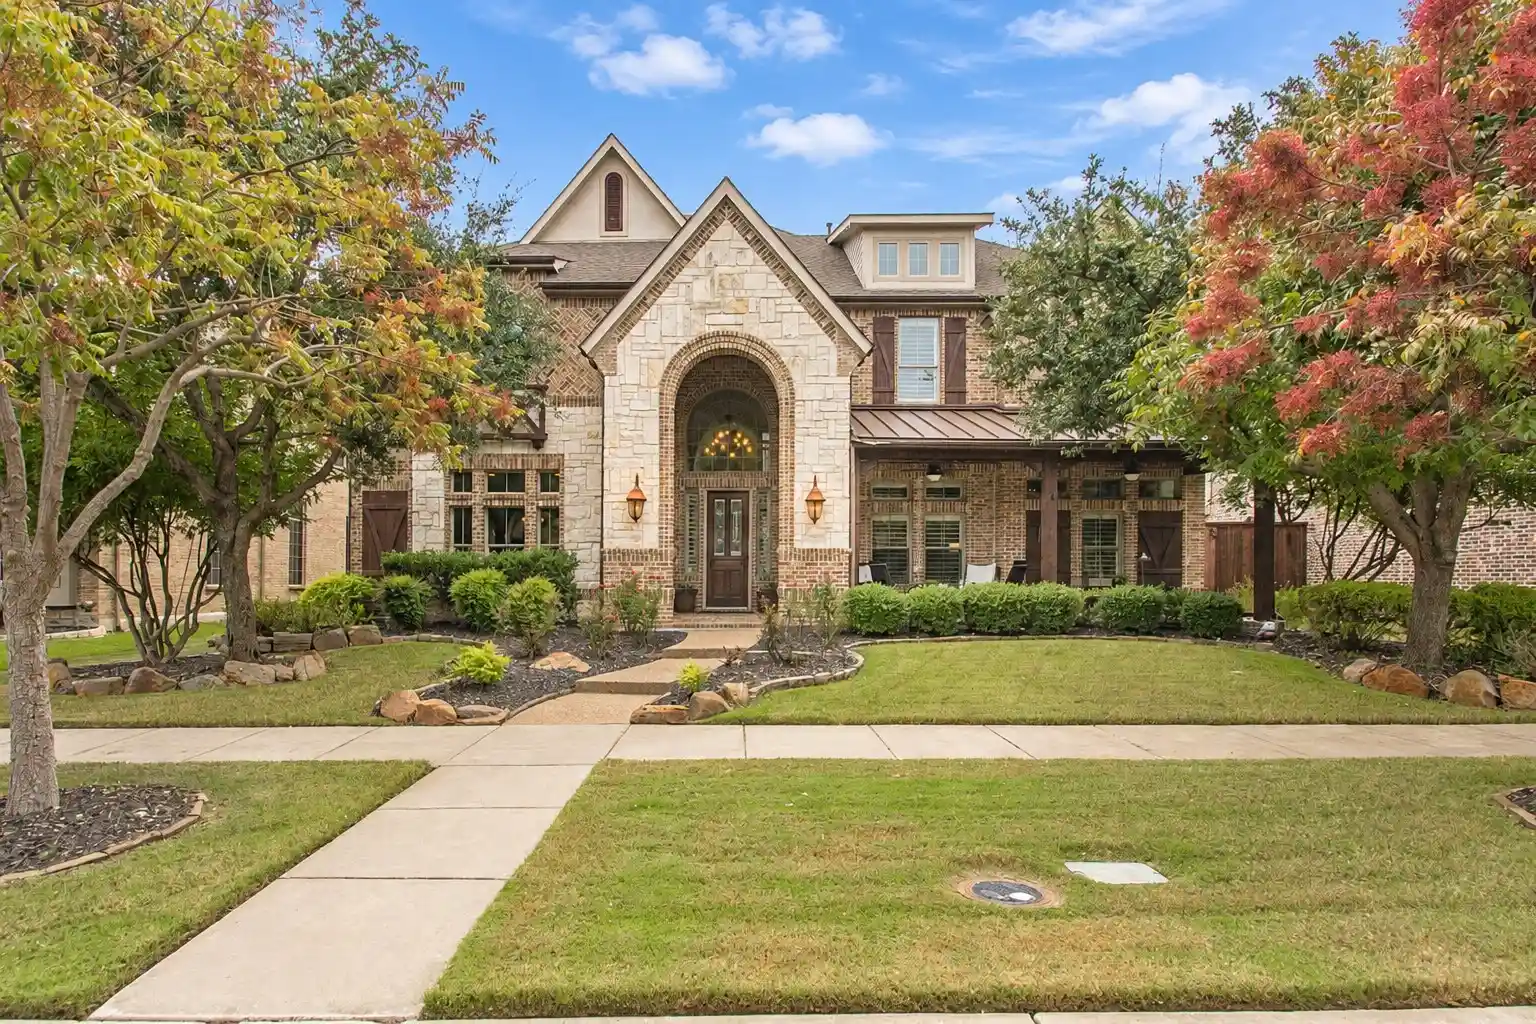


$1,350,000
Monthly Est:$6,719
 4 Beds
 4 Baths
3 full baths + 1 half bath
 5,019sqft
2971 Ivygreen Rd, Frisco, TX 75034
$1,350,000
$6,719/moEst:
Get Pre-Approved
Single Family Residence
Built in 2007
$66.67/mo HOA
0.2 acre lot
$269/sq.ft
Description
EXCEPTIONAL LIVING IN THE HEART OF FRISCO!
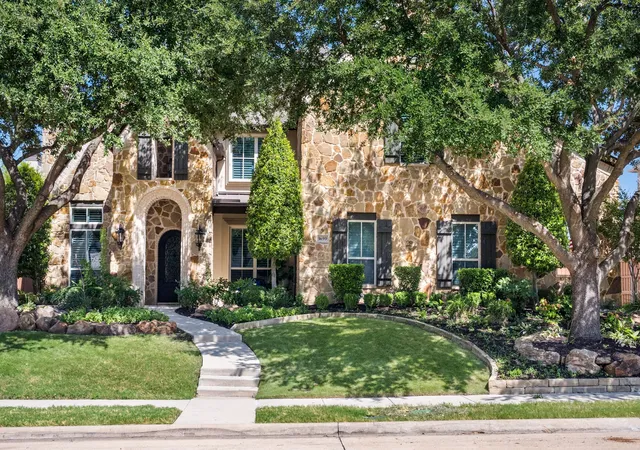
Grand in scale yet warm and inviting, this immaculate 5,019-square-foot Pearson Farms home blends refined details with spaces that truly feel like home. Beautiful landscaping and an expansive covered front porch set the tone, offering a welcoming place for morning coffee or quiet evenings. Inside, soaring two-story ceilings, abundant natural light, hardwood floors, and plantation shutters create an impressive yet comfortable atmosphere.
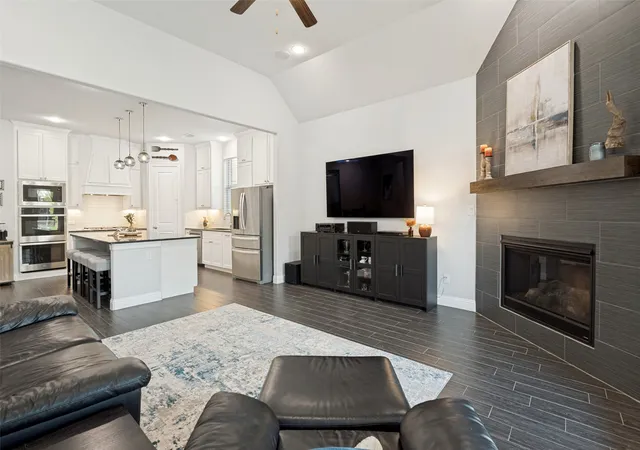
With 4 bedrooms, 3 full baths, 1 half bath, a dedicated office, formal dining room, and multiple living areas, the floor plan offers room for both gathering and retreat. The two-story great room features a fireplace framed by built-ins and flows into a spacious kitchen with granite counters, island, gas cooktop, double ovens, and walk-in pantry. The primary suite offers a jetted tub, separate shower, and dual vanities. Upstairs, a game room with wet bar, media room, additional living space, and exercise room extend the possibilities.
The backyard is made for memorable gatherings, with a pool, raised spa, rock waterfall, outdoor kitchen, and multiple seating areas where you can enjoy some of the most beautiful Texas sunset skies. A three-car garage adds everyday convenience.
Pearson Farms offers greenbelts, scenic ponds, parks, playgrounds, and walking and biking trails. Ideally located just minutes from Frisco's extensive shopping, dining, and entertainment options, including The Star District, Stonebriar Centre, and the historic Rail District. Sports and recreation destinations include PGA Frisco, Toyota Stadium, and Riders Field. Convenient access to the Dallas North Tollway connects residents to major employment centers throughout Frisco, Plano, and North Dallas. Offering the perfect balance of luxury, comfort, and convenience, this is a place you'll be proud to call home.
- Houzeo last checked: 0 minutes ago
- Listing updated: November 5, 2026 at 3:11 pm
- Listing Provided by: Raul Acosta (214) 769-6499 | Keller Williams Heritage West (817) 441-4000
- Source: NTREIS MLS-TX | MLS#: 21426877

Property Details
Status
Active
Type
Single Family Residence
No. of Stories
2
County
City
Neighborhood
Year Built
2007
HOA Fees
$66.67/mo
Finished Area
5,019 sqft
Lot Size
0.2 acre lot
Basement Area
- sqft
MLS Name
NTREIS MLS
MLS Number
21426877
MLS Status
Active

Continue Your Journey in App
Find your dream home, receive real-time updates, and many more!
Continue Your Journey in App
Find your dream home, receive real-time updates, and many more!
Location
HOA Management
First Service Residential
HOA Fees
$800/ Annually
Amenities
 Amenities and services may be covered by one or multiple associations and service providers.
 AllFacilities
Disclaimer: Amenities are based on third-party information and may vary; buyers must independently verify all amenities, as information is deemed reliable but not guaranteed.
Facts & Features
Rooms
Bedrooms & bathrooms
Bedrooms: 4
Bathrooms: 4
Loft
Level: Second
Area: 140.00 Square Feet
Dimensions: 14 x 10
ExerciseRoom
Level: Second
Area: 180.00 Square Feet
Dimensions: 20 x 9
FullBath
Level: Second
Area: 132.00 Square Feet
Dimensions: 12 x 11
FullBath
Level: Second
Area: 40.00 Square Feet
Dimensions: 8 x 5
Bedroom
Level: Second
Area: 144.00 Square Feet
Dimensions: 12 x 12
Bedroom
Level: Second
Area: 156.00 Square Feet
Dimensions: 12 x 13
Bedroom
Level: Second
Area: 144.00 Square Feet
Dimensions: 12 x 12
MediaRoom
Level: Second
Area: 400.00 Square Feet
Dimensions: 20 x 20
FamilyRoom
Level: Second
Area: 494.00 Square Feet
Dimensions: 26 x 19
LivingRoom
Level: First
Area: 238.00 Square Feet
Dimensions: 17 x 14
BreakfastRoomNook
Level: First
Area: 196.00 Square Feet
Dimensions: 14 x 14
HalfBath
Level: First
Area: 25.00 Square Feet
Dimensions: 5 x 5
PrimaryBathroom
Level: First
Area: 209.00 Square Feet
Dimensions: 19 x 11
PrimaryBedroom
Level: First
Area: 308.00 Square Feet
Dimensions: 22 x 14
Laundry
Level: First
Area: 48.00 Square Feet
Dimensions: 8 x 6
Kitchen
Level: First
Area: 320.00 Square Feet
Dimensions: 20 x 16
GreatRoom
Level: First
Area: 462.00 Square Feet
Dimensions: 22 x 21
DiningRoom
Level: First
Area: 192.00 Square Feet
Dimensions: 16 x 12
Office
Level: First
Area: 144.00 Square Feet
Dimensions: 12 x 12
Interior
Exterior Features
Gas Grill, Lighting, Outdoor Grill, Outdoor Kitchen, Outdoor Living Area, Rain Gutters
Appliances
Some Gas Appliances, Double Oven, Dishwasher, Gas Cooktop, Disposal, Gas Water Heater, Microwave, Plumbed For Gas, Refrigerator, Vented Exhaust Fan
Cooling
Central Air, Ceiling Fans, Electric, Zoned
Heating
Central, Fireplaces, Natural Gas, Zoned
Window Features
Window Coverings
Sewer
Public Sewer
Flooring
Carpet, Wood
Interior Features
Wet Bar, Built In Features, Cathedral Ceilings, Decorative Designer Lighting Fixtures, Double Vanity, Eat In Kitchen, Granite Counters, High Speed Internet, Kitchen Island, Loft, Multiple Staircases, Open Floorplan, Other, Pantry, Cable Tv, Natural Woodwork, Walk In Closets, Wired For Sound
Construction
Year Built
Year Built: 2007
Home type
Single Family Residence
Property Condition
Resale
Construction Materials
Brick, Rock, Stone, Wood Siding
Roof
Composition, Metal, Shingle
Architectural Style
Traditional, Detached
Foundation Details
Slab
Utilities & Energy
Utilities
Electricity Available, Electricity Connected, Natural Gas Available, Phone Available, Sewer Available, Separate Meters, Underground Utilities, Water Available, Cable Available
Parking Features
Alley Access, Concrete, Door Multi, Epoxy Flooring, Electric Vehicle Charging Stations, Garage, Golf Cart Garage, Garage Door Opener, Inside Entrance, Kitchen Level, Off Street, Oversized, Garage Faces Rear, On Street, Side By Side
Fireplace Features
Decorative, Gas, Gas Starter, Great Room, Living Room, Masonry
Security Features
Fire Alarm, Smoke Detectors
Water Source
Public
Laundry Features
Washer Hookup, Dryer Hookup, Electric Dryer Hookup, Gas Dryer Hookup, Laundry In Utility Room, In Hall
Pool Features
Fenced, Heated, In Ground, Outdoor Pool, Pool, Private, Pool Sweep, Pool Spa Combo, Waterfall, Water Feature, Community
Other Features
Community Features
Lake, Playground, Park, Pool, Trails Paths, Curbs, Sidewalks
Patio And Porch Features
Covered
Disclosures
Deed Restriction
Lot Features
Interior Lot, Landscaped, Level, Subdivision, Sprinkler System, Few Trees
Subdivision Name
Pearson Farms 1b
Price History
| Date | Event | Price |
|---|---|---|
11/05/2026 Source: | Listed for Sale | $1,350,000 $269/sqft |

Nearby Homes
Find Homes by Property Features in Frisco, TX
Nearby New Homes For Sale

Based on information from the North Texas Real Estate Information Systems, Inc., through Nov 06, 2026, 01:45AM. Information is provided exclusively for consumers’ personal, non-commercial use. It may not be used for any purpose other than to identify prospective properties consumers may be interested in purchasing. Data is deemed reliable but is not guaranteed accurate. This website may not include listings or property addresses of sellers who have directed their listing brokers to withhold their listing or their property address from display on the Internet. ©2026 North Texas Real Estate Information Systems, Inc. All Rights Reserved.
 Advertising Broker: Michelle Brecker | Pathway To Home Realty
