- Overview
- Description
- Property Details
- Location
- HOA Management
- Facts & Features
- Getting Around
- Nearby Homes



$1,995,000
Monthly Est:$9,930
 5 Beds
 7 Baths
5 full baths + 2 half baths
 5,995sqft
1690 Hilton Head Ln, Frisco, TX 75034
$1,995,000
$9,930/moEst:
Get Pre-Approved
Single Family Residence
Built in 2008
$133.33/mo HOA
0.28 acre lot
$333/sq.ft
Description
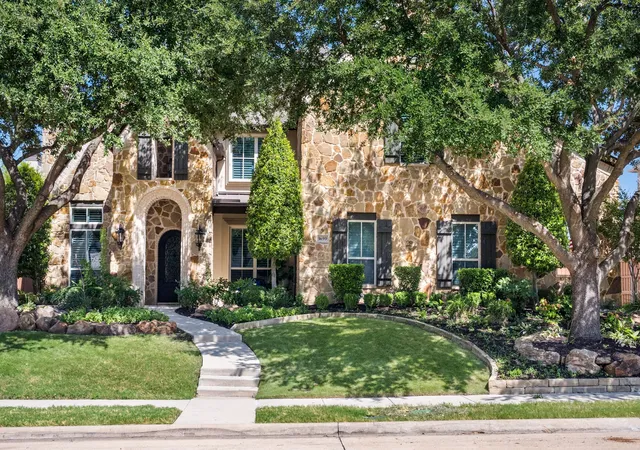
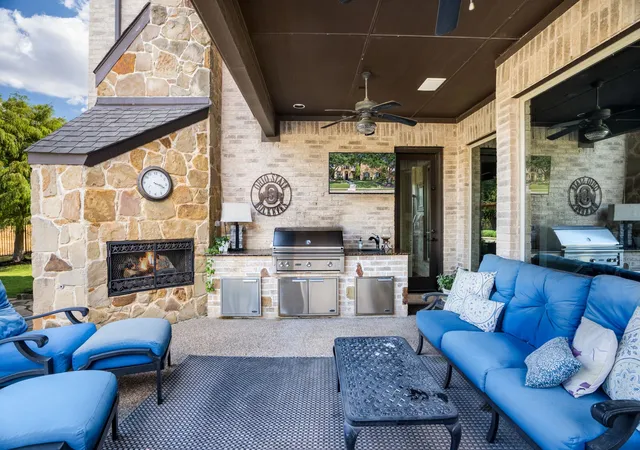
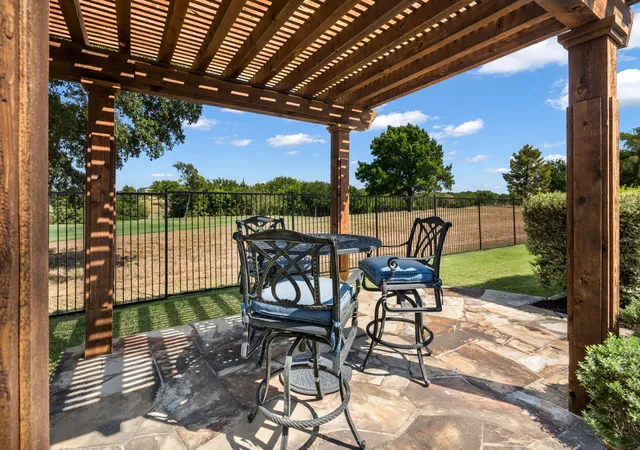
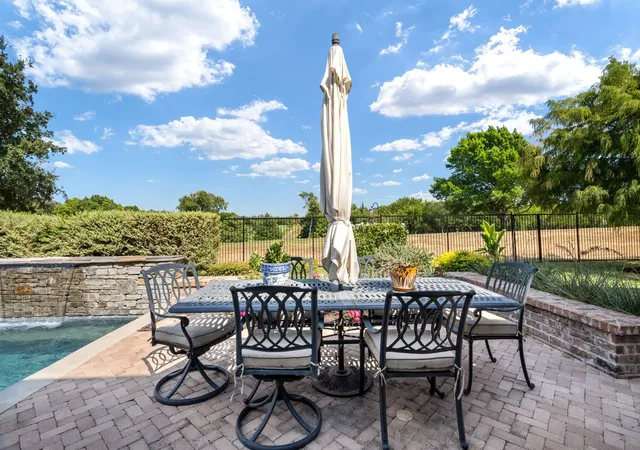
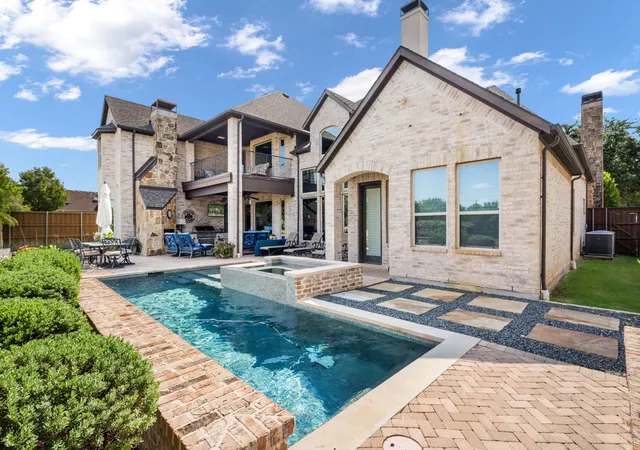
Custom estate home situated behind the gates of prestigious Stonebriar Country Club Estates. Located on the 3rd fairway of the Fazio golf course, this beautifully built home offers amazing golf course views while enjoying the private pool and exceptional indoor & outdoor amenities. Impressive front elevation includes a 4-car garage with built in cabinets and epoxy flooring. Hardwood floors flow throughout the 1st floor except bedrooms. Private 1st floor primary suite features a luxurious primary bath with sep vanities, walk-in shower, Jacuzzi tub & oversized custom closet. The 1st floor also includes a secondary bedroom and office with built ins and view out the back. Large family room with soaring ceilings, stone FP & custom wood windows showcasing the backyard & golf course. Chef's kitchen opens to the great room & breakfast area with a center island, Double ovens, built-in sub zero fridge, oversized 6-burner Wolf gas cooktop. Upstairs features 3 add'l bedrooms with own bathroom, spacious game room with built in bar, desk area and loft, multi level media room plus a large covered balcony overlooking the pool & golf course. Private backyard retreat includes a sparkling play pool with attached spa. Outdoor covered living center offers a built-in grill, custom stone fireplace. Lots of seating areas creating the perfect setting for relaxing, entertaining & enjoying golf course views. This home truly reflects owners pride!
- Houzeo last checked: 14 minutes ago
- Listing updated: November 3, 2026 at 4:49 am
- Listing Provided by: Kari Schuveiller | Keller Williams Realty DPR (972) 732-6000
- Source: NTREIS MLS-TX | MLS#: 21383899

Property Details
Status
Active Under Contract
Type
Single Family Residence
No. of Stories
2
County
City
Neighborhood
Year Built
2008
HOA Fees
$133.33/mo
Finished Area
5,995 sqft
Lot Size
0.28 acre lot
Basement Area
- sqft
MLS Name
NTREIS MLS
MLS Number
21383899
MLS Status
ActiveUnderContract
Cumulative Days on Market
45

Continue Your Journey in App
Find your dream home, receive real-time updates, and many more!
Continue Your Journey in App
Find your dream home, receive real-time updates, and many more!
Location
HOA Management
Goodwin & Co
HOA Fees
$1,600/ Annually
Amenities
 Amenities and services may be covered by one or multiple associations and service providers.
 AssociationManagement
Disclaimer: Amenities are based on third-party information and may vary; buyers must independently verify all amenities, as information is deemed reliable but not guaranteed.
Facts & Features
Rooms
Bedrooms & bathrooms
Bedrooms: 5
Bathrooms: 7
Bedroom
Level: Second
Area: 196.00 Square Feet
Dimensions: 14 x 14
Bedroom
Level: Second
Area: 169.00 Square Feet
Dimensions: 13 x 13
Bedroom
Level: Second
Area: 168.00 Square Feet
Dimensions: 14 x 12
MediaRoom
Level: Second
Area: 336.00 Square Feet
Dimensions: 21 x 16
GameRoom
Level: Second
Area: 561.00 Square Feet
Dimensions: 33 x 17
Laundry
Level: First
Area: 104.00 Square Feet
Dimensions: 13 x 8
Office
Level: First
Area: 154.00 Square Feet
Dimensions: 14 x 11
Bedroom
Level: First
Area: 182.00 Square Feet
Dimensions: 14 x 13
PrimaryBedroom
Level: First
Area: 272.00 Square Feet
Dimensions: 17 x 16
BreakfastRoomNook
Level: First
Area: 120.00 Square Feet
Dimensions: 12 x 10
Kitchen
Level: First
Area: 252.00 Square Feet
Dimensions: 18 x 14
DiningRoom
Level: First
Area: 192.00 Square Feet
Dimensions: 16 x 12
LivingRoom
Level: First
Area: 182.00 Square Feet
Dimensions: 13 x 14
FamilyRoom
Level: First
Area: 368.00 Square Feet
Dimensions: 23 x 16
Interior
Heating
Central, Natural Gas
Exterior Features
Outdoor Grill, Outdoor Living Area, Private Yard, Rain Gutters
Sewer
Public Sewer
Appliances
Built In Gas Range, Built In Refrigerator, Dishwasher, Electric Oven, Disposal, Microwave, Refrigerator, Wine Cooler
Interior Features
Built In Features, Chandelier, Dry Bar, Decorative Designer Lighting Fixtures, Eat In Kitchen, Granite Counters, Kitchen Island, Multiple Staircases, Open Floorplan, Pantry
Cooling
Central Air, Electric
Construction
Year Built
Year Built: 2008
Home type
Single Family Residence
Architectural Style
Traditional, Detached
Utilities & Energy
Fireplace Features
Den, Family Room
Water Source
Public
Utilities
Sewer Available, Water Available
Parking Features
Epoxy Flooring, Garage, Garage Door Opener, Kitchen Level, Garage Faces Side
Pool Features
Pool
Other Features
Subdivision Name
Stonebriar Country Club Estate
Lot Features
On Golf Course
Patio And Porch Features
Covered
Price History
| Date | Event | Price |
|---|---|---|
11/02/2026 Source: | Contingent (Active Under Contract) | $1,995,000 $333/sqft |
09/28/2026 Source: | Price Decreased | $1,995,000 -9.32% $333/sqft |
09/18/2026 Source: | Listed for Sale | $2,200,000 $367/sqft |

Nearby Homes
Find Homes by Property Features in Frisco, TX
Nearby New Homes For Sale

Based on information from the North Texas Real Estate Information Systems, Inc., through Nov 06, 2026, 12:30AM. Information is provided exclusively for consumers’ personal, non-commercial use. It may not be used for any purpose other than to identify prospective properties consumers may be interested in purchasing. Data is deemed reliable but is not guaranteed accurate. This website may not include listings or property addresses of sellers who have directed their listing brokers to withhold their listing or their property address from display on the Internet. ©2026 North Texas Real Estate Information Systems, Inc. All Rights Reserved.
 Advertising Broker: Michelle Brecker | Pathway To Home Realty
