- Overview
- Description
- Property Details
- Location
- HOA Management
- Facts & Features
- Getting Around
- Nearby Homes



$1,870,000
Monthly Est:$9,308
 5 Beds
 6 Baths
4 full baths + 2 half baths
 6,471sqft
5315 Innisbrook Ln, Gainesville, GA 30506
$1,870,000
$9,308/moEst:
Get Pre-Approved
Single Family Residence
Built in 1996
$-- HOA
11.36 acres lot
$289/sq.ft
Description
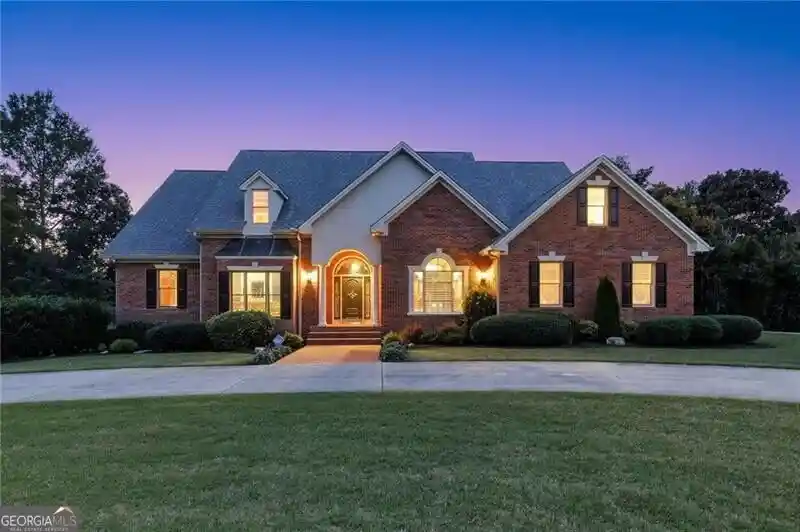
Never before offered for sale, this 11.36 acre North Hall estate offers room to gather, space to grow, and possibilities for generations to come. With over 800 feet of road frontage, the property was personally retained by the original developer, who recognized its exceptional setting and the potential for acreage on either side of the main home to accommodate a family compound or future lot sales, subject to applicable approvals. Centered on the property, the timeless four-sided brick home was built to commercial construction standards, with a masonry fireplace on each level. The main level features three bedrooms and two bathrooms, along with an inviting kitchen where beautiful quartzite tops an island with seating for six. The kitchen opens to a keeping room with a masonry fireplace, creating a natural gathering place. A light-filled sunroom offers an inspiring setting for a studio or dedicated home office. The terrace level includes two complete apartments, each with its own kitchen and private entrance, offering flexibility for extended family or guests. A separate driveway provides access to the apartments and continues to the pool house and tennis court. An exceptionally large heated pool, designed for water volleyball, and adjoining spa make outdoor living a centerpiece of the estate. The adjacent pool house includes a garage, office space, and half bathroom. A deck built to commercial standards and a low-maintenance brick exterior add lasting practicality to this thoughtfully constructed property. A rare opportunity to own a private estate with substantial acreage, independent living spaces, and room to shape its next chapter. Enjoy the quiet and privacy of an acreage estate with the convenience of Mount Vernon Elementary and North Hall Middle and High schools approximately five minutes away.
- Houzeo last checked: 11 minutes ago
- Listing updated: October 29, 2026 at 5:07 am
- Listing Provided by: | The Norton Agency (770) 536-1250
- Source: Georgia MLS-GA | MLS#: 10867400

Property Details
Status
Active
Type
Single Family Residence
No. of Stories
-
County
City
Neighborhood
--
Year Built
1996
HOA Fees
-
Finished Area
6,471 sqft
Lot Size
11.36 acres lot
Basement Area
- sqft
MLS Name
Georgia MLS
MLS Number
10867400
MLS Status
Active
Days on Market
15
Cumulative Days on Market
14

Continue Your Journey in App
Find your dream home, receive real-time updates, and many more!
Continue Your Journey in App
Find your dream home, receive real-time updates, and many more!
Location
HOA Management
N/A
HOA Fees
$198/
Disclaimer: Amenities are based on third-party information and may vary; buyers must independently verify all amenities, as information is deemed reliable but not guaranteed.
Facts & Features
Rooms
Bedrooms & bathrooms
Bedrooms: 5
Bathrooms: 6
Interior
Appliances
Dishwasher, Double Oven, Electric Water Heater, Microwave, Refrigerator
Interior Features
Master On Main Level, Separate Shower, Soaking Tub, Vaulted Ceiling(s), Walk In Closet(s)
Sewer
Septic Tank
Window Features
Double Pane Windows
Heating
Heat Pump
Flooring
Other
Cooling
Heat Pump
Construction
Year Built
Year Built: 1996
Home type
Single Family Residence
Property Condition
Resale
Roof
Composition, Copper
Construction Materials
Brick
Architectural Style
Brick 4 Side, Ranch, Traditional
Utilities & Energy
Basement
Bath Finished, Concrete, Daylight, Finished, Full
Laundry Features
In Basement
Pool Features
Heated, In Ground
Water Source
Well
Electric
220 Volts
Fireplace Features
Gas Log, Masonry
Parking Features
Garage
Utilities
Electricity Available, High Speed Internet, Water Available
Security Features
Smoke Detector(s)
Other Features
Lot Features
Private
Subdivision Name
Innisbrook Estates
Community Features
Street Lights
Patio And Porch Features
Deck, Patio
Price History
| Date | Event | Price |
|---|---|---|
10/15/2026 Source: | Listed for Sale | $1,870,000 $289/sqft |

Nearby Homes

Find Homes by Property Features in Gainesville, GA
Nearby New Homes For Sale


Information Deemed Reliable But Not Guaranteed. © 2026 Georgia Multiple Listing Service. All Rights Reserved.
 Advertising Broker: Fred McGill | Simple Showing, Inc
