- Overview
- Description
- Property Details
- Location
- HOA Management
- Facts & Features
- Getting Around
- Nearby Homes
 New Construction


Street View
$729,866
Monthly Est:$3,633
 3 Beds
 3 Baths
3 full baths
 2,589sqft
5315 Miravista Way, Hoschton, GA 30548
$729,866
$3,633/moEst:
Get Pre-Approved
Single Family Residence
Built in 2026
$-- HOA
7,143.84 sqft lot
$282/sq.ft
Description
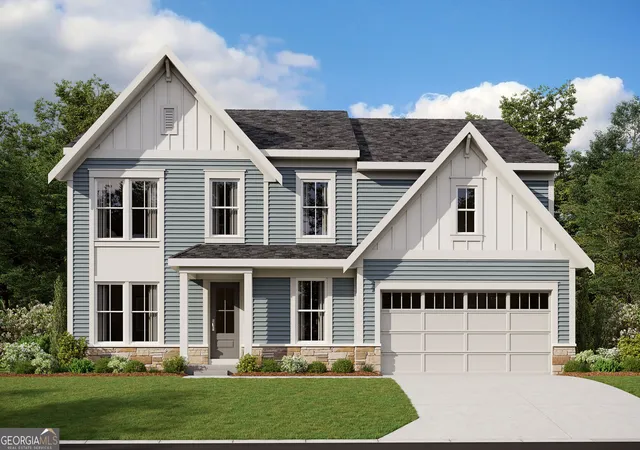
Live every day like you're on vacation at Del Webb Chateau Elan, where resort-style amenities include both indoor and outdoor pools, pickleball courts, and endless opportunities to stay active and connected. From wellness and recreation to vibrant social gatherings, this is 55+ living at its finest. From the welcoming front porch to the elegant 8' entry door, every detail invites you in. Enjoy your morning coffee oversized luxury sunroom or cozy up by the fireplace-this home is designed for relaxed, effortless living. The gourmet kitchen is a chef's delight, featuring a spacious island, 42" soft-close cabinetry, upgraded stone countertops, and premium KitchenAid appliances. Your serene primary suite offers a spa-inspired zero-entry rain shower and an expansive walk-in closet for ultimate comfort. Love a beautiful exterior but not the upkeep? The HOA maintains all yards and community landscaping, allowing you more time to enjoy everything this resort-style community offers. With pristine amenities, social activities, and opportunities to build new friendships, you'll feel right at home from day one. Discover the lifestyle you've been waiting for-welcome to effortless, elevated living.
- Houzeo last checked: 12 minutes ago
- Listing updated: September 29, 2026 at 2:41 pm
- Listing Provided by: | Pulte Realty of Georgia, Inc (404) 777-0267
- Source: Georgia MLS-GA | MLS#: 10854840

Property Details
Status
Pending
Type
Single Family Residence
No. of Stories
-
County
City
Neighborhood
--
Year Built
2026
HOA Fees
-
Finished Area
2,589 sqft
Lot Size
7,143.84 sqft lot
Basement Area
- sqft
MLS Name
Georgia MLS
MLS Number
10854840
MLS Status
Under Contract
Days on Market
11

Continue Your Journey in App
Find your dream home, receive real-time updates, and many more!
Download App
Continue Your Journey in App
Find your dream home, receive real-time updates, and many more!
Location
HOA Management
N/A
HOA Fees
$3,900/
Amenities
 Amenities and services may be covered by one or multiple associations and service providers.
 Maintenance
 Trash Pickup
 Tennis
 Pool
Pool
Disclaimer: Amenities are based on third-party information and may vary; buyers must independently verify all amenities, as information is deemed reliable but not guaranteed.
Facts & Features
Rooms
Bedrooms & bathrooms
Bedrooms: 3
Bathrooms: 3
Interior
Sewer
Public Sewer
Interior Features
Double Vanity, High Ceilings, Master On Main Level, Tray Ceiling(s), Walk In Closet(s)
Window Features
Double Pane Windows
Cooling
Ceiling Fan(s), Central Air, Electric
Flooring
Carpet, Hardwood, Other
Heating
Central, Heat Pump
Exterior Features
Gas Grill
Appliances
Cooktop, Dishwasher, Disposal, Electric Water Heater, Microwave, Other, Oven, Stainless Steel Appliance(s)
Construction
Year Built
Year Built: 2026
Home type
Single Family Residence
Property Condition
Under Construction
Roof
Composition, Other
Architectural Style
Craftsman, Ranch
Foundation Details
Slab
Construction Materials
Brick, Concrete, Other
Utilities & Energy
Laundry Features
Other
Water Source
Public
Basement
None
Utilities
Cable Available, Electricity Available, High Speed Internet, Natural Gas Available, Phone Available, Sewer Available, Underground Utilities, Water Available
Security Features
Carbon Monoxide Detector(s), Smoke Detector(s)
Parking Features
Garage, Attached, Kitchen Level, Garage Door Opener
Other Features
Subdivision Name
Del Webb Chateau Elan
Lot Features
Cul De Sac, Other, Private
Patio And Porch Features
Patio
Community Features
Clubhouse, Fitness Center, Pool, Retirement Community, Sidewalks, Street Lights, Tennis Court(s)
Price History
| Date | Event | Price |
|---|---|---|
09/29/2026 Source: | Pending | $729,866 $282/sqft |
09/29/2026 Source: | Listed for Sale | $729,866 $282/sqft |

Nearby Homes

Find Homes by Property Features in Hoschton, GA
Nearby New Homes For Sale


Information Deemed Reliable But Not Guaranteed. © 2026 Georgia Multiple Listing Service. All Rights Reserved.
 Advertising Broker: Fred McGill | Simple Showing, Inc