- Overview
- Description
- Property Details
- Location
- HOA Management
- Facts & Features
- Getting Around
- Nearby Homes
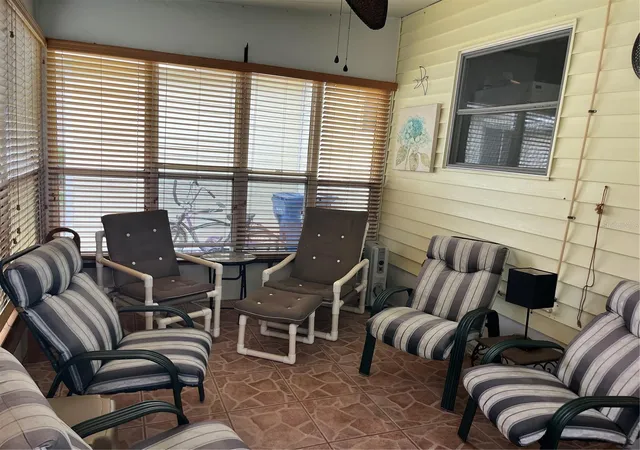

Street View
$105,000
Monthly Est:$523
 3 Beds
 2 Baths
2 full baths
 720sqft
5316 53rd Avenue E #I14, Bradenton, FL 34203
$105,000
$523/moEst:
Get Pre-Approved
Manufactured Mobile Home
Built in 1966
$332/mo HOA
3,790 sqft lot
$146/sq.ft
Description
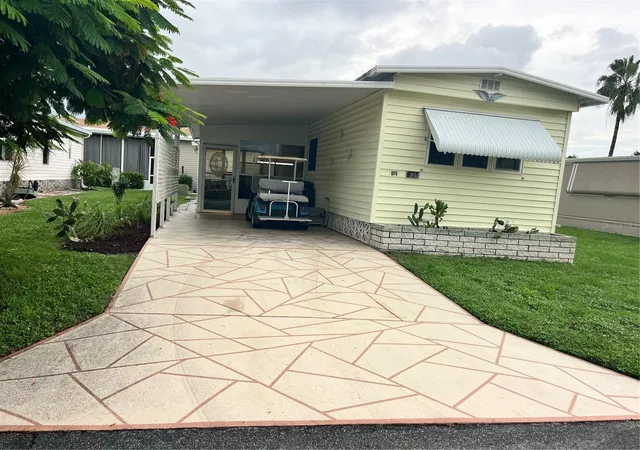
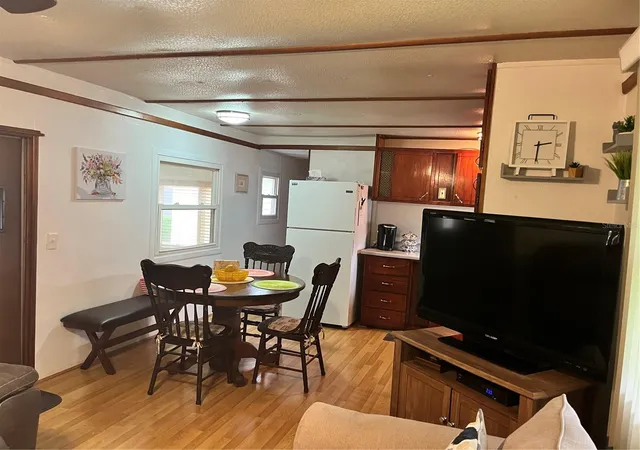
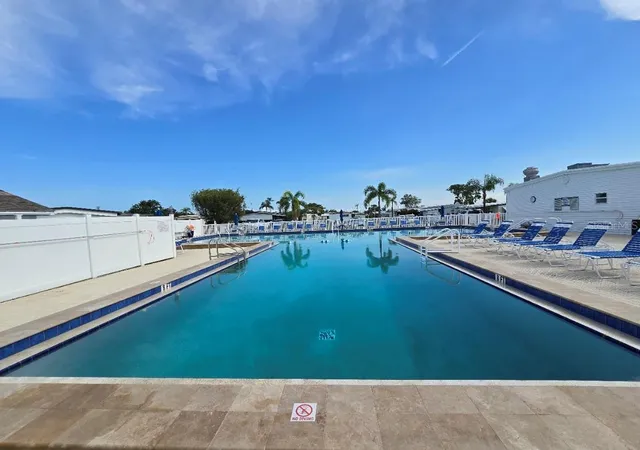
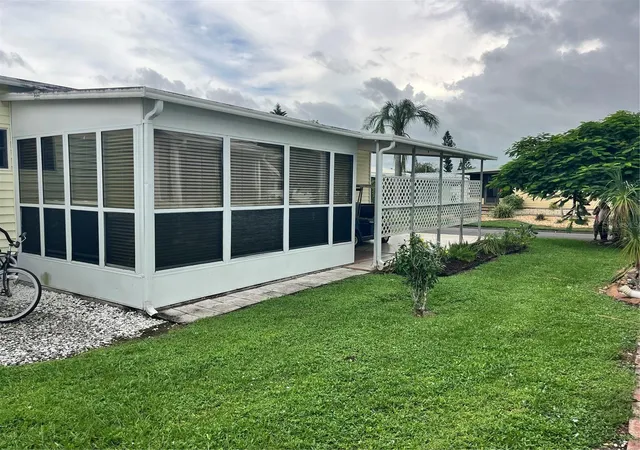
Welcome to easy Florida living in West Winds Village, an active 55 plus community. Start your day with a swim in the community pool, enjoy an afternoon game of shuffleboard or bocce, or gather with neighbor's for music and social events at the community center. From ice cream socials to billiards, library and outdoor barbecue area, there's always something to enjoy. This fully furnished 3-bed, 2-bath single wide offers 720 square feet of easy-to-maintain comfort, so you spend less time on upkeep and more time living. And here's another reason to love life at West Winds! So many everyday expenses are already taken care of through the communities monthly fee. Lawn maintenance, cable, internet, water, sewer, and trash service are all included. That means fewer bills to juggle, less maintenance to worry about, and more time and money to enjoy the Florida lifestyle Convenient to Lakewood Ranch, shopping, dining and everyday essentials. Come see why life in West Winds is about more than just a home, it's about lifestyle.
- Houzeo last checked: 4 minutes ago
- Listing updated: October 14, 2026 at 5:01 am
- Listing Provided by: Adam Wallace (941) 536-4351 , Leland Wallace | KW SUNCOAST (941) 792-2000
- Source: Stellar MLS-FL as distributed by MLS GRID | MLS#: A4709464

Property Details
Status
Active
Type
Manufactured Mobile Home
No. of Stories
1
County
City
Neighborhood
--
Year Built
1966
HOA Fees
$332/mo
Finished Area
720 sqft
Lot Size
3,790 sqft lot
Basement Area
- sqft
MLS Name
Stellar MLS
MLS Number
A4709464
MLS Status
Active
Days on Market
21

Continue Your Journey in App
Find your dream home, receive real-time updates, and many more!
Continue Your Journey in App
Find your dream home, receive real-time updates, and many more!
Location
HOA Management
Westwinds Village
HOA Fees
$332/ Monthly
Disclaimer: Amenities are based on third-party information and may vary; buyers must independently verify all amenities, as information is deemed reliable but not guaranteed.
Facts & Features
Rooms
Bedrooms & bathrooms
Bedrooms: 3
Bathrooms: 2
Primary Bedroom
Level: First
Area: 121.00 Square Feet
Dimensions: 11x11
Primary Bathroom
Level: First
Area: 42.00 Square Feet
Dimensions: 6x7
Bedroom 1
Level: First
Area: 63.00 Square Feet
Dimensions: 7x9
Kitchen
Level: First
Area: 99.00 Square Feet
Dimensions: 9x11
Living Room
Level: First
Area: 143.00 Square Feet
Dimensions: 13x11
Bedroom 2
Level: First
Area: 121.00 Square Feet
Dimensions: 11x11
Bathroom 1
Level: First
Area: 10.00 Square Feet
Dimensions: 2x5
Balcony/Porch/Lanai
Level: First
Area: 150.00 Square Feet
Dimensions: 15x10
Garage Apartment
Level: First
Area: 190.00 Square Feet
Dimensions: 19x10
Utility Room
Level: First
Area: 99.00 Square Feet
Dimensions: 11x9
Interior
Flooring
Carpet
Appliances
Dryer, Microwave, Range, Refrigerator, Washer
Interior Features
Ceiling Fans(s), Kitchen/family Room Combo, Living Room/dining Room Combo, Primary Bedroom Main Floor, Split Bedroom, Thermostat, Window Treatments
Sewer
Public Sewer
Cooling
Central Air
Heating
Central
Exterior Features
Lighting
Construction
Year Built
Year Built: 1966
Home type
Manufactured Mobile Home
Construction Materials
Vinyl Siding
Foundation Details
Crawlspace
Roof
Other
Utilities & Energy
Water Source
Public
Laundry Features
Other
Utilities
Cable Connected, Electricity Connected, Public, Sewer Connected, Water Connected
Other Features
Community Features
Clubhouse, Fitness Center, Golf Carts Ok, Pool
Subdivision Name
Westwinds Village Co Op
Price History
| Date | Event | Price |
|---|---|---|
10/13/2026 Source: | Listed for Sale | $105,000 $146/sqft |

Nearby Homes
Find Homes by Property Features in Bradenton, FL

Based on information from Stellar MLS® through Nov 04, 2026, 06:45AM as submitted to and distributed by MLS GRID. All data is obtained from various sources and may not have been verified by the broker or MLS GRID. Supplied Open House Information is subject to change without notice. All information should be independently reviewed and verified for accuracy. Properties may or may not be listed by the office/agent presenting the information. IDX information is provided exclusively for consumers’ personal non-commercial use. It may not be used for any purpose other than to identify prospective properties consumers may be interested in purchasing. The data is deemed reliable but is not guaranteed by MLS GRID. The use of the MLS GRID Data may be subject to an end-user license agreement prescribed by the Member Participant’s applicable MLS, if any, and as amended from time to time. © 2026 Stellar MLS. All Rights Reserved.
 Advertising Broker: Fred McGill | Simple Showing, Inc
