- Overview
- Description
- Property Details
- Location
- HOA Management
- Facts & Features
- Getting Around
- Nearby Homes

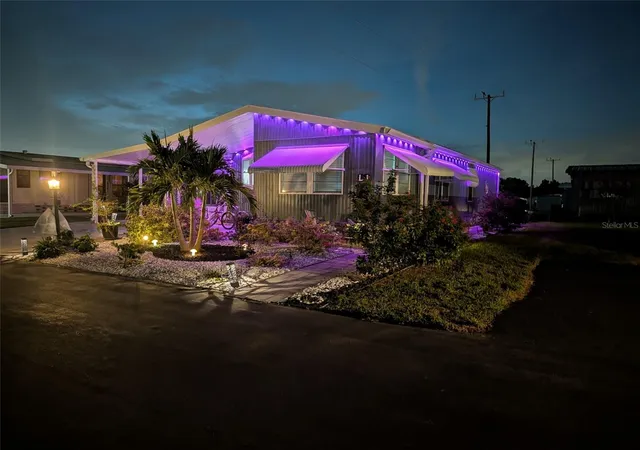


$200,000
Monthly Est:$995
 2 Beds
 2 Baths
2 full baths
 1,080sqft
5316 53rd Avenue E #L11, Bradenton, FL 34203
$200,000
$995/moEst:
Get Pre-Approved
Manufactured Home
Built in 1985
$332/mo HOA
3,646 sqft lot
$185/sq.ft
Description
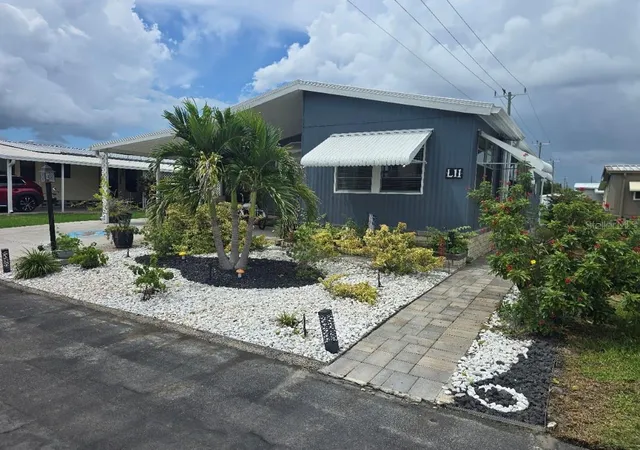
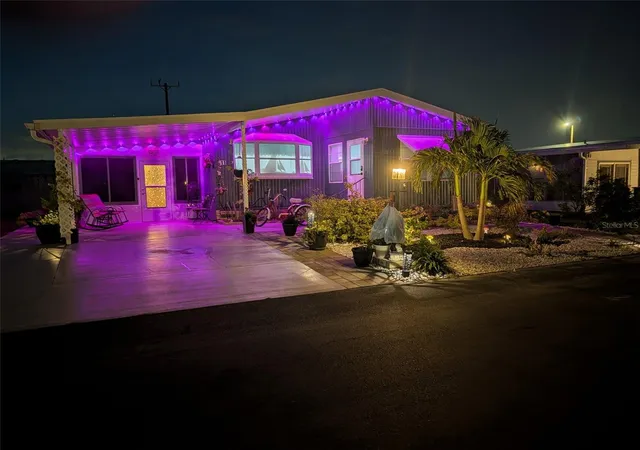
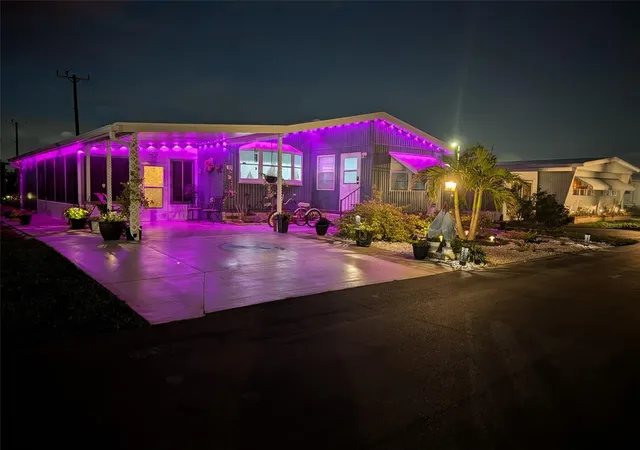
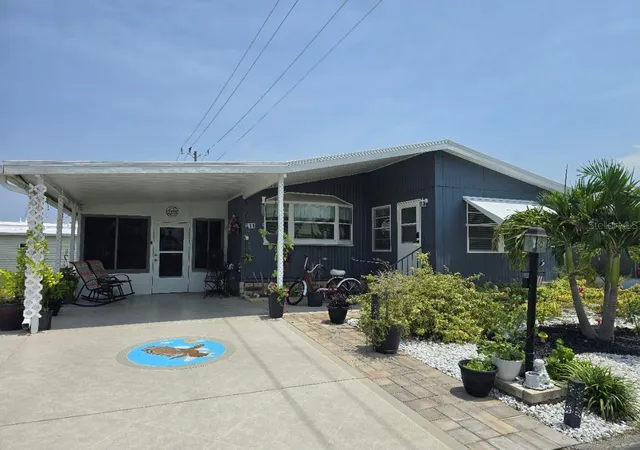
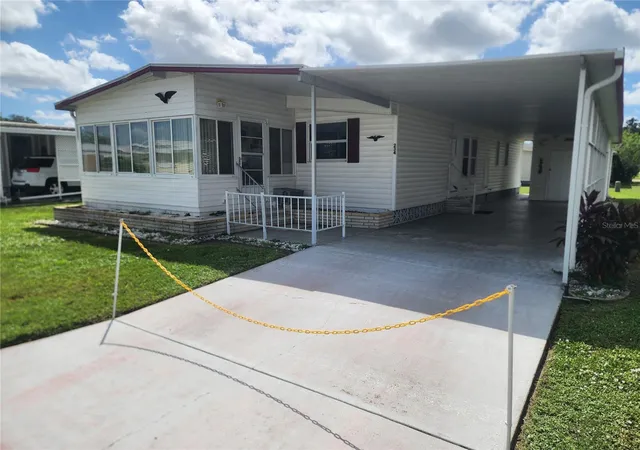
Welcome to Westwinds Village Co-op, a vibrant 55+ community where neighbors become friends and every day offers opportunities to stay active and connected. Enjoy a heated community pool, shuffleboard courts, horseshoe pits, a community barbecue area, and a spacious clubhouse complete with a commercial-style kitchen for social gatherings and events. This beautifully remodeled 1985 manufactured home has been extensively updated from top to bottom over the past three years, offering the perfect blend of comfort, style, and functionality. The open, modern interior features updated kitchen cabinetry, stone countertops in both the kitchen and bathrooms, and a premium all-in-one sink and dishwasher. A spacious 12' x 24' enclosed lanai has been finished with central air conditioning ductwork, creating additional year-round living space. Recent improvements include a handicap-accessible walk-in shower, updated master bathroom plumbing and drains, updated guest bathroom plumbing, a new electrical line from the kitchen to the electrical panel, a four-door refrigerator with ice maker, tankless instant hot water heater, irrigation system with front and side watering zones, and new paver walkways on both sides and across the rear of the home. Additional major improvements include a TPO membrane roof system with gutters and the home was professionally tented in 2026 for added peace of mind. If you're looking for a move-in-ready home in an active, friendly community with exceptional amenities and extensive recent upgrades, this Westwinds Village Co-op home is one you won't want to miss.
- Houzeo last checked: 10 hours ago
- Listing updated: August 17, 2026 at 9:31 pm
- Listing Provided by: Adam Wallace (941) 536-4351 , Leland Wallace | KW SUNCOAST (941) 792-2000
- Source: Stellar MLS-FL | MLS#: A4701486

Property Details
Status
Active
Type
Manufactured Mobile Home
No. of Stories
1
County
City
Neighborhood
--
Year Built
1985
HOA Fees
$332/mo
Finished Area
1,080 sqft
Lot Size
3,646 sqft lot
Basement Area
- sqft
MLS Name
Stellar MLS
MLS Number
A4701486
MLS Status
Active
Days on Market
71
Cumulative Days on Market
18

Continue Your Journey in App
Find your dream home, receive real-time updates, and many more!
Download App
Continue Your Journey in App
Find your dream home, receive real-time updates, and many more!
Location
HOA Management
Lou Phillips
HOA Fees
$332/ Monthly
Disclaimer: Amenities are based on third-party information and may vary; buyers must independently verify all amenities, as information is deemed reliable but not guaranteed.
Facts & Features
Rooms
Bedrooms & bathrooms
Bedrooms: 2
Bathrooms: 2
Florida Room
Level: First
Area: 288.00 Square Feet
Dimensions: 12x24
Foyer
Level: First
Area: 110.00 Square Feet
Dimensions: 10x11
Dining Room
Level: First
Area: 121.00 Square Feet
Dimensions: 11x11
Kitchen
Level: First
Area: 91.00 Square Feet
Dimensions: 7x13
Living Room
Level: First
Area: 192.00 Square Feet
Dimensions: 16x12
Bedroom 1
Level: First
Area: 110.00 Square Feet
Dimensions: 10x11
Primary Bedroom
Level: First
Area: 168.00 Square Feet
Dimensions: 14x12
Interior
Flooring
Ceramic Tile, Vinyl
Sewer
Public Sewer
Appliances
Built In Oven, Dishwasher, Microwave, Refrigerator
Exterior Features
Sidewalk
Interior Features
Accessibility Features, Ceiling Fans(s), Kitchen/family Room Combo, Living Room/dining Room Combo, Open Floorplan, Smart Home, Stone Counters
Heating
Electric
Cooling
Central Air
Construction
Year Built
Year Built: 1985
Home type
Manufactured Home
Foundation Details
Crawlspace
Roof
Membrane
Construction Materials
Vinyl Siding
Utilities & Energy
Water Source
None
Laundry Features
Laundry Room
Utilities
Bb/hs Internet Available, Cable Available, Cable Connected, Public, Sewer Connected, Water Connected
Other Features
Subdivision Name
Westwinds Village Co Op
Price History
| Date | Event | Price |
|---|---|---|
07/30/2026 Source: #MFRA4701486 | Listed for Sale | $200,000 $185/sqft |
Getting Around 5316 53rd Avenue E
Bike Score®

Bikeable
60/100
Walk Score®

Car-Dependent
28/100
Data provided by Redfin
Nearby Homes



Find Homes by Property Features in Bradenton, FL

Based on information from Stellar MLS® through Oct 09, 2026, 02:30PM as submitted to and distributed by MLS GRID. All data is obtained from various sources and may not have been verified by the broker or MLS GRID. Supplied Open House Information is subject to change without notice. All information should be independently reviewed and verified for accuracy. Properties may or may not be listed by the office/agent presenting the information. IDX information is provided exclusively for consumers’ personal non-commercial use. It may not be used for any purpose other than to identify prospective properties consumers may be interested in purchasing. The data is deemed reliable but is not guaranteed by MLS GRID. The use of the MLS GRID Data may be subject to an end-user license agreement prescribed by the Member Participant’s applicable MLS, if any, and as amended from time to time. © 2026 Stellar MLS. All Rights Reserved.
 Advertising Broker: Fred McGill | Simple Showing, Inc