- Overview
- Description
- Property Details
- Location
- HOA Management
- Facts & Features
- Getting Around
- Nearby Homes





$269,300
Monthly Est:$1,340
 3 Beds
 2 Baths
2 full baths
 1,505sqft
5316 Lochmead Ter, Zephyrhills, FL 33541
$269,300
$1,340/moEst:
Get Pre-Approved
Villa
Built in 1990
$314/mo HOA
9,949 sqft lot
$179/sq.ft
Description
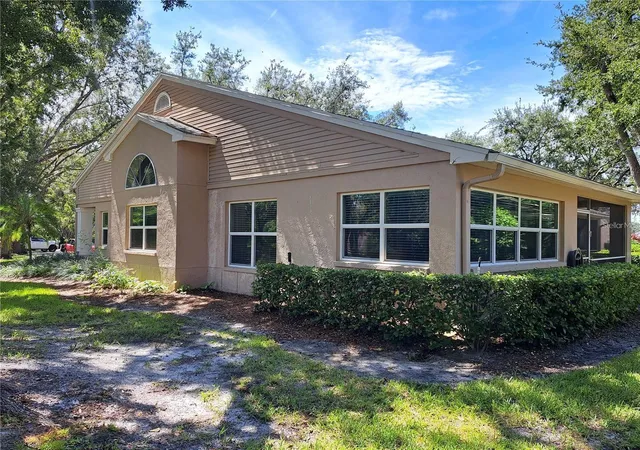
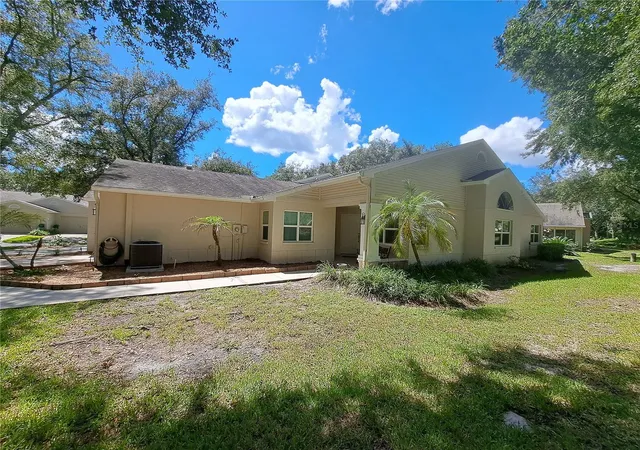
Bring all offers, the seller very motivated to get this beautiful new home for YOU. The largest LOT in this neighborhood. Only home that can accommodate 3-4 cars to park front of the house- easy to be YOURS. High quality hurricane protected windows and sliding glass doors installed in entire home last 12 months. Any furniture and decoration can stay if buyer like it Also appliances if you will want all, or just some. Enjoy golf course living(Open to Public to bring your friends to play) in this beautifully updated, spacious home with a brand-new A/C system - transferable warranty included, ensuring peace of mind and energy efficiency. and newer 2024 Pella Storm -Rated Windows. It is perfectly situated between the 6th and 7th greens in a beautiful golf course community. This home offers a thoughtful layout with a versatile 3rd bedroom with potential to be an office or den. The master bedroom has a huge walk-in closet. It also offers private access to the Florida Lanai room, making it a peaceful escape with plenty of natural light and extending your living space into the outdoors, just right for sipping your morning coffee or relaxing with a good book. The heart of the home features a beautifully upgraded kitchen with quality cabinetry, a large pantry, granite countertops, soft-close cabinets, and drawers. Overlooking the open-concept living and dining area, this kitchen is both stylish and functional. Large interior utility room, oversized single garage, good for your car and a golf cart. The whole interior of the home was freshly painted, adding to the fresh feel and a touch of modern elegance. Exterior maintenance & roof & lawn maintenance included in & low HOA fees, so all grounds keeping, making this home low-maintenance and stress-free, and no CDD.Extra-large lot with mature landscaping and trees. This villa offers easy access to shopping, dining, and major roadways while being nestled in a picturesque golf course setting. Lake Bernadette community next door (Optional to join) offers an array of amenities, including two separate swimming pools, a clubhouse, playground, basketball, tennis courts, a gym, and a beautiful golf course. This maintenance-free option is ideal for both winter residents and those seeking a full-time home. The home/villa combines thoughtful updates, low-maintenance living, and a prime community location to provide a lifestyle that's convenient and comfortable. Located just off Route 54, this property provides easy access to Tampa, Orlando, Lakeland, and the Gulf Coast beaches. Only a few miles from Wesley Chapel, residents can explore Tampa Premium Outlets, Wiregrass Mall, The Grove, a variety of restaurants, medical centers, theaters, and entertainment options. CLICK on the LINK "Virtual Tour" below the PICTURE to see very detailed VIDEO of this home inside-out
- Houzeo last checked: 7 minutes ago
- Listing updated: November 3, 2026 at 7:43 pm
- Listing Provided by: Dan Lanhaus (727) 992-3435 | DALTON WADE INC (888) 668-8283
- Source: Stellar MLS-FL as distributed by MLS GRID | MLS#: TB8546177

Property Details
Status
Active
Type
Single Family Residence
No. of Stories
-
County
City
Neighborhood
--
Year Built
1990
HOA Fees
$314/mo
Finished Area
1,505 sqft
Lot Size
9,949 sqft lot
Basement Area
- sqft
MLS Name
Stellar MLS
MLS Number
TB8546177
MLS Status
Active
Days on Market
54
Cumulative Days on Market
54
Open House

Continue Your Journey in App
Find your dream home, receive real-time updates, and many more!
Continue Your Journey in App
Find your dream home, receive real-time updates, and many more!
Location
HOA Management
Gail Young
HOA Fees
$263/ Monthly
Yes / Lake Bernadette Community Association, INC
HOA Fees
$153/ Quarterly
Amenities
 Amenities and services may be covered by one or multiple associations and service providers.
 Trash Pickup
 Tennis
 Gym
 Pool
 Park Playground
 Club House
 Maintenance
 Golf
 Optional Additional Fees
Disclaimer: Amenities are based on third-party information and may vary; buyers must independently verify all amenities, as information is deemed reliable but not guaranteed.
Facts & Features
Rooms
Bedrooms & bathrooms
Bedrooms: 3
Bathrooms: 2
Bedroom 1
Level: First
Area: 210.00 Square Feet
Dimensions: 14x15
Primary Bedroom
Level: First
Area: 208.00 Square Feet
Dimensions: 13x16
Bedroom 2
Level: First
Area: 168.00 Square Feet
Dimensions: 12x14
Primary Bathroom
Level: First
Area: 96.00 Square Feet
Dimensions: 8x12
Bathroom 2
Level: First
Area: 60.00 Square Feet
Dimensions: 6x10
Living Room
Level: First
Area: 252.00 Square Feet
Dimensions: 14x18
Kitchen
Level: First
Area: 104.00 Square Feet
Dimensions: 8x13
Interior
Cooling
Central Air
Exterior Features
Lighting, Sidewalk, Tennis Court(s)
Interior Features
Cathedral Ceiling(s), Ceiling Fans(s), High Ceilings, Living Room/dining Room Combo, Open Floorplan, Solid Wood Cabinets, Split Bedroom, Thermostat, Walk In Closet(s)
Sewer
Public Sewer
Heating
Central
Flooring
Carpet, Ceramic Tile
Appliances
Dishwasher, Dryer, Electric Water Heater, Microwave, Range, Refrigerator, Washer
Construction
Year Built
Year Built: 1990
Home type
Villa
Property Condition
Completed
Foundation Details
Slab
Construction Materials
Block
Roof
Shingle
Utilities & Energy
Association Amenities
Clubhouse, Fitness Center, Golf Course, Optional Additional Fees, Playground, Pool, Tennis Court(s)
Parking Features
Garage Door Opener, Golf Cart Parking, Guest, Off Street, Oversized
Water Source
Public
Laundry Features
Inside, Laundry Room
Utilities
Cable Connected, Electricity Connected, Public, Water Available, Water Connected
Other Features
Community Features
Clubhouse, Fitness Center, Golf Carts Ok, Golf, Playground, Pool, Sidewalks, Tennis Court(s)
Patio And Porch Features
Rear Porch, Screened
Subdivision Name
Lake Bernadette / Wimbledon Green
Price History
| Date | Event | Price |
|---|---|---|
09/10/2026 Source: | Listed for Sale | $269,300 -3.48% $179/sqft |
07/01/2026 Source: | Listing Removed | $279,000 $185/sqft |
06/13/2026 Source: | Price Decreased | $279,000 -3.46% $185/sqft |
02/24/2026 Source: | Price Decreased | $289,000 -0.31% $192/sqft |
12/06/2025 Source: | Price Decreased | $289,900 -3.37% $193/sqft |

Show more
Nearby Homes
Find Homes by Property Features in Zephyrhills, FL
Nearby New Homes For Sale

Based on information from Stellar MLS® through Nov 04, 2026, 04:00AM as submitted to and distributed by MLS GRID. All data is obtained from various sources and may not have been verified by the broker or MLS GRID. Supplied Open House Information is subject to change without notice. All information should be independently reviewed and verified for accuracy. Properties may or may not be listed by the office/agent presenting the information. IDX information is provided exclusively for consumers’ personal non-commercial use. It may not be used for any purpose other than to identify prospective properties consumers may be interested in purchasing. The data is deemed reliable but is not guaranteed by MLS GRID. The use of the MLS GRID Data may be subject to an end-user license agreement prescribed by the Member Participant’s applicable MLS, if any, and as amended from time to time. © 2026 Stellar MLS. All Rights Reserved.
 Advertising Broker: Fred McGill | Simple Showing, Inc
