
- Overview
- Description
- Property Details
- Location
- Facts & Features
- Getting Around
- Nearby Homes




$389,900
Monthly Est:$1,941
 3 Beds
 2 Baths
2 full baths
 1,916sqft
5319 Wheeler Rd, Jordan, NY 13080
$389,900
$1,941/moEst:
Get Pre-Approved
Single Family Residence
Built in 1999
$-- HOA
2.32 acres lot
$203/sq.ft
Description
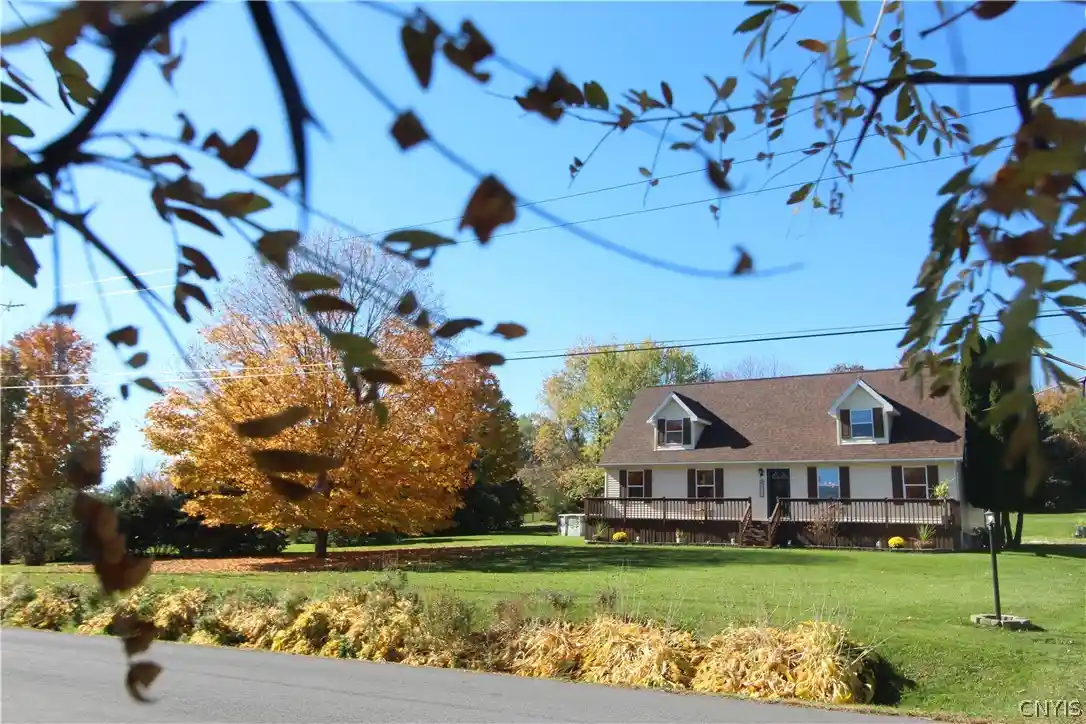
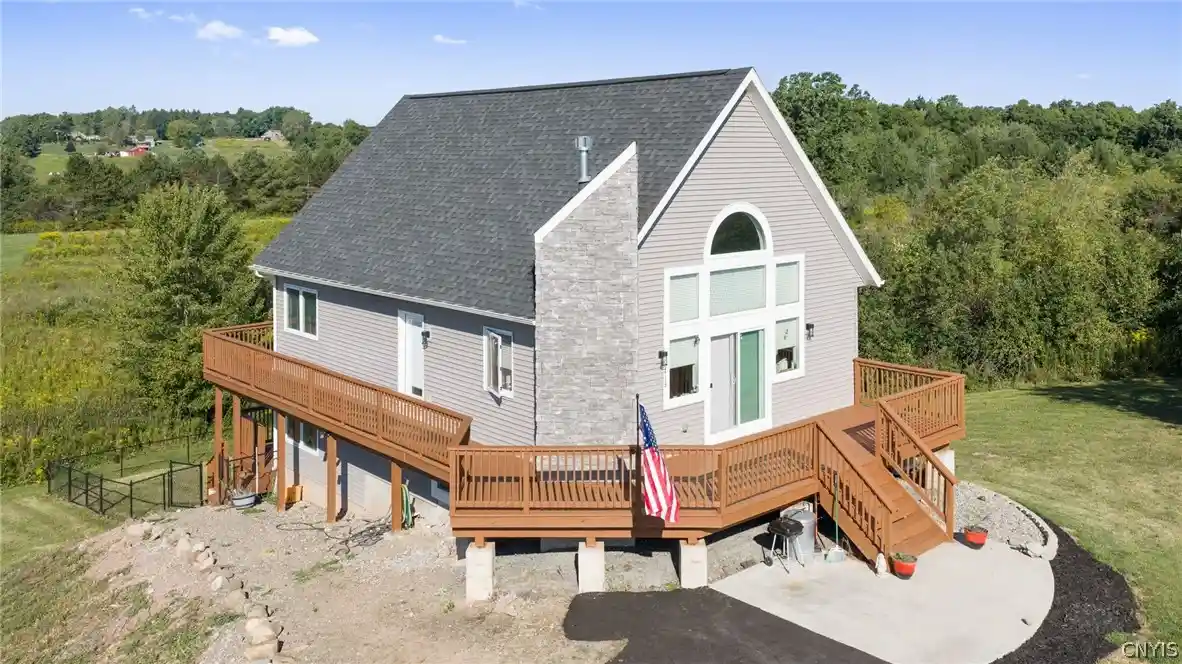
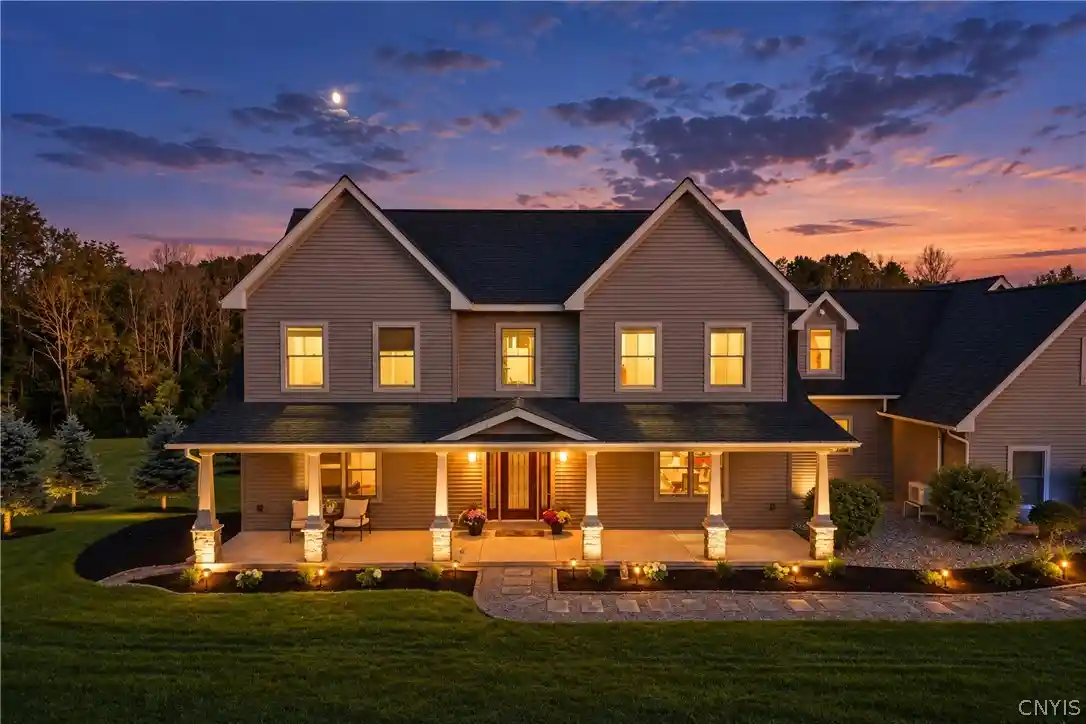
Perched on more than two private acres along a quiet country road, this meticulously maintained property offers privacy, scenic beauty, and convenience. Located midway between Syracuse and Auburn, you'll enjoy peaceful country living while remaining just minutes from shopping, dining, and everyday amenities. Skaneateles Lake and the Village of Skaneateles, one of Central New York's most popular destinations, are less than 10 minutes away. Inside, cathedral ceilings, custom woodwork throughout, a loft office, oversized bedrooms, and breathtaking views from nearly every room create a bright, open, and inviting atmosphere. The spacious floor plan includes both a gas fireplace and a pellet stove, providing warmth, comfort, energy efficiency, and welcoming gathering spaces throughout Central New York's colder seasons. Step outside and discover your own private backyard retreat. Designed for both relaxation and entertaining, the outdoor living space features a swimming pool, hot tub, bonfire area, and newly installed patio, all overlooking picturesque golf course views. Nature lovers will appreciate the abundant wildlife, including frequent visits from deer and other native species, creating a peaceful connection to the surrounding landscape year-round. The full basement features above-average ceiling height, offering strong potential for future finished living space, a recreation room, a home gym, or a workshop. The oversized 2+ car garage provides ample room for vehicles, recreational equipment, and additional storage. The original owners have made $60,000+ in recent improvements and upgrades that add significant value, including a new roof, patio, pool and hot tub decking, a top-of-the-line boiler, brand-new stainless-steel appliances, custom interior woodwork, six-panel doors, hardwood flooring, and more. Whether you're enjoying morning coffee overlooking the rolling countryside, relaxing in the hot tub beneath a canopy of stars, or gathering with family and friends around one of the fireplaces, this home offers a truly second-to-none lifestyle. Schedule a visit today!
- Houzeo last checked: 0 minutes ago
- Listing updated: October 27, 2026 at 2:05 pm
- Listing Provided by: Bill & Sharon Crocker (315) 488-2926 | Hunt Real Estate Era (315) 488-2926
- Source: New York State Alliance of MLSs, Buffalo-NY | MLS#: S1724804

Property Details
Status
Active
Type
Single Family Residence
No. of Stories
1
County
City
Neighborhood
--
Year Built
1999
HOA Fees
-
Finished Area
1,916 sqft
Lot Size
2.32 acres lot
Basement Area
- sqft
MLS Name
New York State Alliance of MLSs, Buffalo
MLS Number
S1724804
MLS Status
Active
Days on Market
5
Open House

Continue Your Journey in App
Find your dream home, receive real-time updates, and many more!
Continue Your Journey in App
Find your dream home, receive real-time updates, and many more!
Location
Facts & Features
Rooms
Bedrooms & bathrooms
Bedrooms: 3
Bathrooms: 2
Interior
Sewer
Septic Tank
Window Features
Drapes, Thermal Windows
Interior Features
Breakfast Bar, Breakfast Area, Ceiling Fans, Cathedral Ceilings, Den, Separate Formal Dining Room, Eat In Kitchen, French Doors Atrium Doors, Separate Formal Living Room, Hot Tub Spa, Country Kitchen, Other, See Remarks, Natural Woodwork, Window Treatments, Bedroom On Main Level, Loft, Main Level Primary
Flooring
Carpet, Ceramic Tile, Hardwood, Laminate, Varies, Vinyl
Heating
Gas, Zoned, Hot Water
Appliances
Convection Oven, Dryer, Dishwasher, Electric Oven, Electric Range, Gas Water Heater, Microwave, Refrigerator, Washer
Exterior Features
Blacktop Driveway, Deck, Hot Tub Spa, Pool, Patio, Private Yard, See Remarks
Cooling
Zoned, Window Units
Construction
Year Built
Year Built: 1999
Home type
Single Family Residence
Foundation Details
Poured
Construction Materials
Vinyl Siding, Copper Plumbing, Pex Plumbing
Property Condition
Resale
Architectural Style
Contemporary, Ranch, Two Story
Roof
Asphalt, Architectural, Shingle
Utilities & Energy
Electric
Circuit Breakers
Pool Features
Above Ground
Utilities
Cable Available, Electricity Connected, High Speed Internet Available, Water Connected
Basement
Full
Parking Features
Detached, Electricity, Garage, Storage, Workshop In Garage, Driveway, Garage Door Opener, Other
Water Source
Connected, Public
Laundry Features
Main Level
Other Features
Lot Features
Rectangular, Rectangular Lot, Rural Lot, Wooded
Patio And Porch Features
Deck, Patio
Subdivision Name
Country
Price History
| Date | Event | Price |
|---|---|---|
10/26/2026 Source: | Listed for Sale | $389,900 $203/sqft |

Getting Around 5319 Wheeler Rd
Bike Score®

Somewhat Bikeable
16/100
Walk Score®

Car-Dependent
4/100
Data provided by Redfin
Nearby Homes
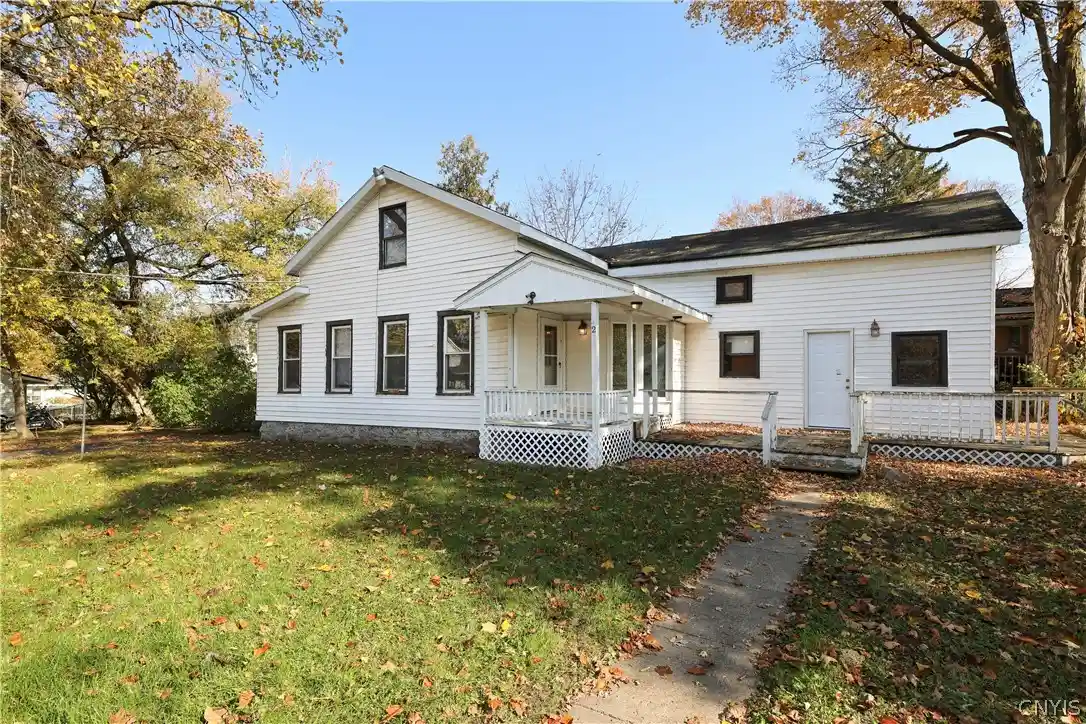
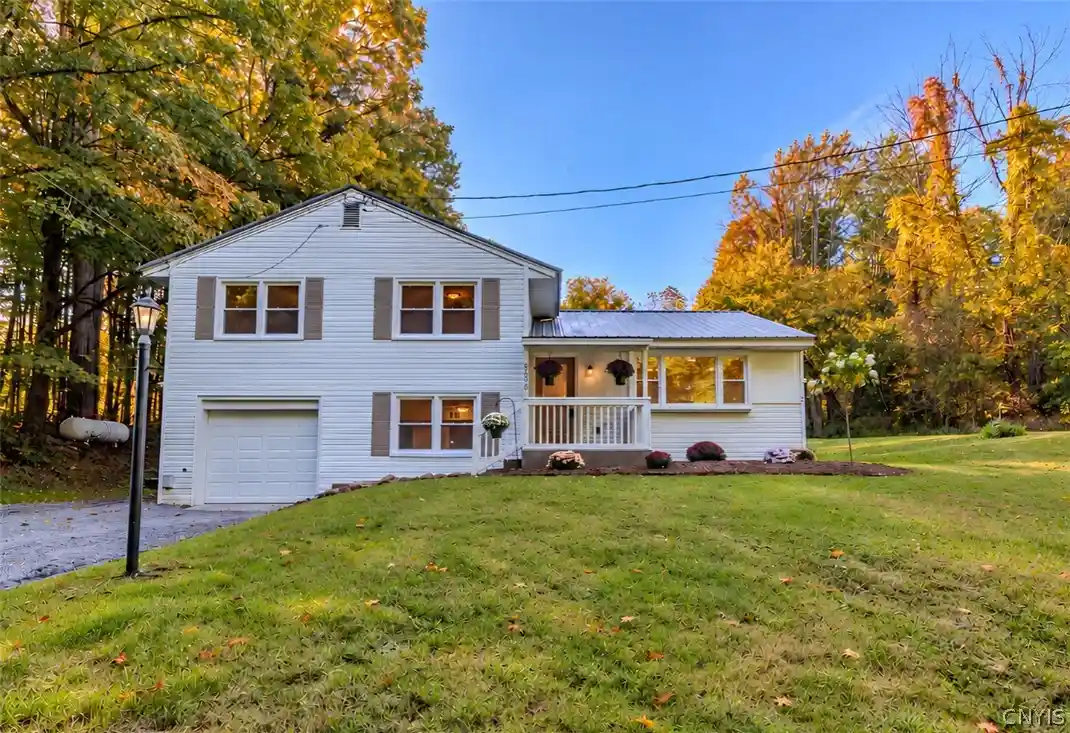

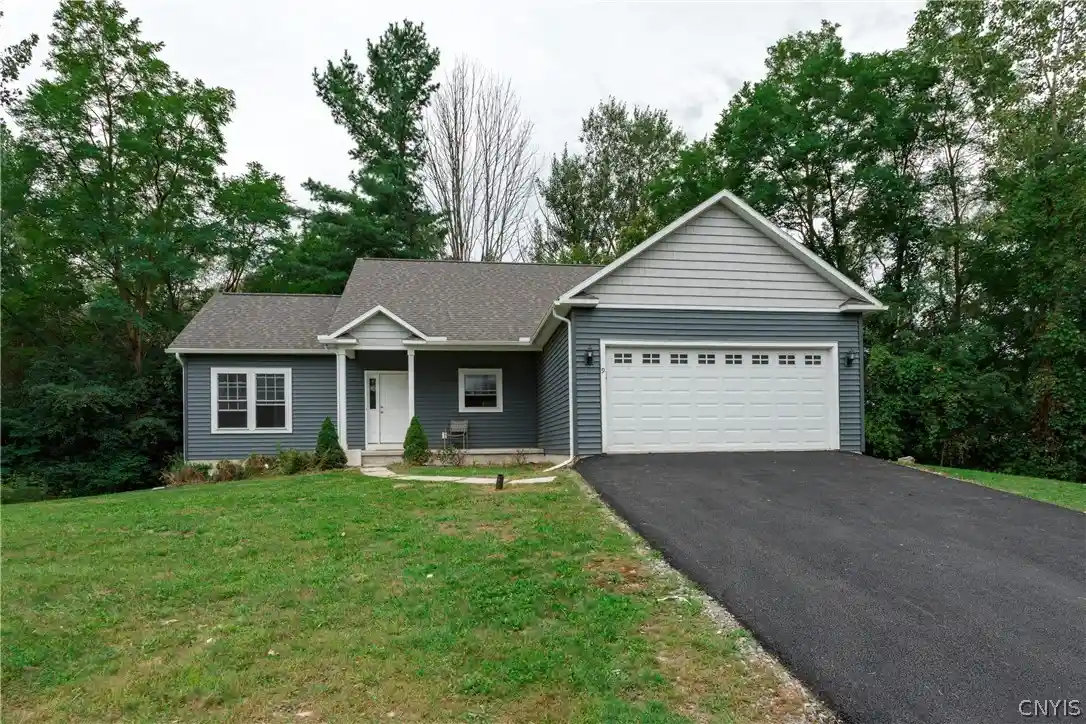
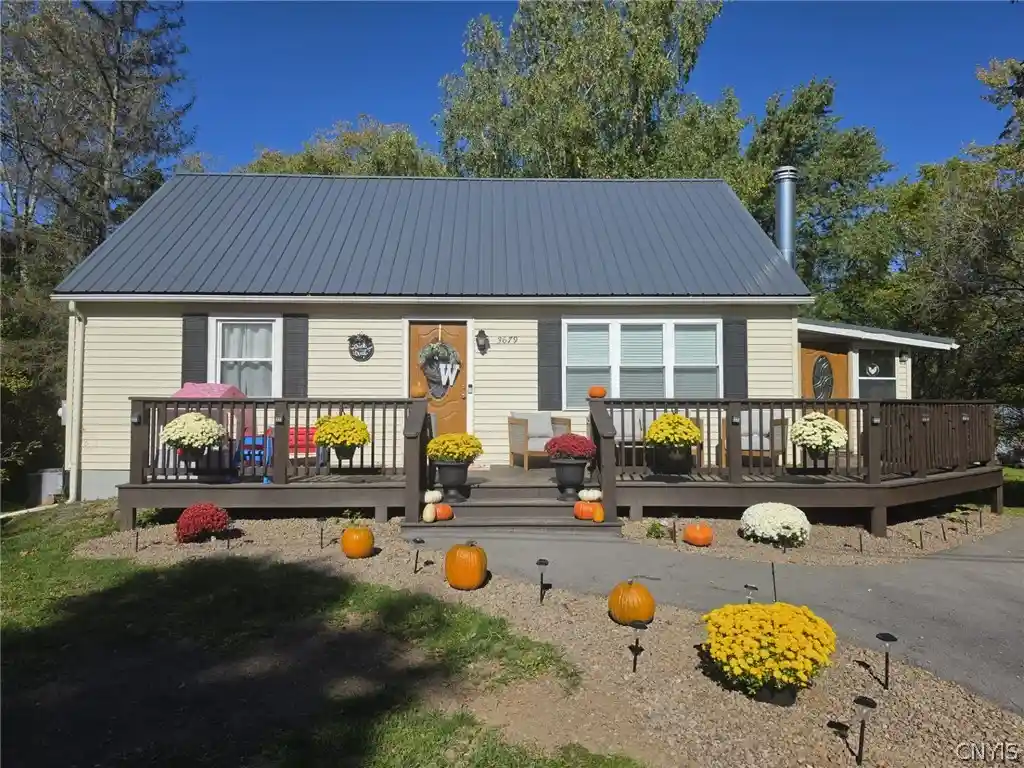
Find Homes by Property Features in Jordan, NY
Nearby New Homes For Sale

Based on data from the New York State Alliance of MLSs (CNYIS, Inc., UNYREIS and WNYREIS) through Nov 01, 2026, 02:45AM.. All information is provided exclusively for consumers’ personal, non-commercial use. It may not be used for any purpose other than to identify prospective properties consumers may be interested in purchasing. The data is deemed reliable by is not guaranteed accurate by the MLS. This website may not include listings or property addresses of sellers who have directed their listing brokers to withhold their listing or their property address from display on the Internet. All information provided is deemed reliable but is not guaranteed and should be independently verified. © 2026 the New York State Alliance of MLSs. All Rights Reserved.
 Advertising Broker: Derek Greene | The Greene Realty Group
