Andover RE
Powered by 
- 0
- 6
- Overview
- Description
- Property Details
- Location
- Facts & Features
- Getting Around
- Nearby Homes

Street View
$1,899,900
Monthly Est:$9,456
 4 Beds
 3 Baths
2 full baths + 1 half bath
 3,374sqft
532 Brookside Ave, Birmingham, MI 48009
$1,899,900
$9,456/moEst:
Get Pre-Approved
Single Family Residence
Built in 1918
$-- HOA
0.28 acre lot
$563/sq.ft
Description
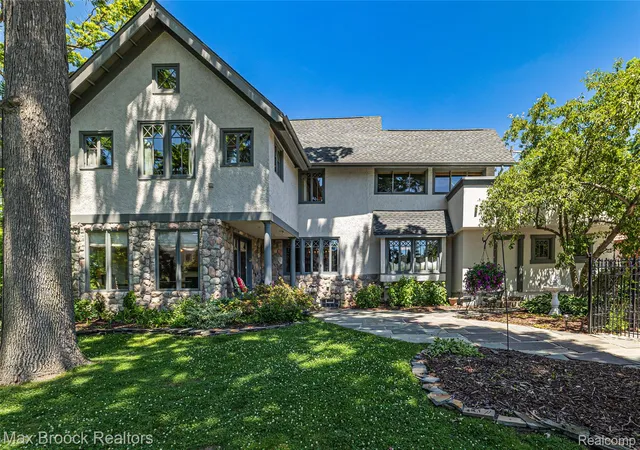
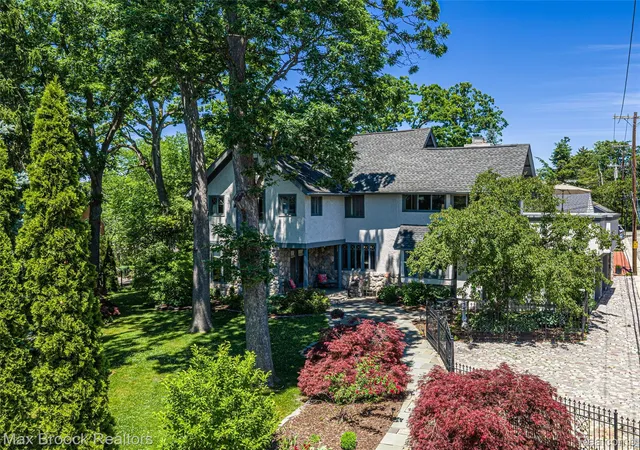
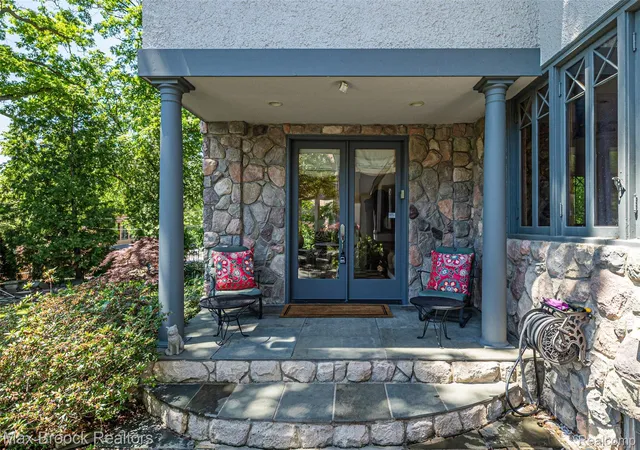
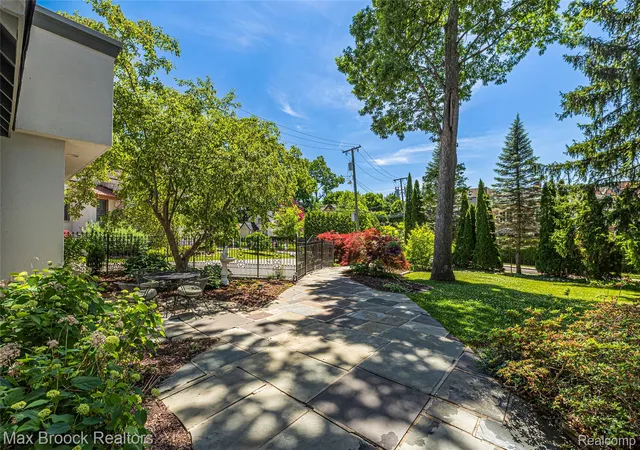
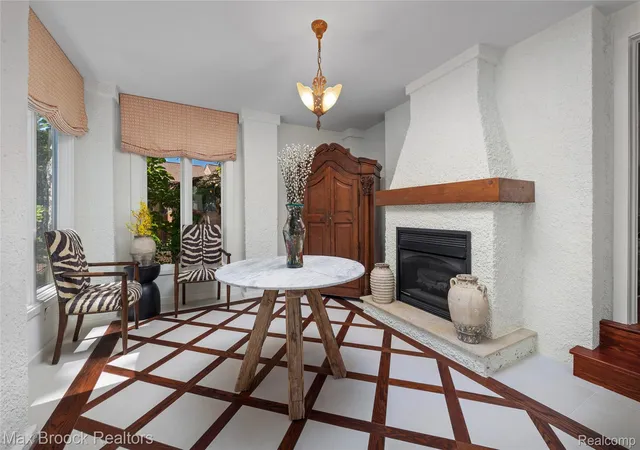
Great location within the Little San Francisco neighborhood of downtown Birmingham, and steps away from parks, walking trails, restaurants and shops. This home situated on a double lot offers the rare combination of location convenience with a tranquil retreat. The exterior boasts a stunning stucco, stone, and wood trim elevation, enveloped by a black iron fence and stone and block wall that fully encloses the property for ultimate privacy. The newly updated executive chef's kitchen is a culinary dream, equipped with a premium Wolf stove/oven and Sub-Zero built-in refrigerator. This beautiful kitchen also opens to a walled courtyard perfect for al fresco dining or morning coffee. New hardwood floors throughout the first floor and an abundance of large windows, many with decorative accents, including some original designs, all upgraded to energy-efficient double-pane glass for natural light and views. Upstairs, discover four charming bedrooms, including a luxurious master suite with an extra-large master bath featuring cathedral ceilings, a jetted tub and walk-in shower. Second-floor laundry. Three cozy fireplaces adding warmth and ambiance throughout the home. Unique second-floor wrap-around deck above the garage, offering breathtaking views in all four directions, ideal for entertaining or simply unwinding. This property is a rare gem, blending classic craftsmanship with modern updates in one of Birmingham's most sought-after locales. 2-Car attached garage can be converted to 4-Car using lift systems (elevated ceiling). Ample parking also includes a dedicated parking pad for up to five additional vehicles.
- Houzeo last checked: 2 minutes ago
- Listing updated: September 27, 2026 at 4:22 am
- Listing Provided by: Chris G Pero (248) 644-6700 | Max Broock, REALTORS®-Birmingham (248) 644-6700
- Source: Realcomp MLS-MI | MLS#: 20261059920

- Originating MLS: Realcomp II Ltd
Property Details
Status
Active
Type
Single Family Residence
No. of Stories
-
County
City
Neighborhood
Year Built
1918
HOA Fees
-
Finished Area
3,374 sqft
Lot Size
0.28 acre lot
Basement Area
- sqft
MLS Name
Realcomp MLS
MLS Number
20261059920
MLS Status
Active
Days on Market
82
Cumulative Days on Market
192

Continue Your Journey in App
Find your dream home, receive real-time updates, and many more!
Download App
Continue Your Journey in App
Find your dream home, receive real-time updates, and many more!
Location
Facts & Features
Rooms
Bedrooms & bathrooms
Bedrooms: 4
Bathrooms: 3
Interior
Cooling
Central Air
Heating
Baseboard, Natural Gas, Radiant, Steam
Sewer
Public Sewer
Appliances
Built In Refrigerator, Dishwasher, Dryer, Free Standing Gas Oven, Range Hood, Stainless Steel Appliances, Washer
Construction
Year Built
Year Built: 1918
Home type
Single Family Residence
Foundation Details
Basement, Poured
Construction Materials
Stone, Stucco
Architectural Style
Colonial, Country French
Roof
Asphalt
Utilities & Energy
Water Source
Public
Basement
Unfinished
Pool Features
None
Fireplace Features
Family Room, Living Room, Other Locations
Parking Features
Two Car Garage, Attached
Other Features
Patio And Porch Features
Patio, Porch
Lot Features
Sprinklers
Subdivision Name
Assrs 29 Birmingham
Disclosures
Taxes Homestead Exempt
Price History
| Date | Event | Price |
|---|---|---|
07/31/2026 Source: | Listed for Sale | $1,899,900 $563/sqft |
07/26/2026 Source: | Contingent (Active Under Contract) | $1,899,900 $563/sqft |
07/21/2026 Source: | Off Market | $1,899,900 -4.77% $563/sqft |
07/07/2026 Source: | Listing Removed | $1,995,000 +3.64% $591/sqft |
03/09/2026 Source: | Off Market | $1,925,000 $571/sqft |


Show more

Nearby Homes
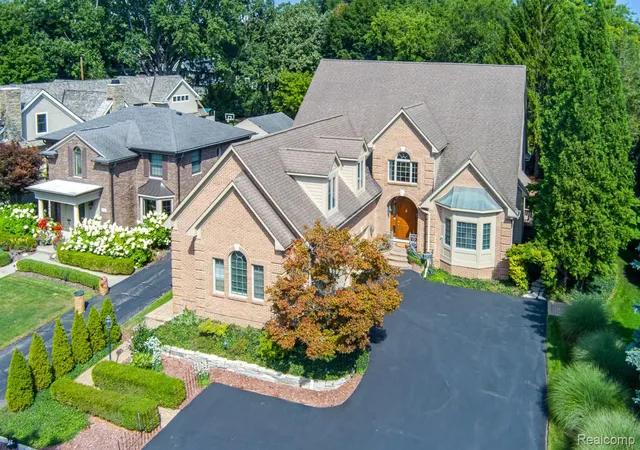

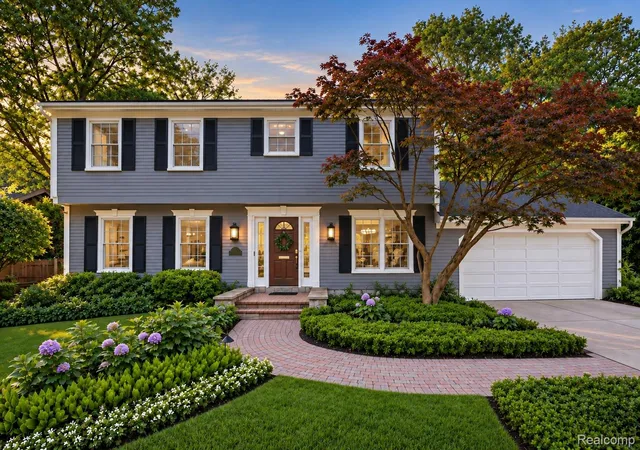
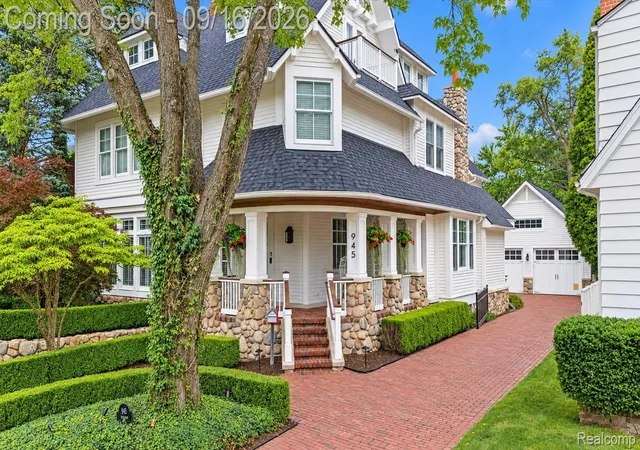
Find Homes by Property Features in Birmingham, MI
Nearby New Homes For Sale


Based on information from the Board/Association of REALTORS® (alternatively, from the Realcomp II Ltd. MLS) through Oct 22, 2026, 04:30AM. All information provided is deemed reliable, but is not guaranteed to be accurate and should be independently verified. IDX provided courtesy of Realcomp II Ltd. via Andover Real Estate & Houzeo, Copyright 2026 Realcomp II Ltd. Shareholders Any use of search facilities of data on the site, other than by a consumer looking to purchase real estate, is prohibited. IDX information is provided exclusively for consumers' personal, noncommercial use and may not be used for any purpose other than to identify prospective properties consumers may be interested in purchasing. The accuracy of all information, regardless of source, is not guaranteed or warranted. All information should be independently verified. Listing Information presented by local MLS brokerage: Andover Real Estate, local REALTOR®- Scott Rubin - (248)206-3666 . Any use of search facilities of data on the site, other than by a consumer looking to purchase real estate, is prohibited. © 2024 Realcomp II Ltd. MLS. All Rights Reserved.
 Advertising Broker: Andover Real Estate | Andover Real Estate
