- Overview
- Description
- Property Details
- Location
- HOA Management
- Facts & Features
- Getting Around
- Nearby Homes




$1,650,000
Monthly Est:$8,213
 3 Beds
 5 Baths
4 full baths + 1 half bath
 3,978sqft
532 Tsali Xing N, Almond, NC
$1,650,000
$8,213/moEst:
Get Pre-Approved
Single Family Residence
Built in 2016
$137.5/mo HOA
2.38 acres lot
$415/sq.ft
Description
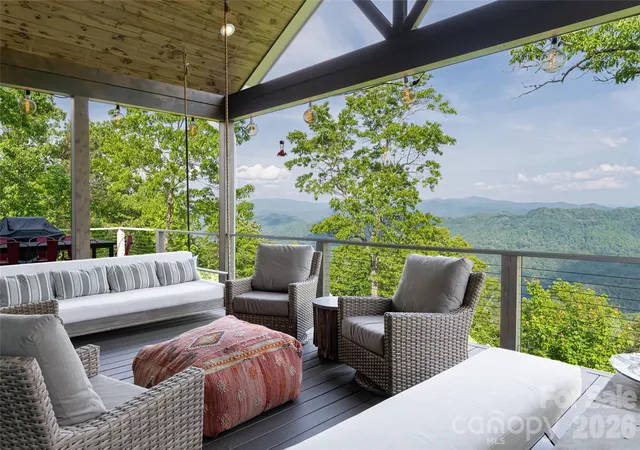
Above the shimmering waters of Lake Fontana, this refined contemporary mountain retreat offers a rare blend of privacy, sophistication and natural beauty. On 2.3-plus acres at the end of a quiet cul-de-sac in the prestigious Rockledge community, the home commands sweeping panoramic views of the lake and expansive forested landscape below, a setting that feels secluded and endlessly inspiring. Featuring three bedrooms and 4.5 baths, the residence is designed for modern mountain living with an emphasis on light, space, and seamless indoor-outdoor connection. The open great room is anchored by a striking stone fireplace and flows effortlessly into the gourmet kitchen, creating an inviting environment for entertaining or relaxing in comfort. Walls of glass and multi-glide sliding doors bathe the interior in natural light and open onto an expansive rear deck, where unobstructed lake and mountain views provide a breathtaking backdrop for every gathering. Outdoor living is equally exceptional. A sparkling swimming pool and stone firepit in the front yard evoke the spirit of summer mountain living, offering an ideal setting for evenings under the stars, family gatherings and unforgettable moments with friends. The finished lower level expands the home’s versatility with an en-suite guest bedroom, custom-built six bunk beds for family and visitors, and a flex room ideally suited for a media lounge, office, gym or hobby space. Thoughtful design throughout ensures comfort, function and elegance at every turn. Rockledge is intentionally crafted as a mountain retreat, free from the formality and obligations of traditional upscale club communities. There are no initiation fees or club dues, attracting those who seek a personal hideaway rather than a social obligation. Here, residents come to escape, recharge and reconnect with nature. The community thoughtfully blends distinctive residences with generous conservation areas that preserve the natural topography and character of the land. At the heart of Rockledge is the private Rockledge Lodge, offering sweeping views of Fontana Lake and surrounding mountains in an atmosphere of relaxed rustic elegance. A two-story marina pavilion becomes a favorite gathering spot in the late afternoons, while miles of trails invite hiking and biking adventures. Additional amenities include swimming, boating and endless opportunities to explore the outdoors. Just above the Nantahala Outdoor Center, this property provides immediate access to world-class kayaking, rafting, hiking and mountain biking, making it an exceptional destination for outdoor enthusiasts of all ages. This remarkable home is more than a residence, it is a private mountain sanctuary where luxury, nature, freedom and lifestyle converge in harmony. Few properties offer such an extraordinary combination of views, privacy, design and access to adventure.
- Houzeo last checked: 0 minutes ago
- Listing updated: August 6, 2026 at 8:52 pm
- Listing Provided by: D'Ann Ford (828) 774-0288 , Tyler Kardos | Premier Sotheby’s International Realty (828) 277-3238
- Source: Canopy MLS | MLS#: 4333421

Property Details
Status
Active
Type
Single Family Residence
No. of Stories
-
County
City
Neighborhood
--
Year Built
2016
HOA Fees
$137.5/mo
Finished Area
3,978 sqft
Lot Size
2.38 acres lot
Basement Area
- sqft
MLS Name
Canopy MLS
MLS Number
4333421
MLS Status
Active
Days on Market
282
Cumulative Days on Market
206

Continue Your Journey in App
Find your dream home, receive real-time updates, and many more!
Download App
Continue Your Journey in App
Find your dream home, receive real-time updates, and many more!
Location
HOA Management
John Seckman
HOA Fees
$1,650/ Annually
Disclaimer: Amenities are based on third-party information and may vary; buyers must independently verify all amenities, as information is deemed reliable but not guaranteed.
Facts & Features
Rooms
Bedrooms & bathrooms
Bedrooms: 3
Bathrooms: 5
Interior
Sewer
Septic Installed
Exterior Features
Fire Pit
Heating
Forced Air, Propane, Zoned
Interior Features
Kitchen Island, Open Floorplan, Split Bedroom, Storage
Cooling
Ceiling Fan(s), Zoned
Appliances
Bar Fridge, Dishwasher, Disposal, Gas Cooktop, Gas Water Heater, Propane Water Heater, Refrigerator
Flooring
Wood
Construction
Year Built
Year Built: 2016
Home type
Single Family Residence
Roof
Metal
Foundation Details
Permanent
Architectural Style
Contemporary
Construction Materials
Hardboard Siding
Utilities & Energy
Utilities
Cable Available, Cable Connected
Parking Features
Driveway, Attached Garage
Basement
Basement Garage Door, Finished, Interior Entry, Storage Space
Fireplace Features
Fire Pit, Gas, Gas Log, Gas Starter, Living Room, Primary Bedroom, Propane, Wood Burning
Laundry Features
Main Level
Water Source
Well
Pool Features
In Ground, Outdoor Pool
Other Features
Patio And Porch Features
Covered, Deck, Front Porch, Patio, Rear Porch
Lot Features
Adjoins Forest, Private, Wooded, Views
Subdivision Name
Rockledge
Price History
| Date | Event | Price |
|---|---|---|
08/06/2026 Source: #CAR4333421 | Price Decreased | $1,650,000 -10.57% $415/sqft |
06/11/2026 Source: | Price Decreased | $1,845,000 -7.52% $464/sqft |
05/11/2026 Source: | Price Decreased | $1,995,000 -5.00% $502/sqft |
01/12/2026 Source: | Price Increased | $2,100,000 +13.82% $528/sqft |
01/12/2026 Source: | Listed for Sale | $1,845,000 $464/sqft |

Nearby New Homes For Sale

Based on information submitted to the MLS GRID from Canopy MLS through Oct 21, 2026, 07:45AM. All data is obtained from various sources and may not have been verified by the broker or MLS GRID. Supplied Open House Information is subject to change without notice. All information should be independently reviewed and verified for accuracy. Properties may or may not be listed by the office/agent presenting the information. IDX information is provided exclusively for consumers’ personal, noncommercial use. It may not be used for any purpose other than to identify prospective properties which the consumers may be interested in purchasing. The data is deemed reliable but is not guaranteed by MLS GRID. The use of the MLS GRID Data may be subject to an end-user license agreement prescribed by the Member Participant’s applicable MLS, if any, and as amended from time to time. ©2026 Canopy MLS. All Rights Reserved.
 Advertising Broker: Nicholas Huscroft | Chosen Realty
