- Overview
- Description
- Property Details
- Location
- HOA Management
- Facts & Features
- Getting Around
- Nearby Homes

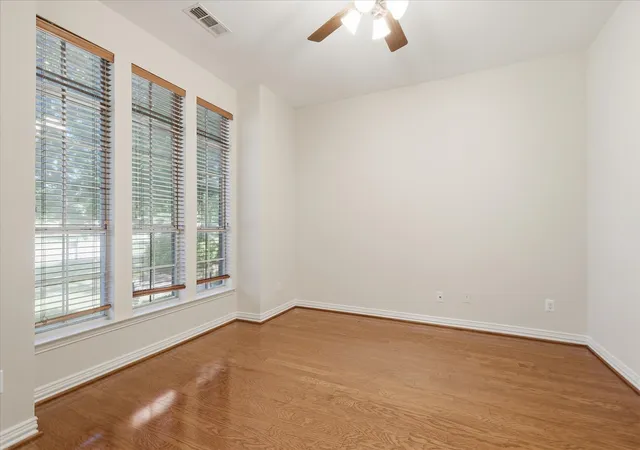


$950,000
Monthly Est:$4,728
 4 Beds
 4 Baths
3 full baths + 1 half bath
 3,687sqft
5320 Beacon Ct, Flower Mound, TX 75028
$950,000
$4,728/moEst:
Get Pre-Approved
Single Family Residence
Built in 2000
$91.67/mo HOA
0.44 acre lot
$258/sq.ft
Description
Special Financing Opportunity! Qualified buyers may assume the seller's existing loan with an approximate balance of $470,000 at an attractive 2.3% interest rate. Buyer must qualify with the current lender and obtain additional financing or provide cash to cover the difference between the assumed loan balance and the purchase price. Contact the listing agent for details
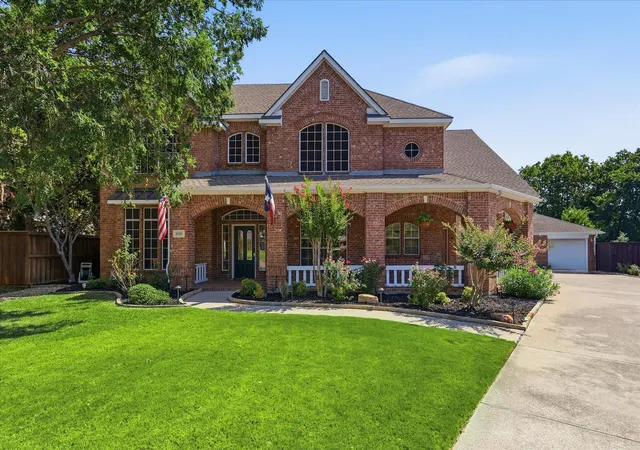
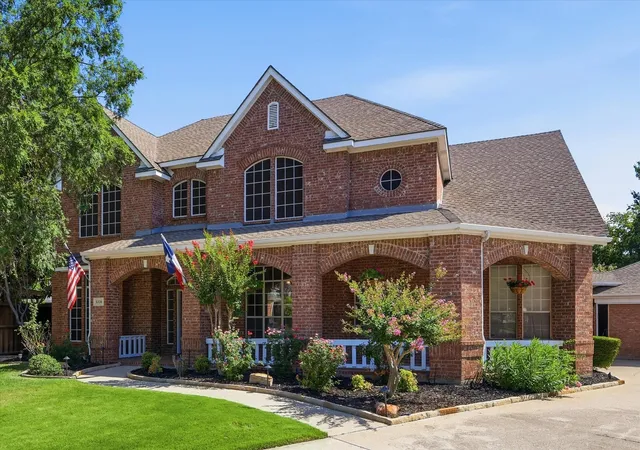
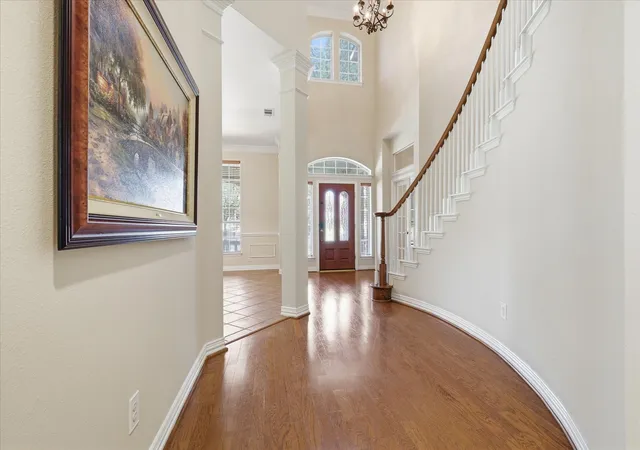
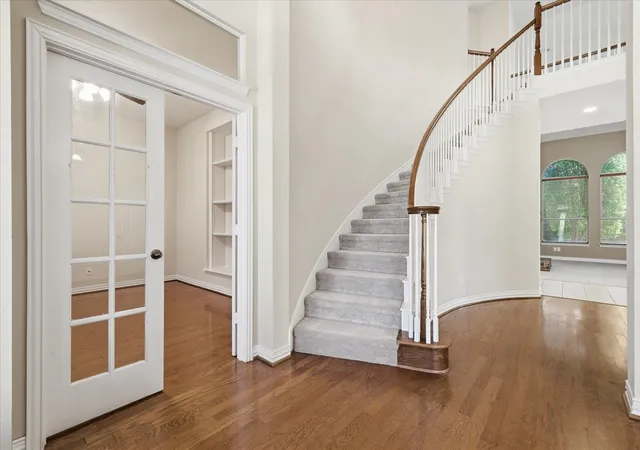
Experience resort style living in this exceptional home, perfectly positioned on nearly half an acre at the end of a quiet cul de sac within Lewisville ISD and zoned to highly acclaimed Flower Mound schools. Designed for memorable gatherings and everyday comfort, this impressive residence welcomes you with an expansive wraparound covered porch, soaring ceilings, elegant crown molding, and a thoughtfully designed floor plan featuring two staircases.
The spacious kitchen serves as the heart of the home with abundant prep space, generous cabinetry, and seamless access to a light filled sunroom that offers the perfect place to relax with morning coffee or unwind at the end of the day. The private primary suite is a peaceful retreat featuring a charming bay window sitting area, separate vanities, a frameless glass shower, and a large walk in closet with custom built ins.
Upstairs, the oversized game room provides endless possibilities for recreation, media, or entertaining. Step outside to your own backyard paradise where lush tropical landscaping, mature shade trees, expansive green space, and a stunning rock waterfall create an unforgettable outdoor setting. With room to play, entertain, and relax, this extraordinary property offers the perfect blend of luxury, privacy, and timeless appeal.
.
- Houzeo last checked: 7 minutes ago
- Listing updated: October 7, 2026 at 3:44 pm
- Listing Provided by: Stacey Sauer | Keller Williams Realty-FM (972) 874-1905
- Source: NTREIS MLS-TX | MLS#: 21312594

Property Details
Status
Pending
Type
Single Family Residence
No. of Stories
2
County
City
Neighborhood
--
Year Built
2000
HOA Fees
$91.67/mo
Finished Area
3,687 sqft
Lot Size
0.44 acre lot
Basement Area
- sqft
MLS Name
NTREIS MLS
MLS Number
21312594
MLS Status
Pending
Cumulative Days on Market
53

Continue Your Journey in App
Find your dream home, receive real-time updates, and many more!
Download App
Continue Your Journey in App
Find your dream home, receive real-time updates, and many more!
Location
HOA Management
Jovona Jones
HOA Fees
$1,100/ Annually
Amenities
 Amenities and services may be covered by one or multiple associations and service providers.
 Maintenance
 AllFacilities
AssociationManagement
Disclaimer: Amenities are based on third-party information and may vary; buyers must independently verify all amenities, as information is deemed reliable but not guaranteed.
Facts & Features
Rooms
Bedrooms & bathrooms
Bedrooms: 4
Bathrooms: 4
UtilityRoom
Level: First
Area: 40.00 Square Feet
Dimensions: 8 x 5
Bedroom
Level: Second
Area: 144.00 Square Feet
Dimensions: 12 x 12
Bedroom
Level: Second
Area: 140.00 Square Feet
Dimensions: 14 x 10
Bedroom
Level: Second
Area: 165.00 Square Feet
Dimensions: 15 x 11
PrimaryBathroom
Level: First
Area: 144.00 Square Feet
Dimensions: 12 x 12
PrimaryBedroom
Level: First
Area: 270.00 Square Feet
Dimensions: 18 x 15
GameRoom
Level: Second
Area: 435.00 Square Feet
Dimensions: 29 x 15
Den
Level: First
Area: 169.00 Square Feet
Dimensions: 13 x 13
BreakfastRoomNook
Level: First
Area: 99.00 Square Feet
Dimensions: 11 x 9
Kitchen
Level: First
Area: 234.00 Square Feet
Dimensions: 18 x 13
DiningRoom
Level: First
Area: 156.00 Square Feet
Dimensions: 13 x 12
LivingRoom
Level: First
Area: 240.00 Square Feet
Dimensions: 16 x 15
Interior
Exterior Features
Dog Run, Rain Gutters
Sewer
Public Sewer
Interior Features
High Speed Internet, Multiple Staircases, Cable Tv, Vaulted Ceilings
Heating
Central, Natural Gas
Flooring
Carpet, Tile
Appliances
Some Gas Appliances, Dishwasher, Electric Oven, Gas Cooktop, Disposal, Gas Water Heater, Microwave, Plumbed For Gas, Vented Exhaust Fan
Cooling
Central Air, Ceiling Fans
Window Features
Bay Windows, Window Coverings
Construction
Year Built
Year Built: 2000
Home type
Single Family Residence
Foundation Details
Slab
Property Condition
Resale
Architectural Style
Traditional, Detached
Roof
Composition
Construction Materials
Brick
Utilities & Energy
Utilities
Electricity Available, Natural Gas Available, Sewer Available, Cable Available
Laundry Features
Washer Hookup
Fireplace Features
Gas Log, Gas Starter, Masonry
Parking Features
Garage, Garage Door Opener, Garage Faces Side
Pool Features
Diving Board, Pool, Water Feature, Community
Security Features
Smoke Detectors
Other Features
Lot Features
Back Yard, Interior Lot, Lawn, Landscaped, Many Trees, Subdivision, Sprinkler System
Subdivision Name
Belmont At Bridlewood
Community Features
Clubhouse, Golf, Playground, Park, Pool, Tennis Courts, Trails Paths, Curbs
Patio And Porch Features
Covered
Price History
| Date | Event | Price |
|---|---|---|
10/07/2026 Source: | Pending | $950,000 $258/sqft |
08/31/2026 Source: | Contingent (Active Under Contract) | $950,000 -4.04% $258/sqft |
08/24/2026 Source: | Price Decreased | $990,000 -5.71% $269/sqft |
08/21/2026 Source: | Price Decreased | $1,050,000 -4.55% $285/sqft |
07/30/2026 Source: | Price Decreased | $1,100,000 -4.35% $298/sqft |

Show more
Nearby Homes


Find Homes by Property Features in Flower Mound, TX
Nearby New Homes For Sale

Based on information from the North Texas Real Estate Information Systems, Inc., through Oct 09, 2026, 04:30AM. Information is provided exclusively for consumers’ personal, non-commercial use. It may not be used for any purpose other than to identify prospective properties consumers may be interested in purchasing. Data is deemed reliable but is not guaranteed accurate. This website may not include listings or property addresses of sellers who have directed their listing brokers to withhold their listing or their property address from display on the Internet. ©2026 North Texas Real Estate Information Systems, Inc. All Rights Reserved.
 Advertising Broker: Michelle Brecker | Pathway To Home Realty