- Overview
- Description
- Property Details
- Location
- Facts & Features
- Getting Around
- Nearby Homes
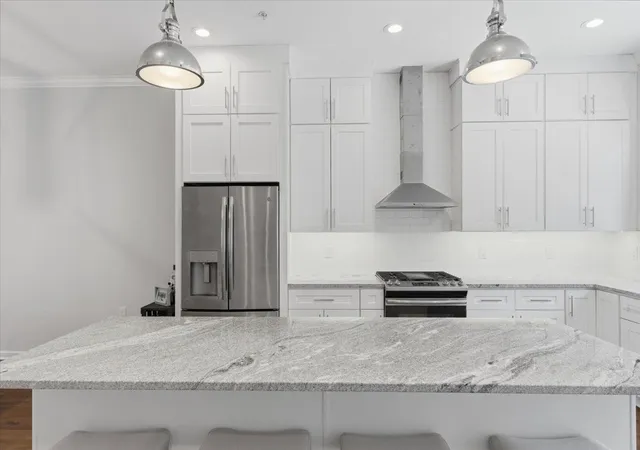


$739,000
Monthly Est:$3,678
 3 Beds
 3 Baths
3 full baths
 2,160sqft
5320 Holmes St, Lawrenceville, PA 15201
$739,000
$3,678/moEst:
Get Pre-Approved
Single Family Residence
Built in 2018
$-- HOA
0.04 acre lot
$342/sq.ft
Description
A higher standard of Lawrenceville living.
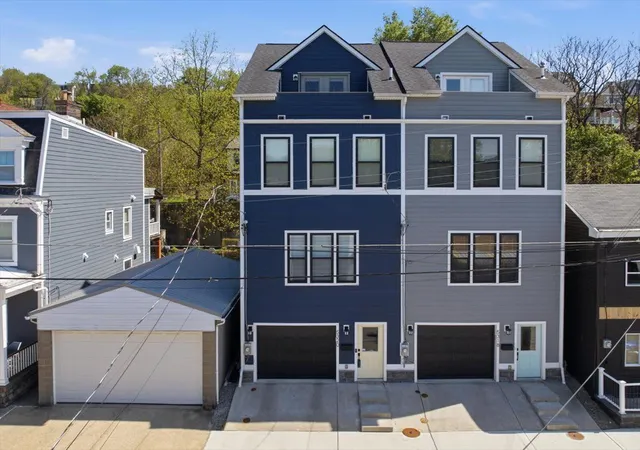
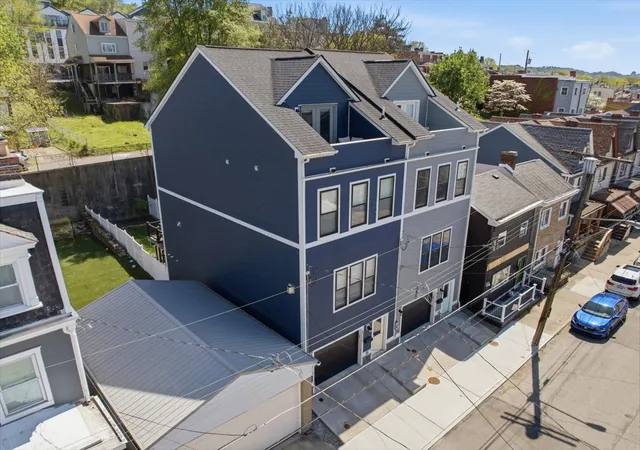
Welcome to 5320 Holmes Street - a newer construction home that lets you experience Lawrenceville without giving up privacy.
Set a few blocks from Butler Street, you are moments from the neighborhood’s restaurants, coffee shops, and local favorites - while your home remains calm, quiet, and removed from the noise of busier streets.
Built in 2018, this 3-bedroom, 3-bath residence offers 2,160 square feet of clean, low-maintenance living without compromise. The main level is filled with natural light and anchored by a gas fireplace, creating a space that feels easy to settle into.
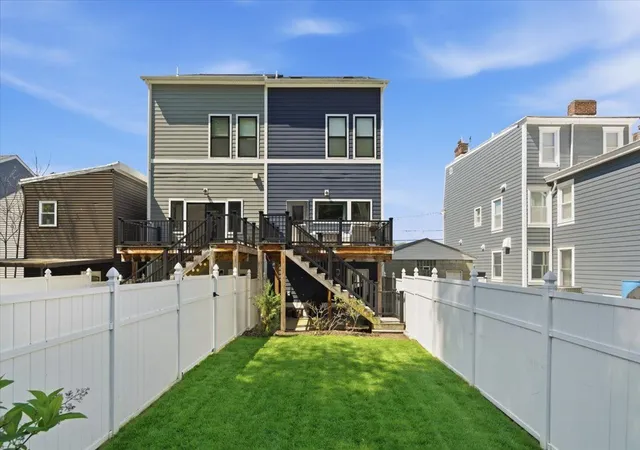
Step outside, and it changes the pace. A fully fenced yard offers true green space - private, low-maintenance, and increasingly rare in city living. It’s a place to start your morning, end your day, or simply have an outdoor space that’s entirely your own.
The fourth-floor primary suite is a true retreat, featuring a full-floor layout and a spacious wet room bathroom with a soaking tub and walk-in shower - designed to feel more like a private spa than a standard ensuite.
Above it all, the rooftop deck offers sweeping views - open, expansive, and set apart from the typical city view.
Two-car tandem garage. Clean finishes throughout. A home that offers both connection to the neighborhood and the space to step away from it.
- Houzeo last checked: 38 minutes ago
- Listing updated: October 4, 2026 at 6:03 pm
- Listing Provided by: Caroline Stehle (412) 276-5000 DRE #RS335357 | HOWARD HANNA REAL ESTATE SERVICES (412) 276-5000
- Source: West Penn MLS-PA | MLS#: 1750848

Property Details
Status
Active
Type
Single Family Residence
No. of Stories
3
County
City
Neighborhood
--
Year Built
2018
HOA Fees
-
Finished Area
2,160 sqft
Lot Size
0.04 acre lot
Basement Area
- sqft
MLS Name
West Penn MLS
MLS Number
1750848
MLS Status
Active
Days on Market
162

Continue Your Journey in App
Find your dream home, receive real-time updates, and many more!
Download App
Continue Your Journey in App
Find your dream home, receive real-time updates, and many more!
Location
Facts & Features
Rooms
Bedrooms & bathrooms
Bedrooms: 3
Bathrooms: 3
Laundry
Level: Upper
Area: 18.00 Square Feet
Dimensions: 3x6
PrimaryBedroom
Level: Upper
Area: 252.00 Square Feet
Dimensions: 14X18
Bedroom3
Level: Upper
Area: 140.00 Square Feet
Dimensions: 10x14
Bedroom2
Level: Upper
Area: 126.00 Square Feet
Dimensions: 9x14
LivingRoom
Level: Main
Area: 256.00 Square Feet
Dimensions: 16x16
DiningRoom
Level: Main
Area: 104.00 Square Feet
Dimensions: 13x8
Kitchen
Level: Main
Area: 196.00 Square Feet
Dimensions: 14x14
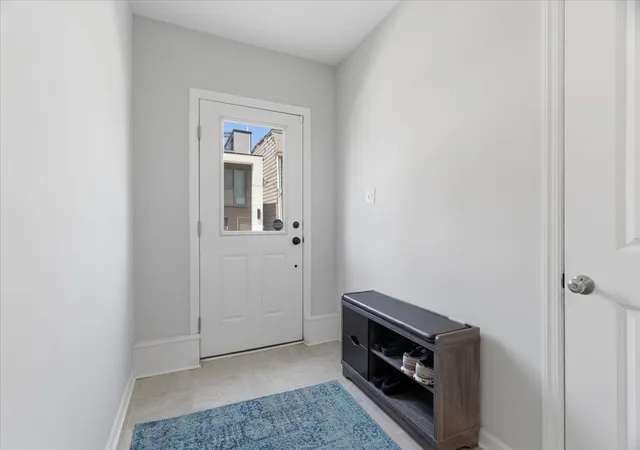
EntryFoyer
Level: Lower
Area: 50.00 Square Feet
Dimensions: 5x10
Interior
Sewer
Public Sewer
Appliances
Some Gas Appliances, Cooktop, Dryer, Dishwasher, Disposal, Microwave, Refrigerator, Stove, Washer
Flooring
Hardwood, Tile
Heating
Forced Air, Gas
Cooling
Central Air
Construction
Year Built
Year Built: 2018
Home type
Single Family Residence
Architectural Style
Row House, Three Story
Roof
Asphalt
Property Condition
Resale
Construction Materials
Vinyl Siding
Utilities & Energy
Fireplace Features
Gas
Pool Features
None
Parking Features
Built In, Garage Door Opener
Water Source
Public
Other Features
Community Features
Public Transportation
Price History
| Date | Event | Price |
|---|---|---|
09/28/2026 Source: | Price Decreased | $739,000 -2.12% $342/sqft |
08/07/2026 Source: | Price Decreased | $755,000 -1.94% $350/sqft |
06/18/2026 Source: | Price Decreased | $769,900 -3.64% $356/sqft |
04/28/2026 Source: | Listed for Sale | $799,000 -3.14% $370/sqft |
04/28/2026 Source: | Price Increased | $824,900 +3.24% $382/sqft |

Show more
Nearby Homes




Find Homes by Property Features in Lawrenceville, PA
Nearby New Homes For Sale

Based on information from the West Penn Mutli-List, INC through Oct 08, 2026, 10:30AM. Information is provided exclusively for consumers’ personal, non-commercial use and may not be used for any purpose other than to identify prospective properties consumers may be interested in purchasing. Information is deemed reliable but not guaranteed. © 2026 West Penn Multi-List, Inc. All Rights Reserved.
 Advertising Broker: Daniel Demers | Sell Your Home Services