- Overview
- Description
- Property Details
- Location
- HOA Management
- Facts & Features
- Getting Around
- Nearby Homes

Street View
$287,500
Monthly Est:$1,431
 2 Beds
 2 Baths
2 full baths
 1,100sqft
5320 N Sheridan Rd #1509, Chicago, IL 60640
$287,500
$1,431/moEst:
Get Pre-Approved
Condominium
Built in 1985
$851/mo HOA
-- sqft lot
$261/sq.ft
Description
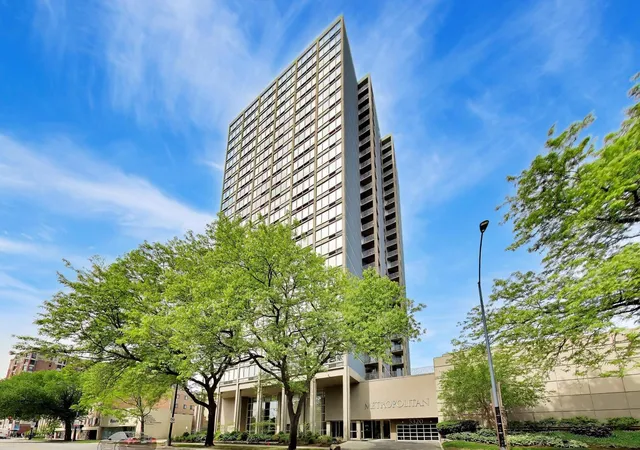
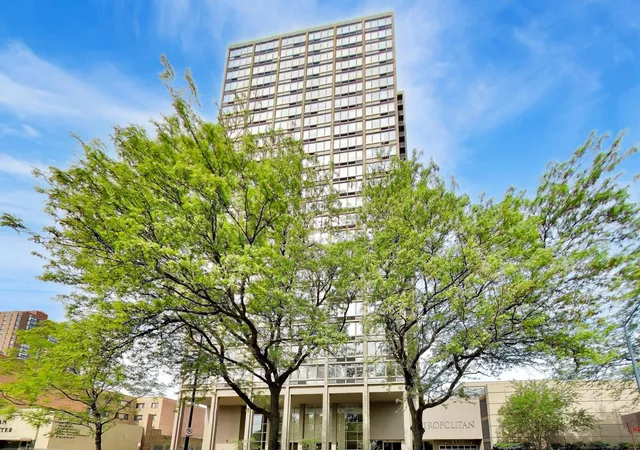
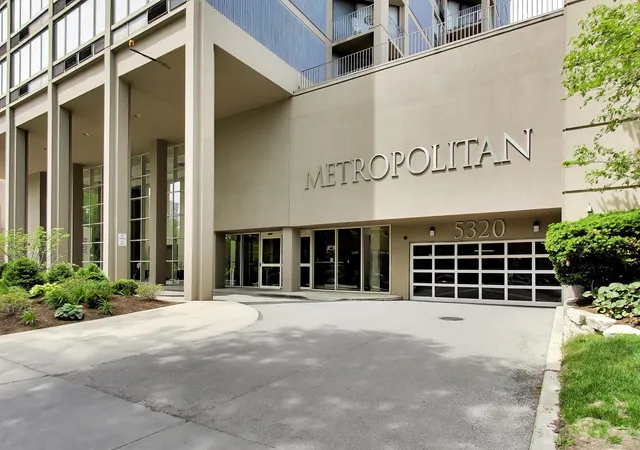
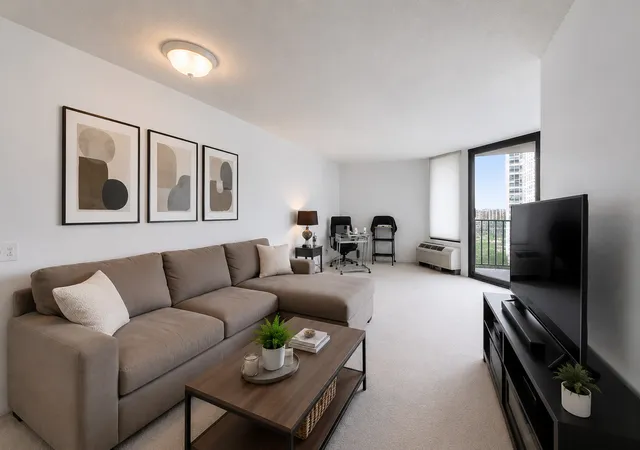
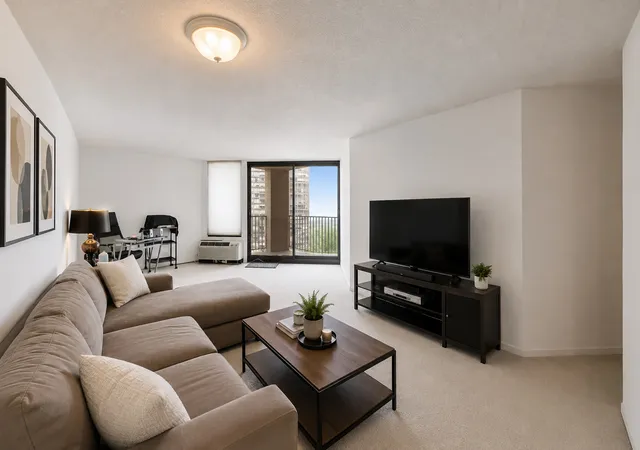
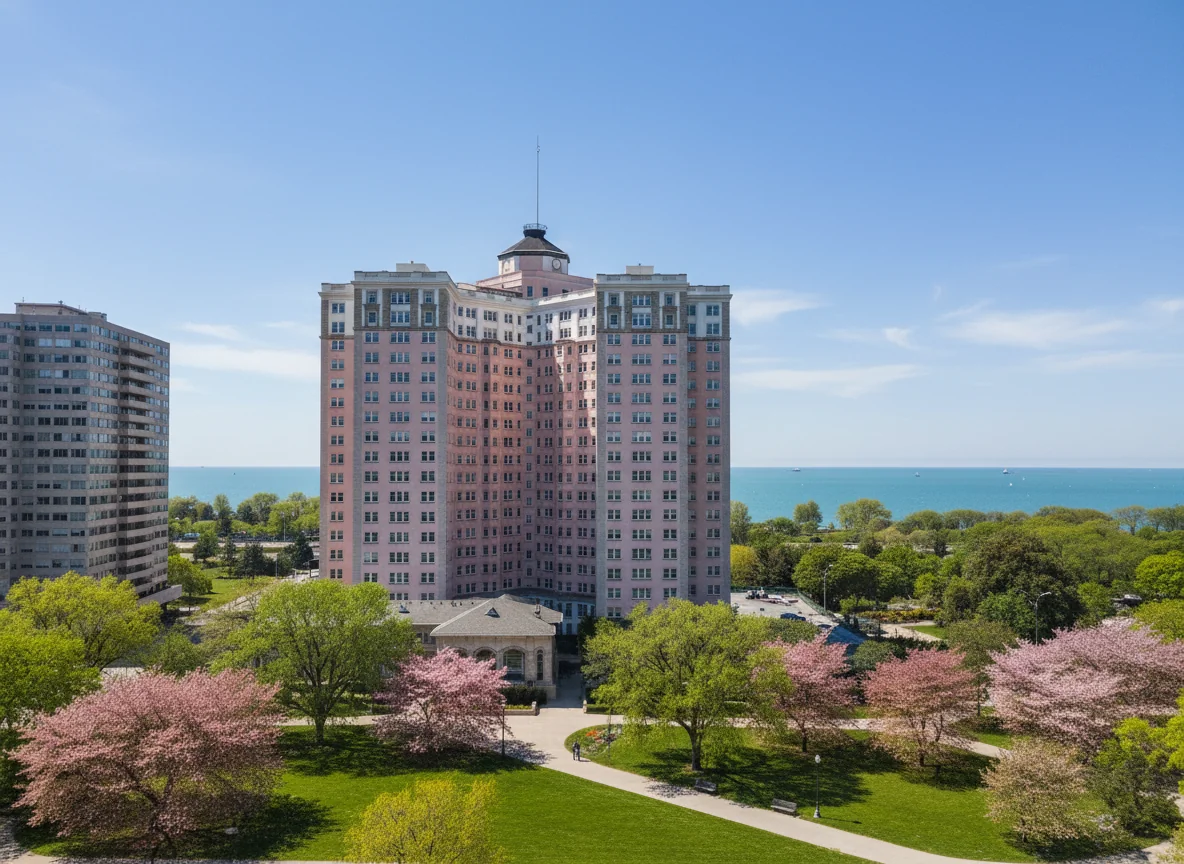
**MULTIPLE OFFERS RECEIVED** THIS AFFORDABLE & SPACIOUS 2 BED/2 BATH CONDO COMES W/ DEEDED ATTACHED GARAGE PARKING INCLUDED IN THE LIST PRICE. The home's Foyer has a large dedicated coat closet & just beyond is A GENEROUSLY-SIZED LIVING/DINING ROOM FULLY OPEN TO THE KITCHEN & W/ DIRECT ACCESS TO A PRIVATE OUTDOOR BALCONY. Beautiful north & east-facing sunrise, Lake Michigan, & parkland views can be enjoyed from the Living/Dining Room & from the private Balcony. Both Bedrooms are large & have impressive west-facing sunset views plus views of the surrounding Edgewater community. The PRIMARY BEDROOM BOASTS A FULL WALL OF WINDOWS, SCONCE LIGHTING, FULL WALL OF CLOSETS PLUS A SMALL DRESSING AREA. The attached Primary Bathroom is large & it features ceramic tile flooring, an oversized mirror plus medicine cabinet & a bathtub/shower combo. SECOND BEDROOM HAS A FULL WALL OF WINDOWS, AMPLE CLOSET SPACE, & CAN ACCOMMODATE A LARGER-SIZED BED W/ ROOM TO SPARE. A second full Bathroom has ceramic tile flooring, a large mirror plus a bathtub/shower combination. STORAGE IS ABUNDANT. In addition to closets mentioned, there is also a big closet spanning almost the entire length of the Hallway & a separate linen closet. The Metropolitan is one of the premiere high rise buildings on North Sheridan Road in Edgewater & YOU'LL HAVE ACCESS TO SOME PRETTY AMAZING AMENITIES. Over the attached parking garage is a COMMUNAL ROOFTOP INDOOR/IN GROUND SWIMMING POOL w/ both indoor & outdoor sundecks. A TENNIS COURT/PICKLEBALL COURT completes the communal roof deck. The mezzanine level has a WELL EQUIPPED GYM, a BUSINESS CENTER, plus communal laundry. Additional amenities are on the ground level & include a NICELY LANDSCAPED PATIO AREA w/ grills, picnic table & chairs plus a secured package receiving room. There's also a 24/7 professional door staff, on-site management team, & engineering staff. Upon arrival, you will be impressed w/ the MANICURED, PROFESSIONALLY LANDSCAPED GROUNDS. Interior common areas are well cared for too. RECENT BUILDING IMPROVEMENTS INCLUDE EXTERIOR TUCK POINTING & NEW BUILDING WATER HEATER IN 2024. Mere steps away from Chicago's world-renown lakefront, this is a really great location. FOSTER BEACH & KATHY OSTERMAN/HOLLYWOOD BEACH ARE BOTH ONLY A SHORT WALK AWAY. Miles of LAKEFRONT PUBLIC GREEN SPACE & BICYCLE/JOGGING PATHS ARE JUST ACROSS THE STREET. Neighborhood amenities are plentiful. Both Jewel Osco & Mariano's grocery stores are less than 2 blocks away. Additional grocery stores like Target, Whole Foods & Aldi are also nearby. IMPRESSIVE SHOPPING & DINING IS LOCATED ALONG N BROADWAY & W BRYN MAWR -both just a few blocks away, throughout the Edgewater community, & also along N Clark Street in nearby Andersonville. PUBLIC TRANSIT OPTIONS ARE AMPLE! Two CTA Red Line train stops (Berwyn & Bryn Mawr) are a couple of blocks away. Public buses are nearby too w/ the 136, 146 & 147 express buses & the 92 Foster & 151 Sheridan local buses all stopping practically at the building front door. About a 1/4 mile away are two different Lake Shore Drive on ramps so drivers will appreciate the easy access onto The Drive & to all points beyond.
- Houzeo last checked: 9 minutes ago
- Listing updated: October 6, 2026 at 8:36 pm
- Listing Provided by: Mario Greco , Peter Xantheas DRE #475153280 | Compass (312) 319-1168
- Source: MRED MLS-IL | MLS#: 12732632

Part of

Property Details
Status
Pending
Type
Condominium
No. of Stories
25
County
City
Neighborhood
Year Built
1985
HOA Fees
$851/mo
Finished Area
1,100 sqft
Lot Size
-- sqft lot
Basement Area
- sqft
MLS Name
MRED MLS
MLS Number
12732632
MLS Status
Pending

Continue Your Journey in App
Find your dream home, receive real-time updates, and many more!
Download App
Continue Your Journey in App
Find your dream home, receive real-time updates, and many more!
Location
HOA Management
N/A
HOA Fees
$851/ Monthly
Amenities
 Amenities and services may be covered by one or multiple associations and service providers.
 Security Guard
 Elevator
 Storage
 Snow Removal
 Health Club
 Internet
 Laundry
 Insurance
 Pool
Pool
 Water
Water
 Lawn Care
 Business Center
TV/Cable
Exercise Facilities
Exterior Maintenance
Scavenger
On Site Manager/Engineer
Disclaimer: Amenities are based on third-party information and may vary; buyers must independently verify all amenities, as information is deemed reliable but not guaranteed.
Facts & Features
Rooms
Bedrooms & bathrooms
Bedrooms: 2
Bathrooms: 2
Foyer
Level: Main
Area: 24.00 Square Feet
Dimensions: 06X04
Balcony/Porch/Lanai
Level: Main
Area: 40.00 Square Feet
Dimensions: 10X04
Other Room
Level: Main
Area: 30.00 Square Feet
Dimensions: 06X05
Bedroom 2
Level: Main
Area: 180.00 Square Feet
Dimensions: 15X12
Dining Room
Level: Main
Area: -- Square Feet
Dimensions: COMBO
Kitchen
Level: Main
Area: 88.00 Square Feet
Dimensions: 11X08
Living Room
Level: Main
Area: 391.00 Square Feet
Dimensions: 23X17
Master Bedroom
Level: Main
Area: 180.00 Square Feet
Dimensions: 15X12
Interior
Window Features
Screens, Double Pane Windows
Interior Features
Elevator, Storage, Dining Combo, Doorman, Lobby
Heating
Electric, Sep Heating Systems 2+
Cooling
Wall Unit(s), Zoned
Exterior Features
Roof Deck, Outdoor Grill
Flooring
Carpet
Sewer
Public Sewer
Appliances
Range, Microwave, Dishwasher, Refrigerator, Electric Oven
Construction
Year Built
Year Built: 1985
Home type
Condominium
Construction Materials
Brick
Utilities & Energy
Water Source
Lake Michigan, Public
Laundry Features
Common Area
Basement
None
Electric
Circuit Breakers
Pool Features
In Ground
Parking Features
Asphalt, Garage Door Opener, Yes, Garage Owned, Attached, Garage
Association Amenities
Door Person, Coin Laundry, Elevator In Residence, Exercise Room, Storage, On Site Manager/engineer, Indoor Pool, Service Elevator(s), Business Center
Other Features
Lot Features
Common Grounds, Landscaped
Community Features
Park
Patio And Porch Features
Deck
Subdivision Name
Edgewater Beach
Edgewater Ranks #139 in Chicago, IL

Homes

Rental Prices

Median Home Price
Nearby Homes

Find Homes by Property Features in Chicago, IL
Nearby New Homes For Sale

This representation is based in whole or in part on data supplied by Midwest Real Estate Data, LLC through Oct 10, 2026, 04:15PM. Midwest Real Estate Data, LLC does not guarantee nor is it in any way responsible for its accuracy. Data maintained by Midwest Real Estate Data LLC may not reflect all real estate activity in the market. Based on information submitted to the MLS GRID as of Oct 10, 2026, 04:15PM. All data is obtained from various sources and has not been, and will not be, verified by broker or MLS GRID. Supplied Open House information is subject to change without notice. All information should be independently reviewed and verified for accuracy. Properties may or may not be listed by the office/agent presenting the information. This website may not include listings or property addresses of sellers who have directed their listing brokers to withhold their listing or their property address from display on the Internet. Some IDX listings have been excluded from this website. Information is provided exclusively for consumers’ personal non-commercial use. It may not be used for any purpose other than to identify prospective properties consumers may be interested in purchasing. The data is deemed reliable but is not guaranteed by MLS GRID, MRED or Houzeo. The use of the MLS GRID Data may be subject to an end user license agreement. Properties displayed may be listed or sold by various participants in the MLS, Listings courtesy of MRED as distributed by MLS GRID. ©2026 Midwest Real Estate Data LLC. All Rights Reserved
 Advertising Broker: Jorge Romero | Realty One Group Inc.