Realty Solution
Powered by 
- 9
- Overview
- Description
- Property Details
- Location
- HOA Management
- Facts & Features
- Getting Around
- Nearby Homes



Listed by: Wesley Raye (760) 600-0594 DRE #02129950 | Compass (619) 353-5828
$649,000
Monthly Est:$3,230
 5 Beds
 3 Baths
3 full baths
 3,081sqft
53203 Iceberg St, Lake Elsinore, CA 92532
$649,000
$3,230/moEst:
Get Pre-Approved
Single Family Residence
Built in 2006
$78/mo HOA
7,405 sqft lot
$211/sq.ft
Description
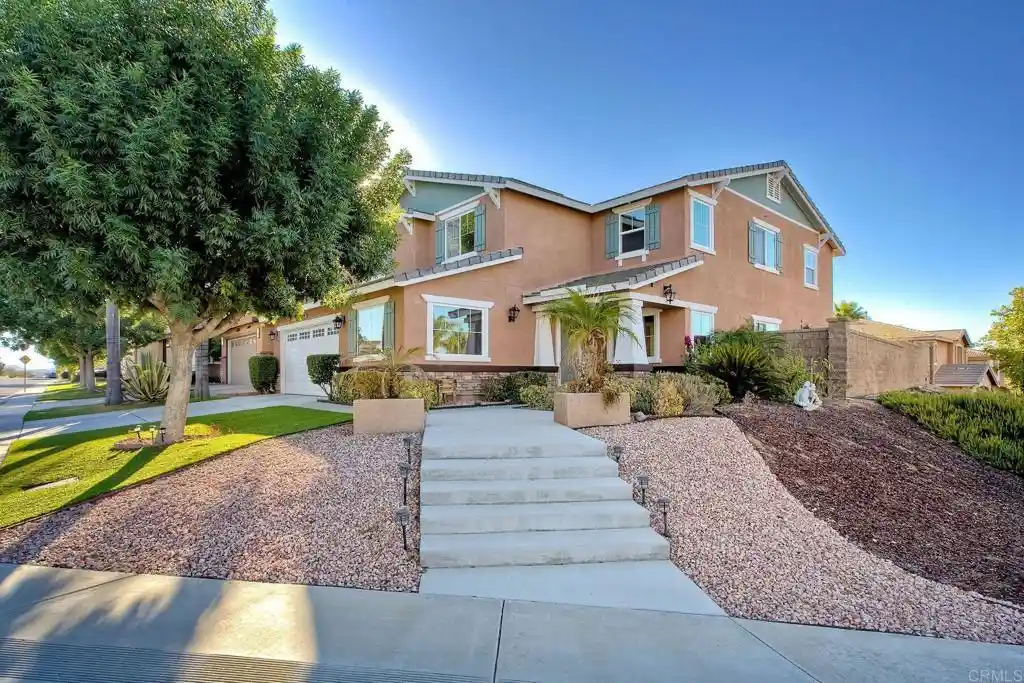
Elevated above neighboring homes on a 7,405-square-foot corner lot, this thoughtfully updated five-bedroom, three-bath residence offers 3,081 square feet of flexible living, mountain views from multiple rooms, enhanced privacy, and fully owned solar. Fresh interior and exterior paint create a clean, move-in-ready presentation from the moment you arrive. Inside, separate living and dining spaces provide room to gather, entertain, and spread out. The upgraded kitchen features quartz countertops, a tile backsplash, abundant cabinetry, stainless steel appliances, a farmhouse-style sink, and a spacious island and bar that connect naturally with the adjoining family room. A full-size downstairs bedroom and adjacent full bathroom provide valuable flexibility for guests, extended stays, a private office, or everyday living. The downstairs laundry room adds convenience and keeps daily routines organized. Upstairs, an expansive loft/bonus room offers even more adaptable space for work, media, recreation, or relaxation. The oversized primary suite is a true retreat, with abundant natural light, mountain views, and an exceptionally large walk-in closet. Generously sized secondary bedrooms complete a floor plan designed to accommodate changing needs. The elevated setting creates additional separation from the lower, offset rear neighbors, while fenced yards enhance privacy. Outdoor features include a covered patio, generous concrete entertaining areas, low-maintenance landscaping, front-yard turf, and custom concrete steps and walkway. An oversized 557-square-foot two-car garage provides additional room for storage, equipment, or projects. Fully owned solar and a whole-house fan further support comfortable, efficient living. Located near the expansive Rosetta Canyon Sports Park, with convenient access to SR-74, I-15, shopping, dining, and Lake Elsinore recreation, this home offers an uncommon combination of space, flexibility, views, privacy, and everyday convenience.
- Houzeo last checked: 2 minutes ago
- Listing updated: October 15, 2026 at 1:04 am
- Source: California Regional MLS-CA | MLS#: NDP2609518

Property Details
Status
Active
Type
Single Family Residence
No. of Stories
2
County
City
Neighborhood
--
Year Built
2006
HOA Fees
$78/mo
Finished Area
3,081 sqft
Lot Size
7,405 sqft lot
Basement Area
- sqft
MLS Name
California Regional MLS
MLS Number
NDP2609518
MLS Status
Active
Days on Market
17
Cumulative Days on Market
2

Continue Your Journey in App
Find your dream home, receive real-time updates, and many more!
Continue Your Journey in App
Find your dream home, receive real-time updates, and many more!
Location
HOA Management
Rosetta Canyon Community Association
HOA Fees
$78/ Monthly
Amenities
 Amenities and services may be covered by one or multiple associations and service providers.
 Maintenance
Disclaimer: Amenities are based on third-party information and may vary; buyers must independently verify all amenities, as information is deemed reliable but not guaranteed.
Facts & Features
Rooms
Bedrooms & bathrooms
Bedrooms: 5
Bathrooms: 3
Interior
Interior Features
Bedroom On Main Level, Loft, Primary Suite, Walk In Pantry, Walk In Closets
Cooling
Central Air
Sewer
Public Sewer
Utilities & Energy
Laundry Features
Washer Hookup, Electric Dryer Hookup, Gas Dryer Hookup, Inside, Laundry Room
Association Amenities
Maintenance Grounds
Pool Features
None
Fireplace Features
None
Other Features
Community Features
Curbs, Gutters, Street Lights, Sidewalks
Lot Features
Zero To One Unit Acre, Back Yard, Corner Lot, Landscaped, Yard
Price History
| Date | Event | Price |
|---|---|---|
10/12/2026 Source: | Listed for Sale | $649,000 $211/sqft |

Nearby Homes

Find Homes by Property Features in Lake Elsinore, CA


Based on information from California Regional Multiple Listing Service, Inc. as of Oct 31, 2026, 09:15AM and /or other sources. All data, including all measurements and calculations of area, is obtained from various sources and has not been, and will not be, verified by broker or MLS. All information should be independently reviewed and verified for accuracy. Properties may or may not be listed by the office/agent presenting the information. Information being provided is for consumers’ personal, non-commercial use and may not be used for any purpose other than to identify prospective properties consumers may be interested in purchasing. This website may not include listings or property addresses of sellers who have directed their listing brokers to withhold their listing or their property address from display on the Internet. © 2026 California Regional Multiple Listing Service. All Rights Reserved.
 Advertising Broker: William Johnson DRE #01463271 | William Johnson Brokerage
