- Overview
- Description
- Property Details
- Location
- HOA Management
- Facts & Features
- Getting Around
- Nearby Homes





$284,900
Monthly Est:$1,418
 4 Beds
 3 Baths
2 full baths + 1 half bath
 1,944sqft
5321 Seaforth Ln, Fort Wayne, IN 46835
$284,900
$1,418/moEst:
Get Pre-Approved
Manufactured On Land
Built in 1976
$-- HOA
7,980 sqft lot
$147/sq.ft
Description
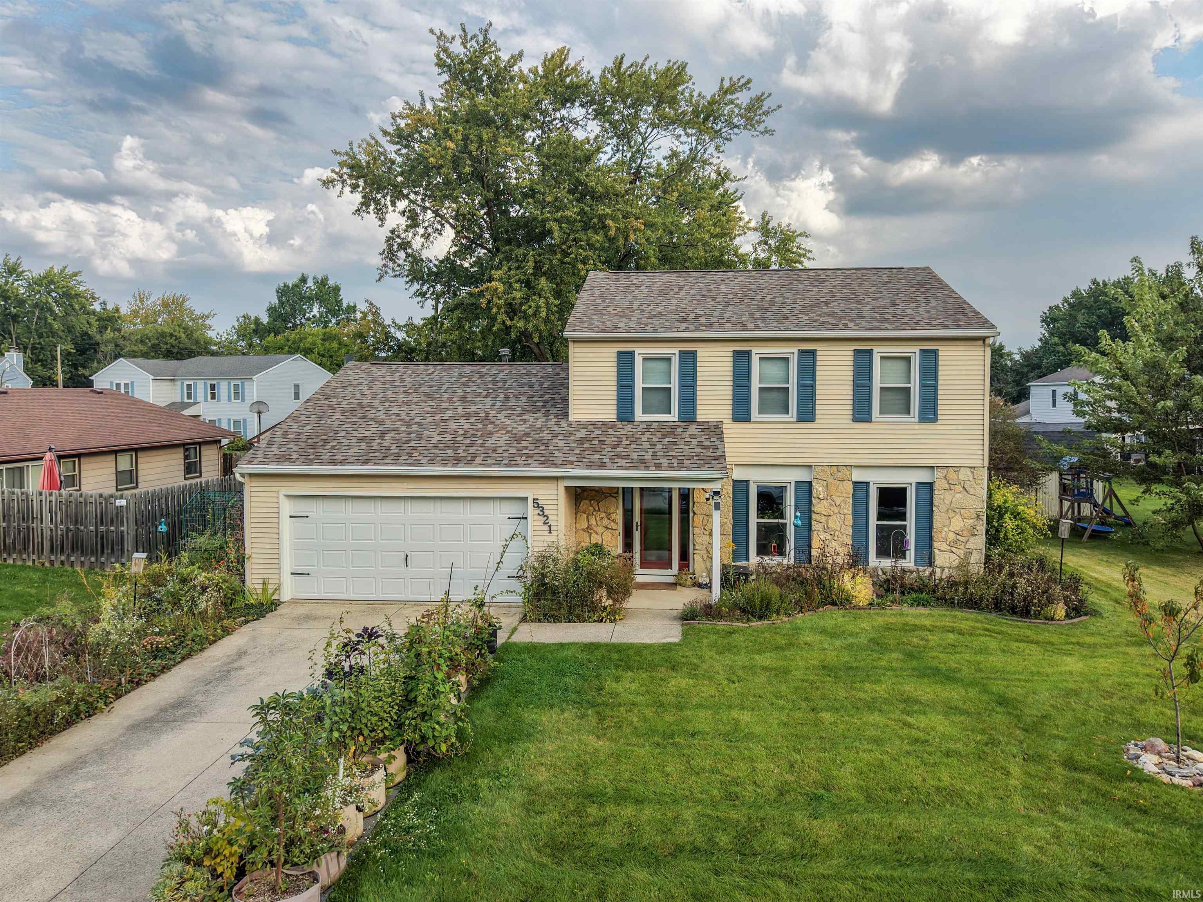
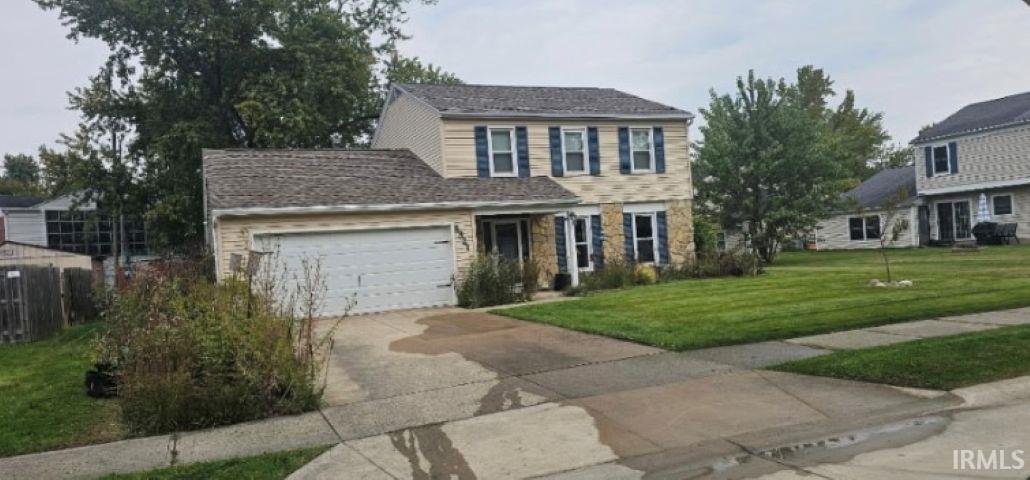
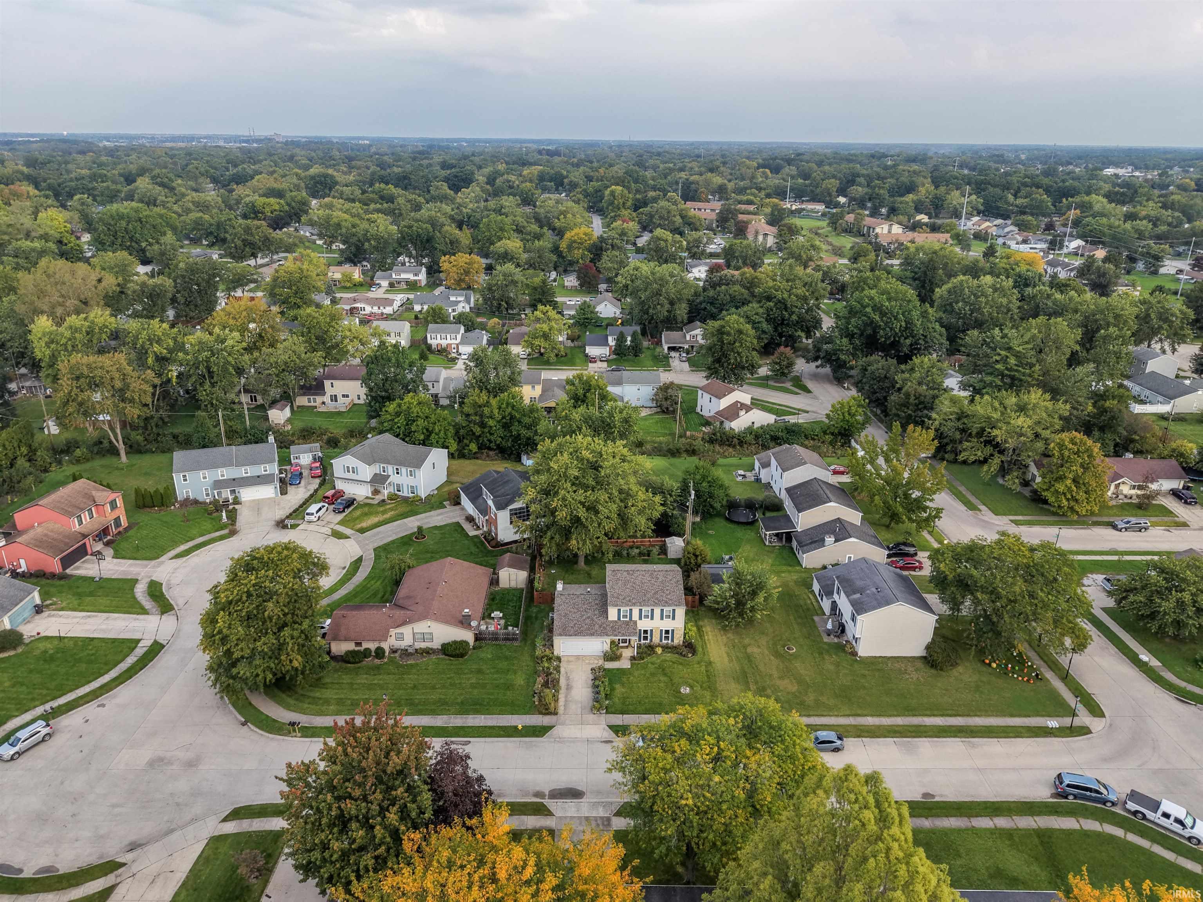
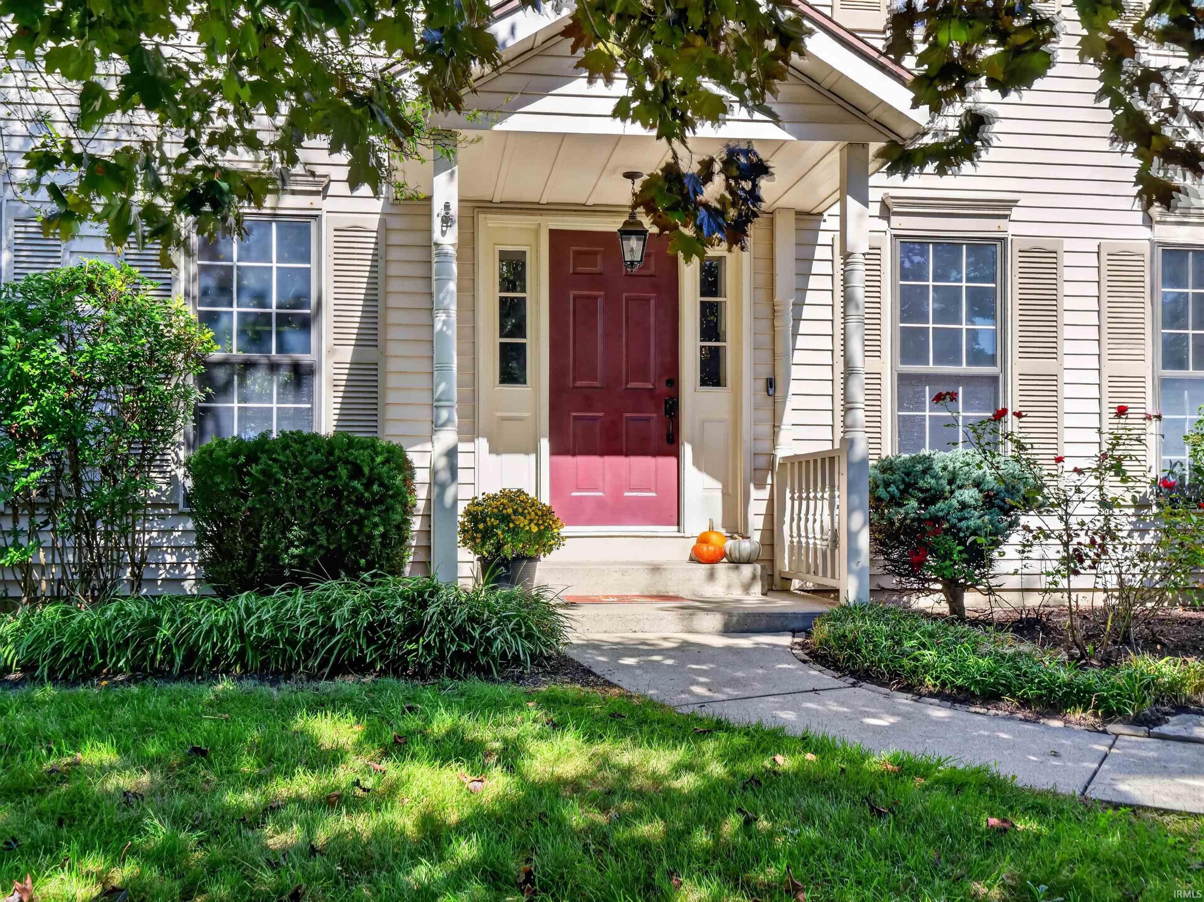
Welcome to 5321 Seaforth Lane, a well-maintained 4-bedroom, 2.5-bath home tucked away on a cul-de-sac in an established Fort Wayne neighborhood. Attractive landscaping creates a welcoming first impression, while extensive updates throughout the home make this one truly move-in ready. Inside, you’ll find newer vinyl plank flooring throughout the main level and new carpet upstairs installed in 2022. The spacious living room features crown molding, while the large family room is full of character with exposed beams, built-ins, and a beautiful wood-burning brick to ceiling fireplace . The updated kitchen offers plenty of style and functionality with new cabinetry, granite countertops, updated faucets and hardware, modern lighting, appliances, a large picture window overlooking the large private backyard, and an oversized pantry for extra storage. The large laundry room providies generous storage and plenty of space to keep everyday household tasks organized in the new built in cabinets and two pantrys.. All four bedrooms are located upstairs, including the primary ensuite with a good-sized closet and private full bathroom. Additional remodeling and improvements include newer windows, siding, furnace, and air conditioning, along with several major updates completed in 2023, including a new roof, electrical panel, overhead garage door, garage service door, front door with side light windows, back door, and fence. Step outside to the huge fenced backyard, offering plenty of room for entertaining, pets, playing, gardening, or simply relaxing outdoors by a firepit. A storage shed adds even more convenience, while the two-car garage includes additional pull-down attic storage. With generous living space, a remodeled kitchen, a spacious laundry room, built-ins, a wood-burning fireplace, extensive updates, oversized patio, and a large fenced backyard, this home offers both comfort and functionality in a great cul-de-sac setting. 5321 Seaforth Lane is ready for its next owner to move in and make it home!!
- Houzeo last checked: 3 hours ago (October 7, 2026 at 6:00 am)
- Listing updated: October 4, 2026 at 1:16 pm
- Listing Provided by: Vicki Topp (260) 627-5564 | Trueblood Real Estate, LLC.
- Source: Indiana Regional MLS-IN | MLS#: 202640831

Property Details
Status
Active
Type
Manufactured Mobile Home
No. of Stories
-
County
--
City
Neighborhood
--
Year Built
1976
HOA Fees
-
Finished Area
1,944 sqft
Lot Size
7,980 sqft lot
Basement Area
- sqft
MLS Name
Indiana Regional MLS
MLS Number
202640831
MLS Status
Active
Days on Market
4

Continue Your Journey in App
Find your dream home, receive real-time updates, and many more!
Download App
Continue Your Journey in App
Find your dream home, receive real-time updates, and many more!
Location
HOA Management
N/A
HOA Fees
$50/
Disclaimer: Amenities are based on third-party information and may vary; buyers must independently verify all amenities, as information is deemed reliable but not guaranteed.
Facts & Features
Rooms
Bedrooms & bathrooms
Bedrooms: 4
Bathrooms: 3
Interior
Cooling
Central Air
Appliances
Dishwasher, Microwave, Refrigerator, Window Treatments, Dryer Electric, Gas Oven, Gas Range, Gas Water Heater, Window Treatment Blinds
Interior Features
1st Bdrm En Suite, Attic Pull Down Stairs, Storage, Ceiling Fan(s), Beamed Ceilings, Countertops Solid Surf, Crown Molding, Disposal, Dryer Hook Up Electric, Entrance Foyer, Garage Door Opener, Landscaped, Natural Woodwork, Open Floorplan, Patio Open, Porch Covered, Range/oven Hook Up Gas, Stand Up Shower, Tub/shower Combination, Main Floor Laundry
Sewer
City
Flooring
Carpet, Tile
Heating
Natural Gas, Forced Air
Construction
Year Built
Year Built: 1976
Home type
Manufactured On Land
Construction Materials
Stone, Vinyl Siding
Utilities & Energy
Water Source
City
Fireplace Features
Family Room
Parking Features
Concrete
Basement
Slab
Other Features
Subdivision Name
Old Brook Farm
Lot Features
Level
Getting Around 5321 Seaforth Ln
Bike Score®

Somewhat Bikeable
29/100
Walk Score®

Car-Dependent
7/100
Transit Score®

Some Transit
30/100
Data provided by Redfin
Nearby Homes



Find Homes by Property Features in Fort Wayne, IN


IDX information is provided exclusively for consumer's personal, non-commercial use and may not be used for any purpose other than to identify prospective properties that consumers may be interested in purchasing. Data is deemed reliable but is not guaranteed accurate by the MLS.
 Advertising Broker: Jonah Hartsburg | Hoosier Hub Realty