- Overview
- Description
- Property Details
- Location
- HOA Management
- Facts & Features
- Getting Around
- Nearby Homes




$439,900
Monthly Est:$2,190
 4 Beds
 3 Baths
2 full baths + 1 half bath
 3,825sqft
53213 Chelle Ln, Granger, IN 46530
$439,900
$2,190/moEst:
Get Pre-Approved
Manufactured On Land
Built in 1989
$-- HOA
15,000 sqft lot
$115/sq.ft
Description
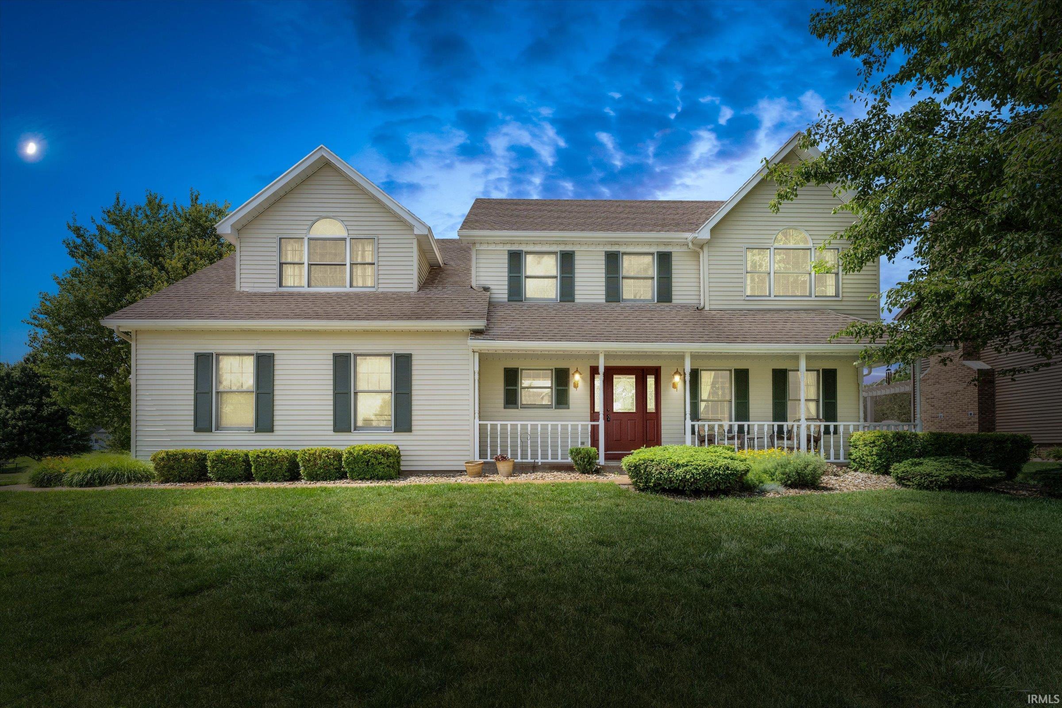
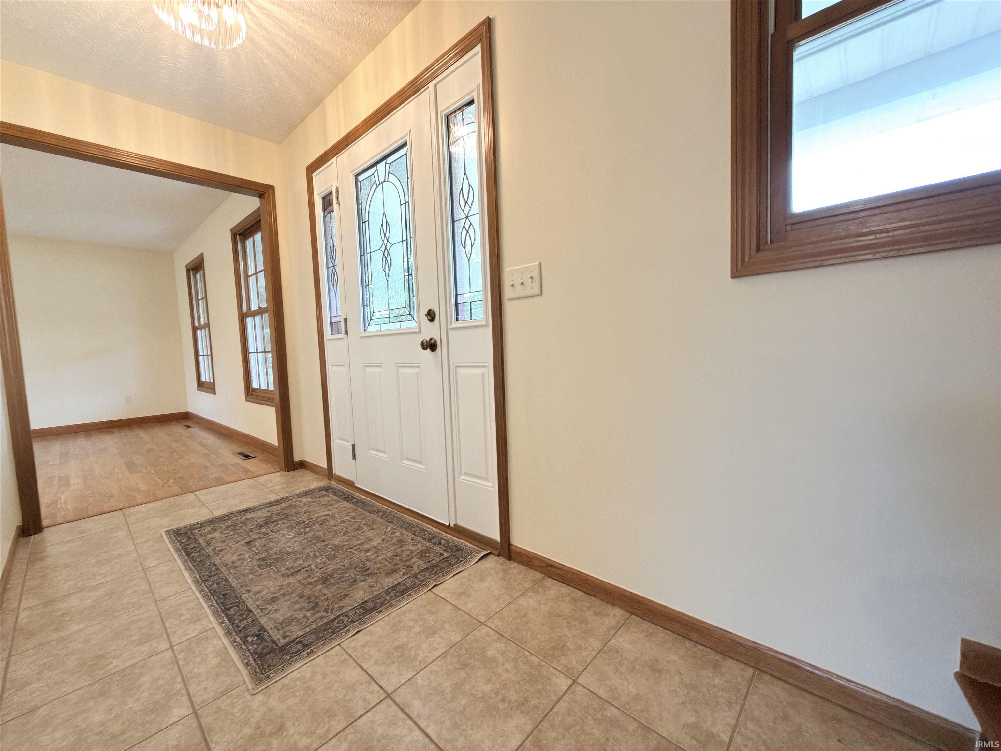
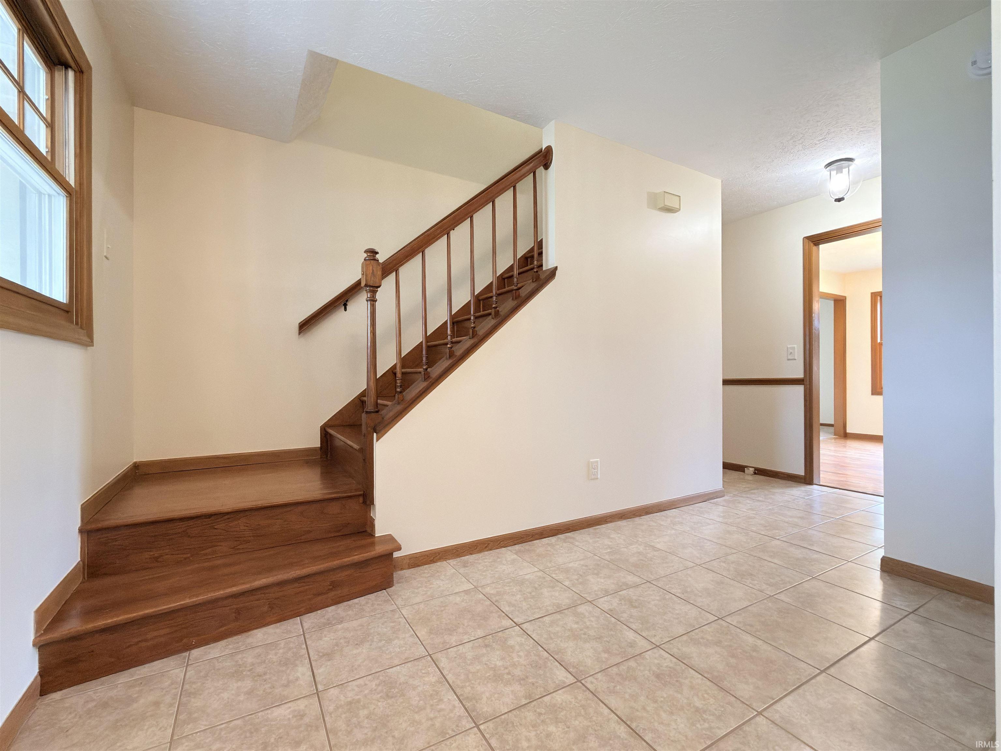
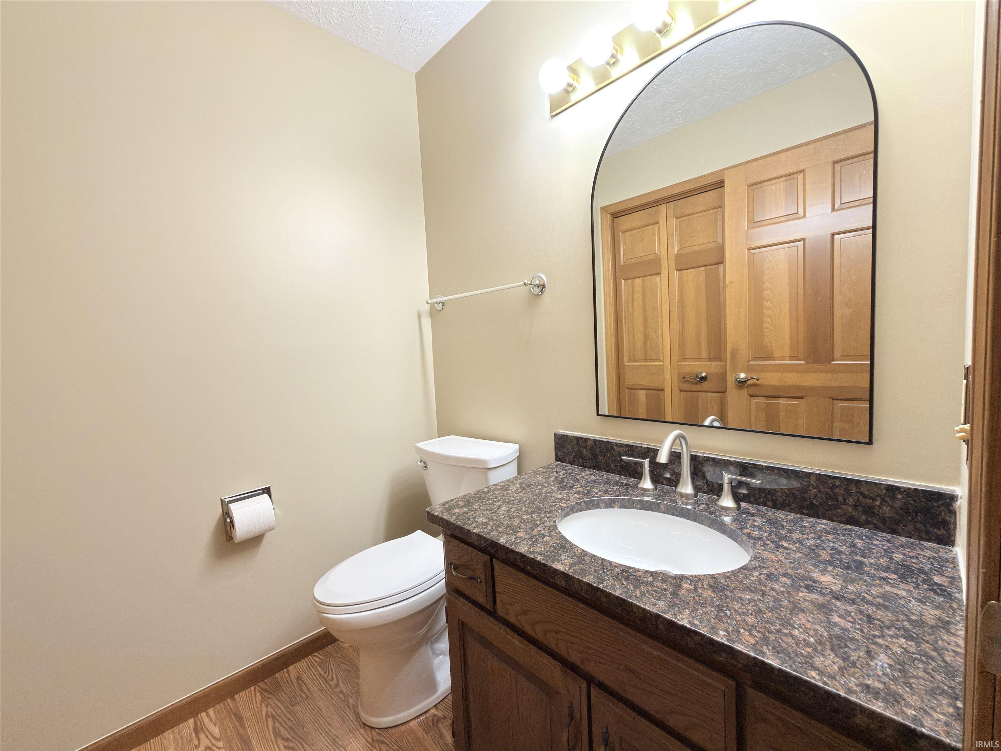
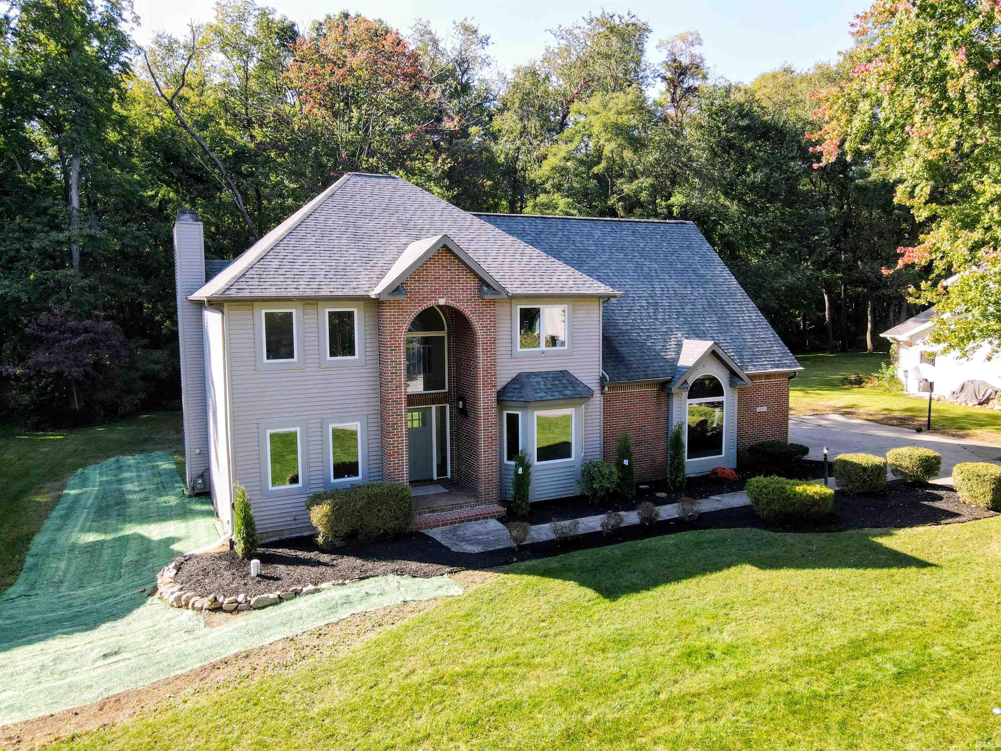
*OPEN HOUSE SUNDAY, OCT. 11th 2-4 PM* Welcome to this beautifully maintained two-story home in the desirable Juday Creek Estates and the highly sought-after Penn-Harris-Madison School District! This spacious 4 bedroom, 2.5 bath home offers 2,677 total finished square feet, and has recently received several updates, making it ready for its new owners. Recent improvements include fresh paint throughout, new light fixtures, freshly painted kitchen cabinets, a new kitchen countertop, beautifully updated wood stairs, new sump pump. The main level includes an inviting foyer, living room, formal dining room, family room, and a well-appointed kitchen with an eat-in dining area. A convenient half bath and main-floor laundry complete the first floor. Upstairs, the generously sized primary suite offers a peaceful retreat with a walk-in closets and an ensuite bath featuring a soaking tub and a walk-in shower. Three additional spacious bedrooms and a full bathroom provide plenty of room for family and guests. The full unfinished basement offers possibilities for future expansion. Relax on the welcoming front porch, the perfect spot to enjoy your morning coffee, or unwind on the spacious rear deck with incredible views, providing the perfect setting for relaxing or entertaining. The oversized attached two-car garage, offers ample space for vehicles. The HVAC system is approximately 5 years old, providing added value and peace of mind. This exceptional home offers the perfect combination of space, comfort, and location in one of the area's most desirable neighborhoods. Don't miss the opportunity to make it yours!
- Houzeo last checked: 8 hours ago (October 7, 2026 at 6:00 am)
- Listing updated: October 5, 2026 at 11:25 pm
- Listing Provided by: Carmen Ramirez Montenegro (574) 520-2560 | St. Joseph Realty Group
- Source: Indiana Regional MLS-IN | MLS#: 202624312

Property Details
Status
Active
Type
Manufactured Mobile Home
No. of Stories
-
County
--
City
Neighborhood
--
Year Built
1989
HOA Fees
-
Finished Area
3,825 sqft
Lot Size
15,000 sqft lot
Basement Area
- sqft
MLS Name
Indiana Regional MLS
MLS Number
202624312
MLS Status
Active
Days on Market
109

Continue Your Journey in App
Find your dream home, receive real-time updates, and many more!
Download App
Continue Your Journey in App
Find your dream home, receive real-time updates, and many more!
Location
HOA Management
N/A
HOA Fees
$130/
Disclaimer: Amenities are based on third-party information and may vary; buyers must independently verify all amenities, as information is deemed reliable but not guaranteed.
Facts & Features
Rooms
Bedrooms & bathrooms
Bedrooms: 4
Bathrooms: 3
Interior
Sewer
Septic Tank
Cooling
Central Air
Flooring
Carpet, Laminate
Appliances
Dishwasher, Refrigerator, Washer, Window Treatments, Dryer Gas, Exhaust Fan, Gas Range, Sump Pump, Gas Water Heater, Window Treatment Blinds
Interior Features
Closet(s) Walk In, Deck Open, Detector Smoke, Disposal, Eat In Kitchen, Entrance Foyer, Garage Door Opener, Jet/garden Tub, Irrigation System, Kitchen Island, Skylight(s), Twin Sink Vanity, Stand Up Shower, Formal Dining Room
Heating
Forced Air
Construction
Year Built
Year Built: 1989
Home type
Manufactured On Land
Construction Materials
Vinyl Siding
Utilities & Energy
Basement
Full
Parking Features
Concrete
Fireplace Features
Family Room
Water Source
Well
Other Features
Lot Features
Level
Subdivision Name
Juday Creek Estates
Price History
| Date | Event | Price |
|---|---|---|
06/18/2026 Source: | Price Increased | $449,900 +2.27% $118/sqft |

Nearby Homes


Find Homes by Property Features in Granger, IN


IDX information is provided exclusively for consumer's personal, non-commercial use and may not be used for any purpose other than to identify prospective properties that consumers may be interested in purchasing. Data is deemed reliable but is not guaranteed accurate by the MLS.
 Advertising Broker: Jonah Hartsburg | Hoosier Hub Realty