- Overview
- Description
- Property Details
- Location
- HOA Management
- Facts & Features
- Getting Around
- Nearby Homes



$755,000
Monthly Est:$3,758
 4 Beds
 3 Baths
3 full baths
 2,576sqft
5322 124th Avenue E, Parrish, FL 34219
$755,000
$3,758/moEst:
Get Pre-Approved
Single Family Residence
Built in 2025
$129/mo HOA
23,762 sqft lot
$293/sq.ft
Description
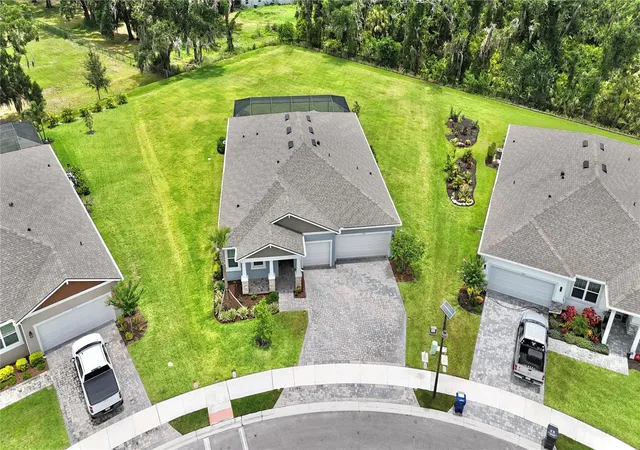
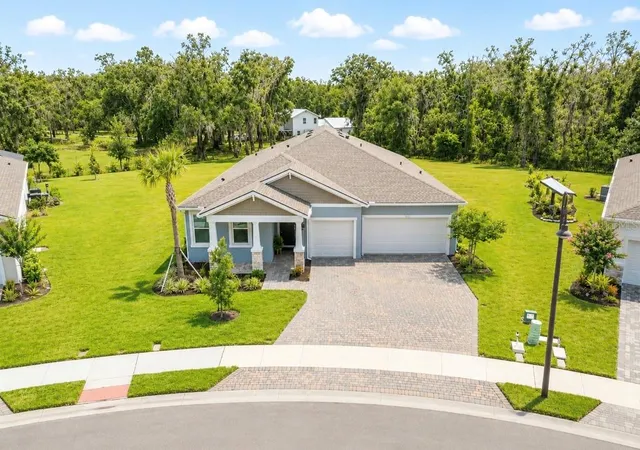
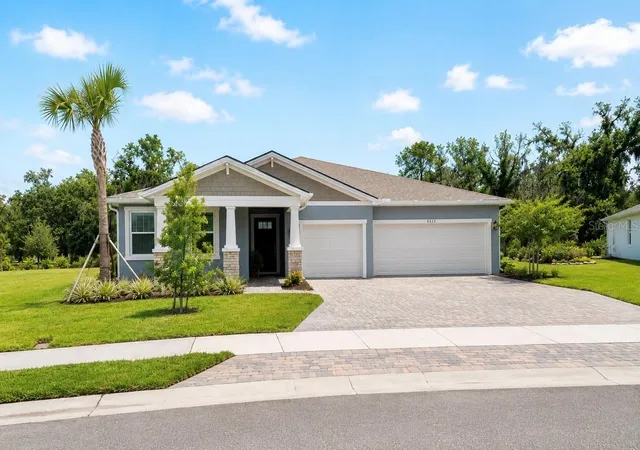
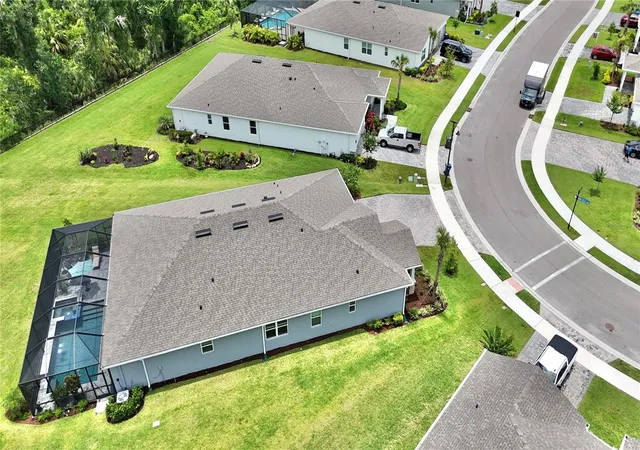
NO CDD-GATED-HALF ACRE+POOL&SPA Welcome to Windwater, one of Parrish’s gated communities offering spacious homesites, community amenities, and no CDD fees. Built in 2025 by Mattamy Homes, this Mesa Verde floor plan offers 4 bedrooms, 3 bathrooms, a dedicated dining room, flex room, and a 3-car garage across 2,575 square feet of thoughtfully designed living space.
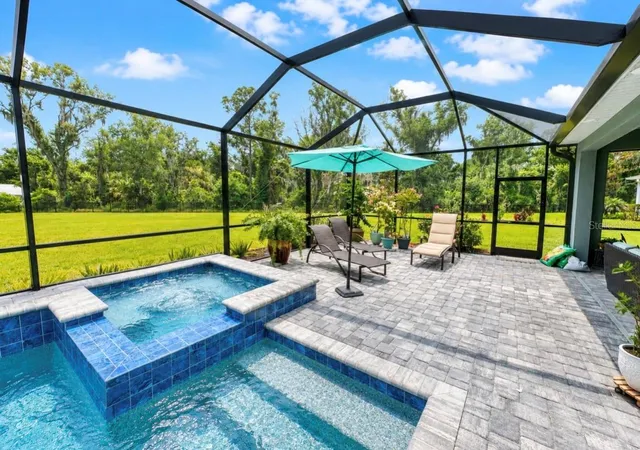
Situated on over a half-acre pie-shaped homesite, this property features a private swimming pool, hot tub, covered front porch, covered rear lanai, paver driveway, and extensive outdoor living areas. Hurricane-impact windows provide added durability and peace of mind.
Inside, the open-concept layout connects the kitchen, dining area, and Great Room, creating a spacious setting for everyday living and entertaining. The kitchen is appointed with premium quartz countertops, abundant cabinetry, and a large center island overlooking the main living spaces. Luxury vinyl plank flooring extends throughout the home, enhancing both style and functionality.
The triple-split floor plan offers privacy and flexibility. The owner’s suite is located at the rear of the home and includes a spacious en-suite bath and oversized walk-in closet. Bedroom two features its own private bath and walk-in closet, while bedrooms three and four share a full bath. A versatile flex room near the foyer can be utilized as a home office, media room, fitness space, or additional living area.
Additional highlights include epoxy flooring in the 3-car garage, generous storage throughout, and a premium homesite location within the community.
Residents of Windwater enjoy gated access, a community pool, and convenient proximity to shopping, dining, recreation, and highly regarded schools. Located in the growing Parrish area with easy access to I-75, Lakewood Ranch, Sarasota, St. Petersburg, and Tampa.
Schedule your private showing today and experience all that this nearly new Mattamy Homes Mesa Verde has.
- Houzeo last checked: 12 hours ago
- Listing updated: September 5, 2026 at 2:54 pm
- Listing Provided by: Robert Lunt, III (941) 879-4730 | REALTY ONE GROUP MVP (800) 896-8790
- Source: Stellar MLS-FL as distributed by MLS GRID | MLS#: A4696886

Property Details
Status
Active
Type
Single Family Residence
No. of Stories
-
County
City
Neighborhood
--
Year Built
2025
HOA Fees
$129/mo
Finished Area
2,576 sqft
Lot Size
23,762 sqft lot
Basement Area
- sqft
MLS Name
Stellar MLS
MLS Number
A4696886
MLS Status
Active
Days on Market
143
Cumulative Days on Market
64

Continue Your Journey in App
Find your dream home, receive real-time updates, and many more!
Continue Your Journey in App
Find your dream home, receive real-time updates, and many more!
Location
HOA Management
Leland Management-Tammy Ball
HOA Fees
$129/ Monthly
Disclaimer: Amenities are based on third-party information and may vary; buyers must independently verify all amenities, as information is deemed reliable but not guaranteed.
Facts & Features
Rooms
Bedrooms & bathrooms
Bedrooms: 4
Bathrooms: 3
Primary Bedroom
Level: First
Area: 235.20 Square Feet
Dimensions: 14x16.8
Great Room
Level: First
Area: 419.04 Square Feet
Dimensions: 21.6x19.4
Kitchen
Level: First
Area: 211.20 Square Feet
Dimensions: 17.6x12
Interior
Appliances
Disposal, Dryer, Exhaust Fan, Microwave, Range, Range Hood, Refrigerator, Washer
Sewer
Public Sewer
Cooling
Central Air
Heating
Central
Interior Features
High Ceilings, Kitchen/family Room Combo, Open Floorplan, Pest Guard System, Smart Home, Solid Wood Cabinets, Split Bedroom, Stone Counters, Thermostat, Walk In Closet(s), Window Treatments
Exterior Features
Rain Gutters
Flooring
Luxury Vinyl, Vinyl
Construction
Year Built
Year Built: 2025
Home type
Single Family Residence
Roof
Shingle
Foundation Details
Block
Construction Materials
Block, Stucco
Utilities & Energy
Pool Features
Heated, In Ground, Screen Enclosure
Water Source
Public
Utilities
Public
Laundry Features
Laundry Room
Other Features
Subdivision Name
Windwater Ph Ia & Ib
Price History
| Date | Event | Price |
|---|---|---|
09/05/2026 Source: #MFRA4696886 | Price Decreased | $755,000 -0.66% $293/sqft |
09/01/2026 Source: | Listing Removed | $760,000 +0.66% $295/sqft |
09/01/2026 Source: | Listed for Sale | $755,000 -0.66% $293/sqft |
08/27/2026 Source: | Listed for Sale | $760,000 $295/sqft |
08/14/2026 Source: | Contingent (Active Under Contract) | $760,000 -1.17% $295/sqft |

Show more
Nearby Homes
Find Homes by Property Features in Parrish, FL
Nearby New Homes For Sale

Based on information from Stellar MLS® through Nov 02, 2026, 02:15PM as submitted to and distributed by MLS GRID. All data is obtained from various sources and may not have been verified by the broker or MLS GRID. Supplied Open House Information is subject to change without notice. All information should be independently reviewed and verified for accuracy. Properties may or may not be listed by the office/agent presenting the information. IDX information is provided exclusively for consumers’ personal non-commercial use. It may not be used for any purpose other than to identify prospective properties consumers may be interested in purchasing. The data is deemed reliable but is not guaranteed by MLS GRID. The use of the MLS GRID Data may be subject to an end-user license agreement prescribed by the Member Participant’s applicable MLS, if any, and as amended from time to time. © 2026 Stellar MLS. All Rights Reserved.
 Advertising Broker: Fred McGill | Simple Showing, Inc
