- Overview
- Description
- Property Details
- Location
- Facts & Features
- Getting Around
- Nearby Homes

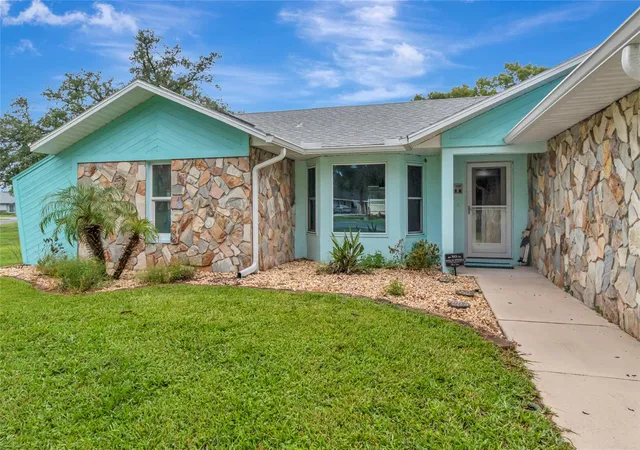


$399,900
Monthly Est:$1,990
 3 Beds
 2 Baths
2 full baths
 1,561sqft
5325 Abagail Dr, Spring Hill, FL 34608
$399,900
$1,990/moEst:
Get Pre-Approved
Single Family Residence
Built in 1986
$-- HOA
22,365 sqft lot
$256/sq.ft
Description
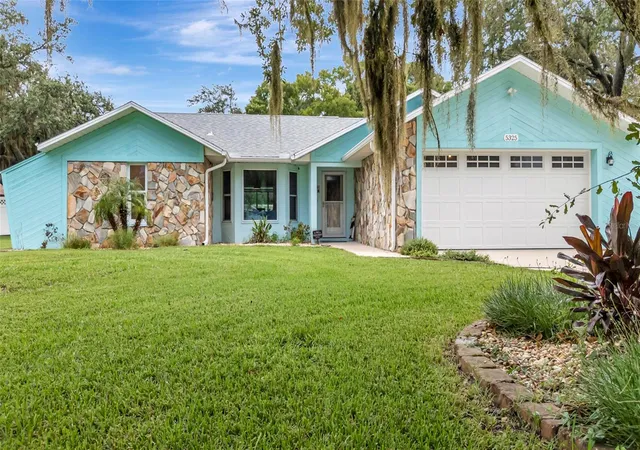
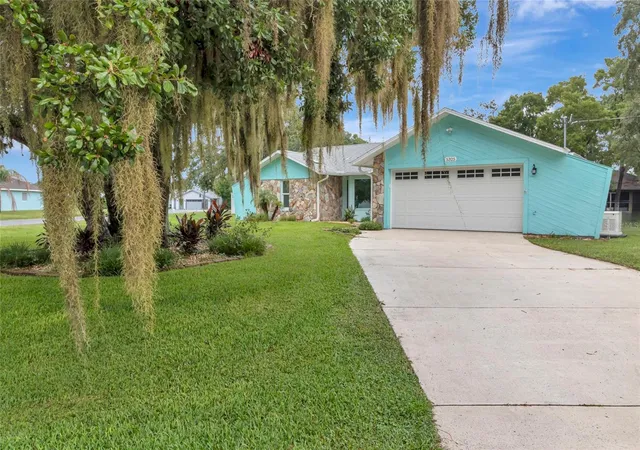
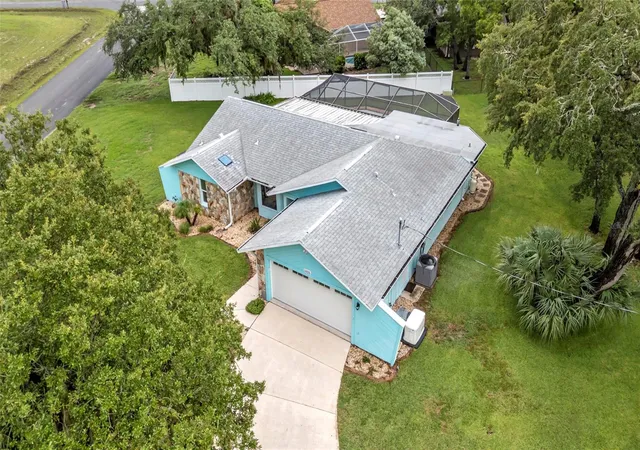
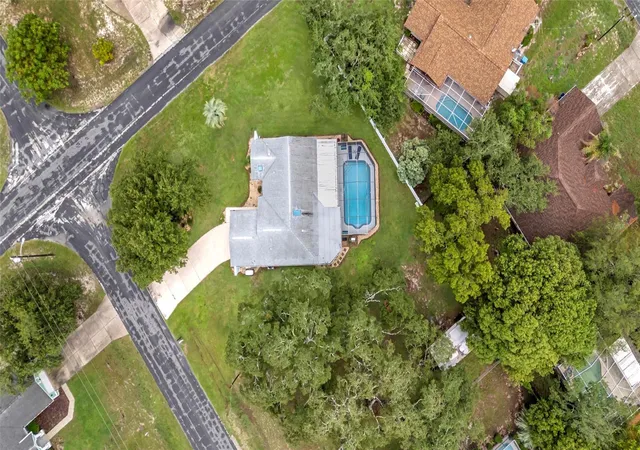
WHAT A GORGEOUS POOL HOME!! Situated on a spacious .59-acre corner lot. This stunning pool home has been completely renovated and offers the rare advantage of an oversized corner lot that adds more flexibility and value. The property has two parcel numbers (00660797 & 00660788). Parcel number 00660788 is a buildable lot per Hernando County. This beautifully updated home features three bedrooms, two bathrooms, and a two-car garage with an inviting open floor plan designed for comfortable living and entertaining. The completely remodeled kitchen showcases new appliances, new cabinetry, center island, granite countertops, a stylish tile backsplash, new tile flooring, recessed lighting, and a convenient pass-through window to the covered lanai. The bright and spacious living room welcomes you with beautiful engineered hardwood flooring, a charming bay window, upgraded lighting, and a large coat closet. The adjoining dining area features new double-pane sliding glass doors that lead to the covered lanai and screened pool, creating the perfect indoor-outdoor living experience. The Primary Suite offers new engineered hardwood flooring, a ceiling fan, two walk-in closets and a new cordless push-up blind. The renovated Primary Bathroom includes a new vanity, beautifully tiled walk-in shower, separate tub and updated lighting. Bedroom two features new engineered hardwood flooring, updated lighting, ceiling fan and a walk-in closet. Bedroom three is a thoughtfully designed addition that makes an ideal guest room or home office that includes new flooring, a closet, updated lighting, ceiling fan and a Murphy bed that conveys with the home and offers excellent flexibility for today's lifestyle. The laundry room features a washer, dryer and new cabinetry. Step outside to your private backyard oasis featuring a 13' x 27' screened swimming pool, perfect for relaxing or entertaining. Additional exterior highlights include a 12'x 24' shed/workshop, lush, mature landscaping, a well for irrigation, and a whole-house generator with a buried propane gas tank for added peace of mind. Major updates include ROOF 2022, GUTTERS, 2022, TANKLESS WATER HEATER 2022 AND A/C SYSTEM 2022. AND EXTRA BONUS IS A COMMERCIAL ICE MACHINE THAT CONVEYS WITH THE PROPERTY. The property is conveniently located near shopping, restaurants, schools, hospitals, and major highways, this exceptional property combines modern updates, generous outdoor space, and an unbeatable location. Don't miss this incredible opportunity—schedule your private showing today!
- Houzeo last checked: 3 minutes ago
- Listing updated: October 11, 2026 at 6:34 pm
- Listing Provided by: Pam Eddy (352) 536-0622 | COLDWELL BANKER HUBBARD HANSEN (352) 394-4031
- Source: Stellar MLS-FL as distributed by MLS GRID | MLS#: G5115735

Property Details
Status
Active
Type
Single Family Residence
No. of Stories
-
County
City
Neighborhood
--
Year Built
1986
HOA Fees
-
Finished Area
1,561 sqft
Lot Size
22,365 sqft lot
Basement Area
- sqft
MLS Name
Stellar MLS
MLS Number
G5115735
MLS Status
Active
Days on Market
96
Cumulative Days on Market
72

Continue Your Journey in App
Find your dream home, receive real-time updates, and many more!
Continue Your Journey in App
Find your dream home, receive real-time updates, and many more!
Location
Facts & Features
Rooms
Bedrooms & bathrooms
Bedrooms: 3
Bathrooms: 2
Living Room
Level: First
Area: 270.00 Square Feet
Dimensions: 18x15
Dining Room
Level: First
Area: 110.00 Square Feet
Dimensions: 11x10
Kitchen
Level: First
Area: 238.00 Square Feet
Dimensions: 14x17
Primary Bedroom
Level: First
Area: 192.00 Square Feet
Dimensions: 12x16
Primary Bathroom
Level: First
Area: 108.00 Square Feet
Dimensions: 12x9
Bedroom 2
Level: First
Area: 154.00 Square Feet
Dimensions: 11x14
Bedroom 3
Level: First
Area: 160.00 Square Feet
Dimensions: 16x10
Bathroom 2
Level: First
Area: 36.00 Square Feet
Dimensions: 9x4
Balcony/Porch/Lanai
Level: First
Area: 1080.00 Square Feet
Dimensions: 40x27
Utility Room
Level: First
Area: 30.00 Square Feet
Dimensions: 6x5
Workshop
Level: First
Area: 288.00 Square Feet
Dimensions: 12x24
Interior
Appliances
Dishwasher, Dryer, Ice Maker, Microwave, Range, Range Hood, Refrigerator, Tankless Water Heater, Washer
Cooling
Central Air
Heating
Central, Heat Pump
Sewer
Septic Tank
Flooring
Hardwood, Tile
Interior Features
Ceiling Fans(s), Eat In Kitchen, Kitchen/family Room Combo, Living Room/dining Room Combo, Open Floorplan, Split Bedroom, Stone Counters, Walk In Closet(s), Window Treatments
Construction
Year Built
Year Built: 1986
Home type
Single Family Residence
Construction Materials
Block, Stucco
Roof
Shingle
Architectural Style
Traditional
Foundation Details
Block
Utilities & Energy
Utilities
Bb/hs Internet Available, Cable Available, Cable Connected, Electricity Connected
Water Source
Public, Well
Laundry Features
Inside
Pool Features
In Ground, Screen Enclosure, Vinyl
Other Features
Patio And Porch Features
Covered, Deck, Enclosed, Patio, Porch, Rear Porch, Screened
Lot Features
Corner Lot
Vegetation
Mature Landscaping
Subdivision Name
Spring Hill
Price History
| Date | Event | Price |
|---|---|---|
09/18/2026 Source: | Price Decreased | $399,900 -2.46% $256/sqft |
09/09/2026 Source: | Price Decreased | $410,000 -2.15% $263/sqft |
07/31/2026 Source: | Listed for Sale | $419,000 $268/sqft |

Nearby Homes
Find Homes by Property Features in Spring Hill, FL
Nearby New Homes For Sale

Based on information from Stellar MLS® through Nov 05, 2026, 10:00PM as submitted to and distributed by MLS GRID. All data is obtained from various sources and may not have been verified by the broker or MLS GRID. Supplied Open House Information is subject to change without notice. All information should be independently reviewed and verified for accuracy. Properties may or may not be listed by the office/agent presenting the information. IDX information is provided exclusively for consumers’ personal non-commercial use. It may not be used for any purpose other than to identify prospective properties consumers may be interested in purchasing. The data is deemed reliable but is not guaranteed by MLS GRID. The use of the MLS GRID Data may be subject to an end-user license agreement prescribed by the Member Participant’s applicable MLS, if any, and as amended from time to time. © 2026 Stellar MLS. All Rights Reserved.
 Advertising Broker: Fred McGill | Simple Showing, Inc
