- Overview
- Description
- Property Details
- Location
- Facts & Features
- Getting Around
- Nearby Homes
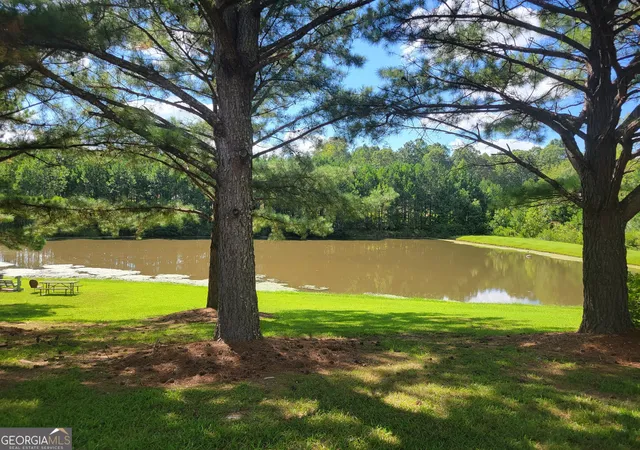

Street View
$625,000
Monthly Est:$3,111
 7 Beds
 6 Baths
5 full baths + 1 half bath
 5,630sqft
5325 Bethlehem Rd, Fairburn, GA 30213
$625,000
$3,111/moEst:
Get Pre-Approved
Single Family Residence
Built in 2000
$-- HOA
3.02 acres lot
$111/sq.ft
Description
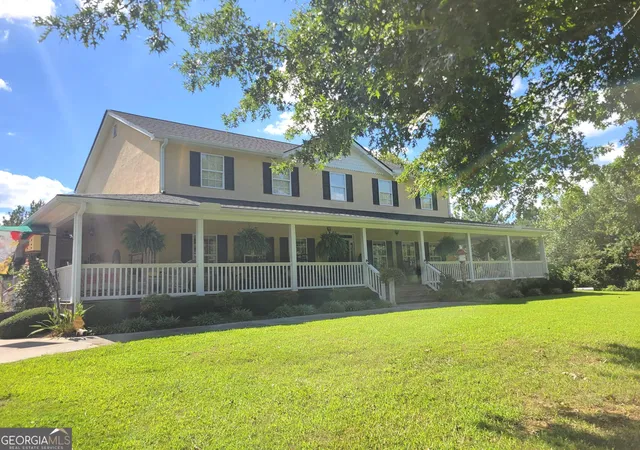
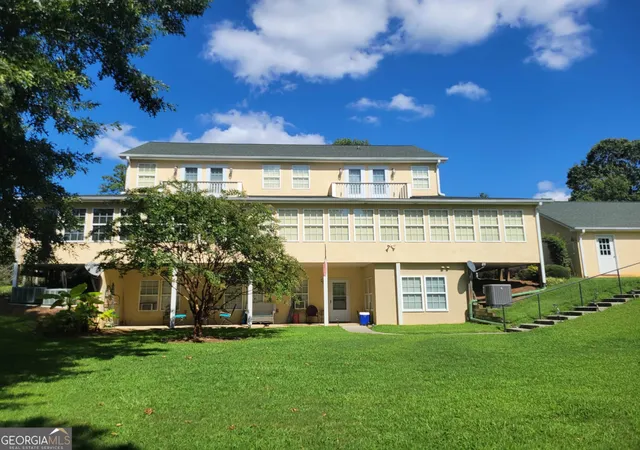
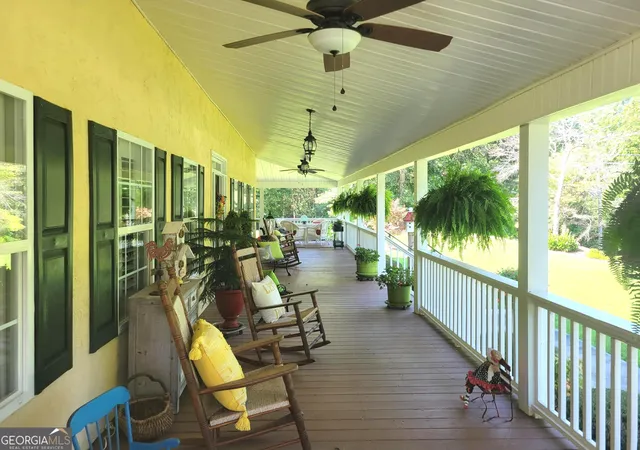
NEW LISTING - Inviting Front Porch and Spacious Interior - Welcome to the Big House on the Hill! The inviting wraparound front porch is the perfect spot for enjoying your morning coffee or relaxing with an evening beverage, offering a peaceful retreat from the bustle of daily life. As you step inside this 7 bedroom/5.5 bath home, you are welcomed by wide open spaces that provide an ideal setting for entertaining guests with ease and comfort. Cozy Living Areas and Chef's Kitchen - While the home's open design exudes grandeur, the cozy keeping room and sunroom offer a warm and intimate atmosphere. The chef's kitchen is a highlight, featuring granite countertops and custom cabinetry, creating a visually stunning and highly functional workspace. Ample storage is available with both a walk-in pantry and a butler's pantry. The expansive dining room is designed to comfortably accommodate all your guests for memorable gatherings and special occasions. Main Floor Primary Suite and Functional Spaces - The main floor boasts a primary suite with a spa bathroom, offering a luxurious retreat fit for royalty. The suite includes a very large closet for all your wardrobe needs. Adjacent to the main living area, a convenient half bath adds to the home's functionality. Second Floor Bedrooms and Scenic Views - Upstairs, you will find four bedrooms filled with natural light, each with balconies that overlook the stunning views of the lake and the private backyard. The second floor also includes three beautifully tiled bathrooms, one of which features a relaxing soaking tub. A separate laundry closet is designed to accommodate a stackable washer and dryer. Versatile Terrace Level - The terrace level of the home provides two additional bedrooms, one full bath, a laundry room, and a spacious kitchen-dining area combo, along with a large family room. This versatile space can serve as an income-producing rental, an in-law suite, or a teen entertainment area, catering to a variety of lifestyles. Appointment and Location Details - Showings are by Appointment Only, as the property is owner occupied. Please contact the listing agent for more details and specific showing instructions. Don't miss this opportunity to own a meticulously maintained home located near renowned parks, shopping, schools, the Atlanta Airport, and major freeways. CALL LISTING AGENT TODAY FOR AN APPOINTMENT! ALL POTENTIAL BUYERS WILL NEED TO PROVIDE PROOF OF FUNDS IF PAYING CASH OR A PRE-QUALIFICATION LETTER FROM YOUR LENDER PRIOR TO SETTING UP A SHOWING APPOINTMENT!
- Houzeo last checked: 1 minute ago
- Listing updated: January 25, 2026 at 4:24 pm
- Listing Provided by: | Byrd Properties LLC (678) 300-0925
- Source: Georgia MLS-GA | MLS#: 10664064

Property Details
Status
Pending
Type
Single Family Residence
No. of Stories
-
County
City
Neighborhood
--
Year Built
2000
HOA Fees
-
Finished Area
5,630 sqft
Lot Size
3.02 acres lot
Basement Area
- sqft
MLS Name
Georgia MLS
MLS Number
10664064
MLS Status
Under Contract
Days on Market
281
Cumulative Days on Market
2

Continue Your Journey in App
Find your dream home, receive real-time updates, and many more!
Continue Your Journey in App
Find your dream home, receive real-time updates, and many more!
Location
Facts & Features
Rooms
Bedrooms & bathrooms
Bedrooms: 7
Bathrooms: 6
Interior
Sewer
Septic Tank
Interior Features
Double Vanity, In Law Floorplan, Master On Main Level, Roommate Plan, Separate Shower, Soaking Tub, Tile Bath, Walk In Closet(s)
Heating
Central, Electric, Propane
Window Features
Double Pane Windows
Appliances
Cooktop, Dishwasher, Double Oven, Electric Water Heater, Ice Maker, Microwave, Range, Oven, Refrigerator, Stainless Steel Appliance(s)
Exterior Features
Garden
Flooring
Carpet, Hardwood, Tile
Cooling
Attic Fan, Ceiling Fan(s), Central Air, Electric, Window Unit(s)
Construction
Year Built
Year Built: 2000
Home type
Single Family Residence
Property Condition
Updated/remodeled
Architectural Style
Traditional
Roof
Composition
Construction Materials
Stucco
Utilities & Energy
Parking Features
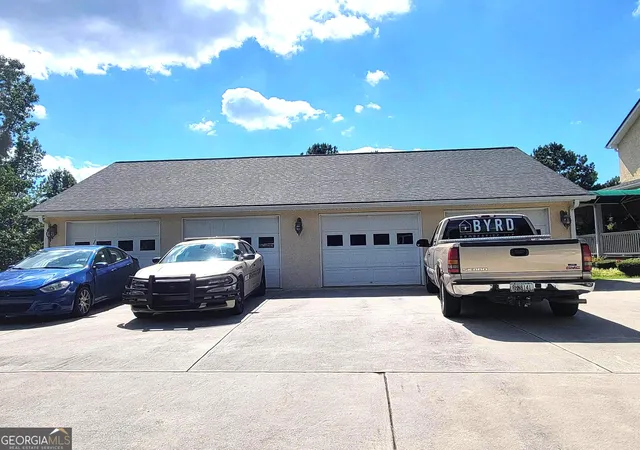
Carport, Storage, Attached, Off Street, Parking Pad
Basement
Bath Finished, Daylight, Exterior Entry, Finished, Full, Interior Entry
Water Source
Public
Laundry Features
In Basement, Mud Room, Laundry Closet, Upper Level
Utilities
High Speed Internet, Propane
Other Features
Subdivision Name
None
Vegetation
Cleared, Grassed
Lot Features
Private, Sloped
Community Features
Lake, Street Lights
Patio And Porch Features
Porch
Price History
| Date | Event | Price |
|---|---|---|
01/24/2026 Source: | Pending | $625,000 $111/sqft |
01/22/2026 Source: | Listed for Sale | $625,000 $111/sqft |

Getting Around 5325 Bethlehem Rd
Bike Score®

Somewhat Bikeable
10/100
Walk Score®

Car-Dependent
0/100
Data provided by Redfin
Nearby Homes

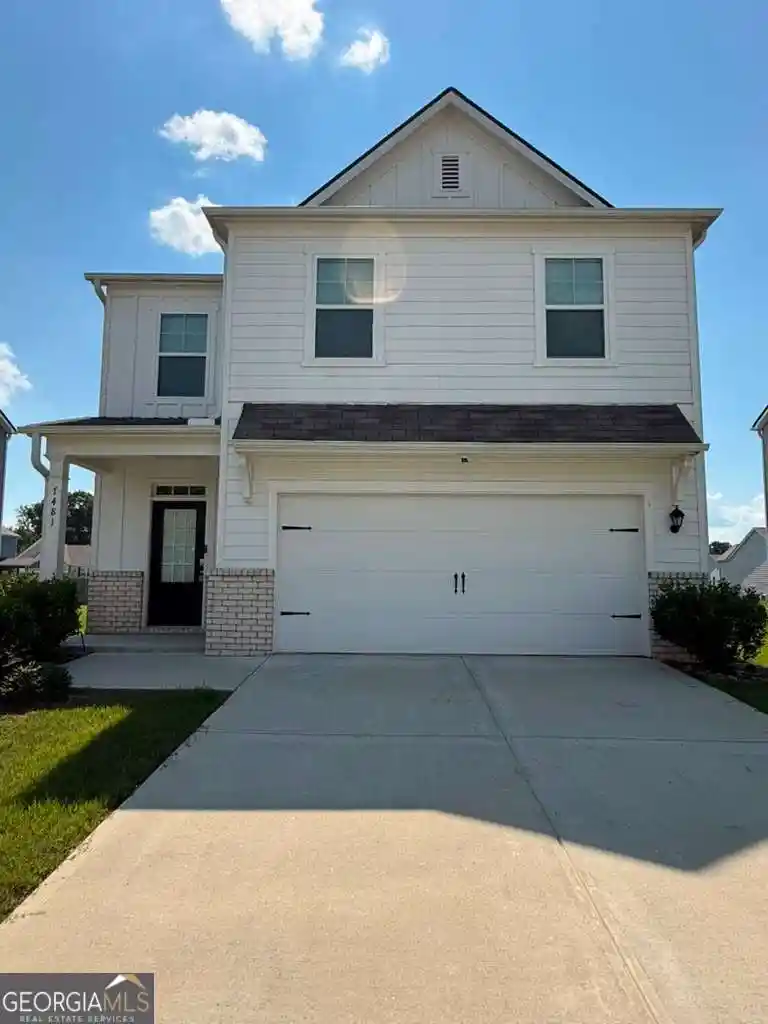
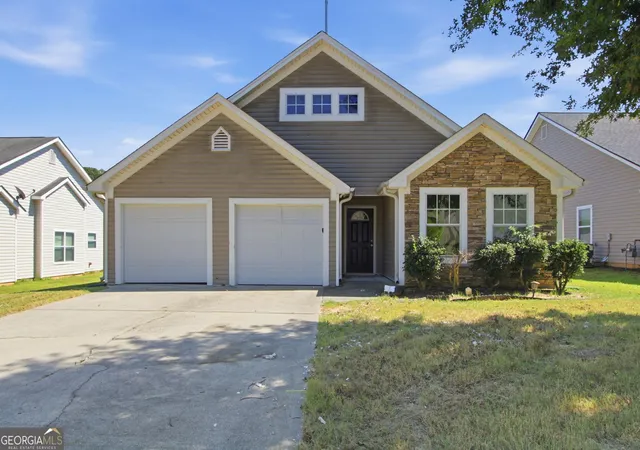
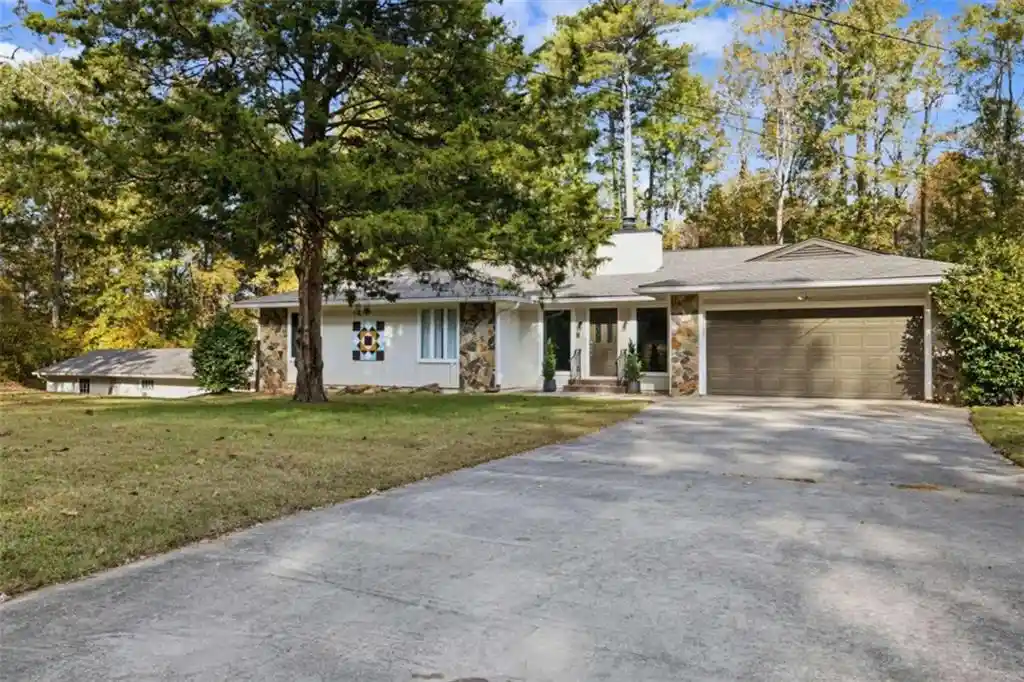



Find Homes by Property Features in Fairburn, GA
Nearby New Homes For Sale


Information Deemed Reliable But Not Guaranteed. © 2026 Georgia Multiple Listing Service. All Rights Reserved.
 Advertising Broker: Fred McGill | Simple Showing, Inc
