- Overview
- Description
- Property Details
- Location
- Facts & Features
- Getting Around
- Nearby Homes


$200,000
Monthly Est:$995
 2 Beds
 1 Bath
1 full bath
 952sqft
5325 E 10th Street, Indianapolis, IN 46219
$200,000
$995/moEst:
Get Pre-Approved
Single Family Residence
Built in 1928
$-- HOA
7,013 sqft lot
$210/sq.ft
Description
Welcome home to this beautifully renovated bungalow style ranch nestled in the heart of Irvington and just a short walk to Ellenberger Park.Blending classic charm with modern updates this two bedroom, one bath home offers comfort, character and convenience in one of Indianapolis most sought after neighborhoods.Step inside the inviting retro style glass enclosed heated front porch perfect for year round enjoyment that leads into a warm and welcoming great room featuring a stunning center brick wood burning fireplace, flanked by original built in bookshelves.The open dining room is enhanced by elegant wainscoting and custom trim seamlessly connecting to the completely updated kitchen.Here you'll find white shaker style cabinetry, granite countertops a custom tile backsplash and new stainless steel appliances ideal for both everyday living and entertaining.Two generously sized bedrooms provide comfortable retreats while the fully renovated bathroom offers stylish modern finishes.At the rear of the home an oversized private sunroom porch with custom wood beam ceiling with its own air conditioning creates the perfect space to relax while overlooking the fenced backyard.Outside enjoy a private rear yard ideal for pets, gatherings or quiet evenings.The oversized two car detached garage offers ample space for parking and storage.The home showcases all new flooring, new windows ,fresh paint throughout creating a bright and cohesive feel.Additional highlights include new roof ,newer water heater and furnace and lower level basement with dedicated laundry area and plenty of space ready to be finished to suit your needs.This move in ready home combines thoughtful updates with timeless appeal ,all in a prime Irvington location close to parks, trails, and local favorites .
- Houzeo last checked: 50 minutes ago
- Listing updated: September 18, 2026 at 6:17 pm
- Listing Provided by: Mark Fox , Zach Young | The Fox Group Real Estate (317) 506-5069
- Source: Metropolitan Indianapolis Board of REALTORS (MIBOR) MLS-IN | MLS#: 22101607

Property Details
Status
Active
Type
Single Family Residence
No. of Stories
-
County
City
Neighborhood
Year Built
1928
HOA Fees
-
Finished Area
952 sqft
Lot Size
7,013 sqft lot
Basement Area
- sqft
MLS Name
Metropolitan Indianapolis Board of REALTORS (MIBOR) MLS
MLS Number
22101607
MLS Status
Active
Days on Market
86
Cumulative Days on Market
74

Continue Your Journey in App
Find your dream home, receive real-time updates, and many more!
Download App
Continue Your Journey in App
Find your dream home, receive real-time updates, and many more!
Location
Facts & Features
Rooms
Bedrooms & bathrooms
Bedrooms: 2
Bathroom: 1
Great Room
Level: Main
Area: 228.00 Square Feet
Dimensions: 19x12
Dining Room
Level: Main
Area: 143.00 Square Feet
Dimensions: 13x11
Kitchen
Level: Main
Area: 110.00 Square Feet
Dimensions: 11x10
Master Bedroom
Level: Main
Area: 120.00 Square Feet
Dimensions: 12x10
Bedroom 2
Level: Main
Area: 110.00 Square Feet
Dimensions: 11x10
Sun Room
Level: Main
Area: 288.00 Square Feet
Dimensions: 24x12
Sitting Room
Level: Main
Area: 140.00 Square Feet
Dimensions: 20x7
Interior
Window Features
Screens, Vinyl Windows, Wood Frames
Flooring
Hardwood
Interior Features
Built In Features, Paddle Fan, Pantry
Appliances
Dishwasher, Dryer, Gas Water Heater, Microwave, Electric Oven, Range Hood, Refrigerator, Washer
Cooling
Central Air
Heating
Forced Air, Natural Gas
Construction
Year Built
Year Built: 1928
Home type
Single Family Residence
Foundation Details
Block, Full
Property Condition
Updated/remodeled
Construction Materials
Vinyl With Stone
Architectural Style
Traditional
Utilities & Energy
Laundry Features
In Basement
Fireplace Features
Great Room
Parking Features
Detached
Security Features
Smoke Detector(s)
Basement
Daylight, Full, Interior Entry, Storage Space, Unfinished
Water Source
Public
Other Features
Subdivision Name
Ellenberger Plaza
Lot Features
Mature Trees
Patio And Porch Features
Glass Enclosed
Price History
| Date | Event | Price |
|---|---|---|
09/10/2026 Source: #MBR22101607 | Price Decreased | $200,000 -6.98% $210/sqft |
08/28/2026 Source: | Price Decreased | $215,000 -4.40% $226/sqft |
08/21/2026 Source: | Price Decreased | $224,900 -4.30% $236/sqft |
08/13/2026 Source: | Price Decreased | $235,000 -2.08% $247/sqft |
08/05/2026 Source: | Price Decreased | $240,000 -4.00% $252/sqft |

Show more
Nearby Homes
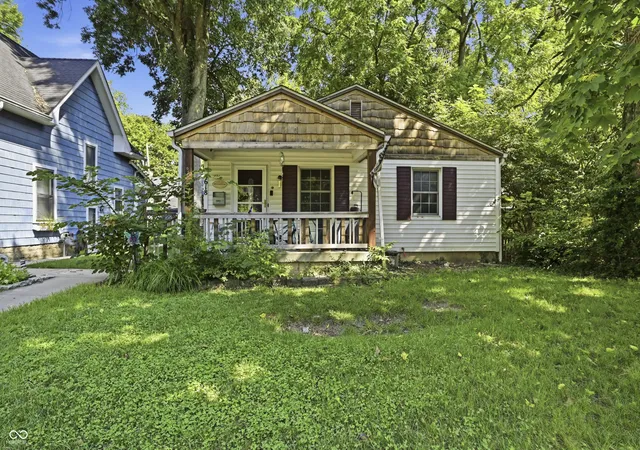
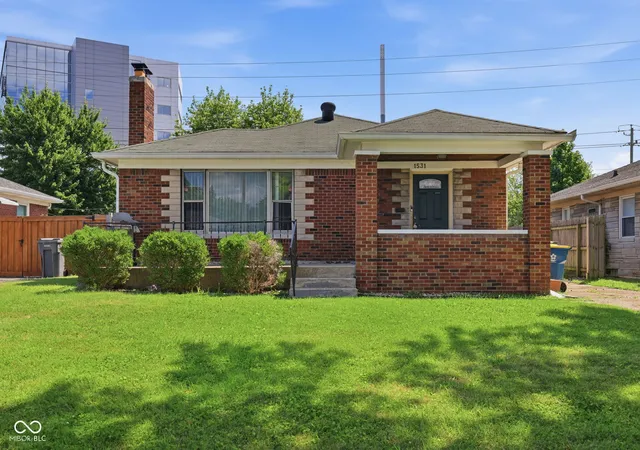
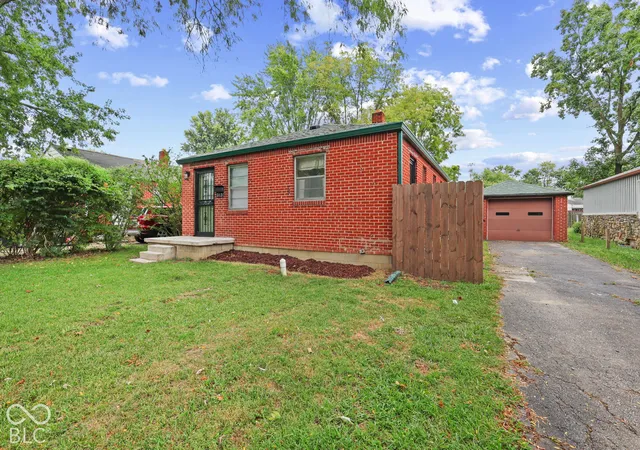
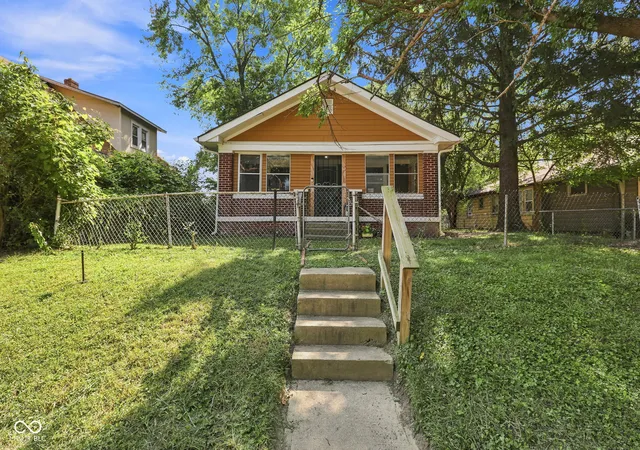
Find Homes by Property Features in Indianapolis, IN
Nearby New Homes For Sale

Based on information from MIBOR REALTOR® Association through Oct 01, 2026, 09:30AM. The Broker Listing Cooperative® listing service's Listing information is deemed reliable but is not guaranteed accurate by the Broker Listing Cooperative® listing service. All data is obtained from various sources and may not have been verified by broker or Broker Listing Cooperative listing service. Supplied Open House Information is subject to change without notice. All information should be independently reviewed and verified for accuracy. Properties may or may not be listed by the office/agent presenting the information.. All Rights Reserved. © 2026 MIBOR REALTOR® Association.
 Advertising Broker: Jonah Hartsburg | Hoosier Hub Realty