- Overview
- Description
- Property Details
- Location
- Facts & Features
- Getting Around
- Nearby Homes
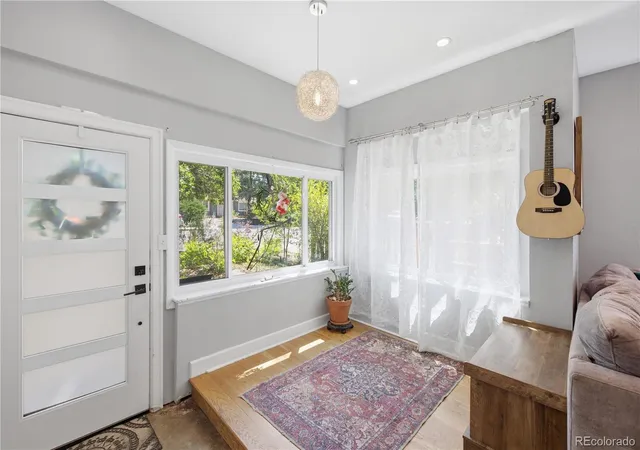

Street View
$735,000
Monthly Est:$3,658
 6 Beds
 3 Baths
3 full baths
 1,736sqft
5325 S Crocker St, Littleton, CO 80120
$735,000
$3,658/moEst:
Get Pre-Approved
Single Family Residence
Built in 1939
$-- HOA
11,326 sqft lot
$423/sq.ft
Description
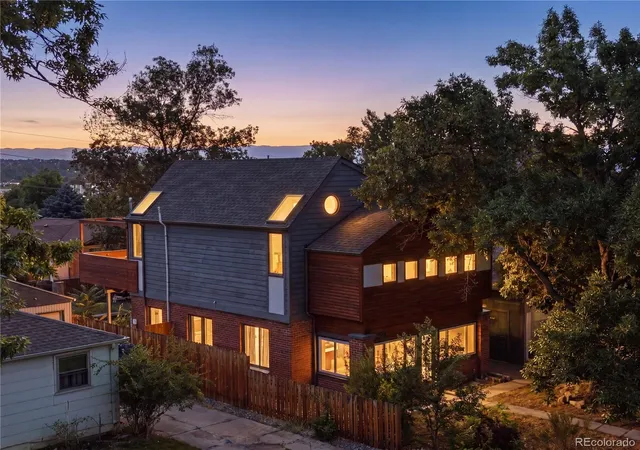
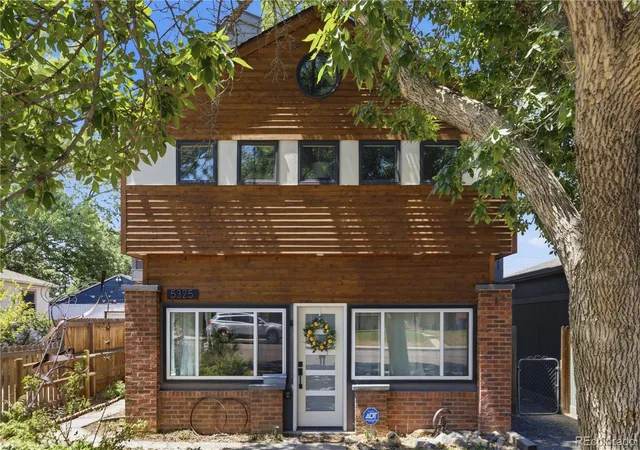
The Castle on Crocker is for sale! One of Old Littleton's most distinctive homes has arrived. Perfectly blending timeless character with modern luxury, this completely reimagined residence offers an oversized lot, exceptional craftsmanship, and an unbeatable location just blocks from Historic Downtown Littleton.
The custom pop-top addition was thoughtfully designed to maximize natural light with soaring vaulted ceilings, expansive windows, and stunning mountain views. Upstairs, you'll find four spacious bedrooms, including an extraordinary primary retreat featuring a private rooftop deck, spa-inspired bathroom with heated floors, an oversized designer shower with ambient lighting, dual vanities, and a custom closet. A beautifully appointed full bathroom serves the additional upstairs bedrooms.
Every detail throughout the home was intentionally curated, from the custom staircase and premium finishes to the high-end craftsmanship found in every room. No expense was spared in creating a home that is both functional and luxurious.
The flexible floor plan offers six bedrooms, three full bathrooms, and the convenience of two laundry areas, creating an ideal layout for multigenerational living, guests, or working from home.
Step outside to enjoy the fully fenced backyard with plenty of space to entertain, garden, or simply relax in one of Old Littleton's most sought-after neighborhoods. All of this is just a short walk to Historic Downtown Littleton, where you'll enjoy award-winning restaurants, coffee shops, breweries, boutiques, parks, trails, the light rail, and year-round community events.
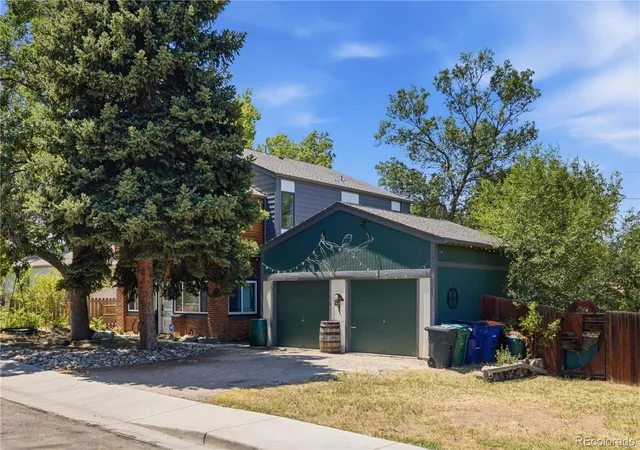
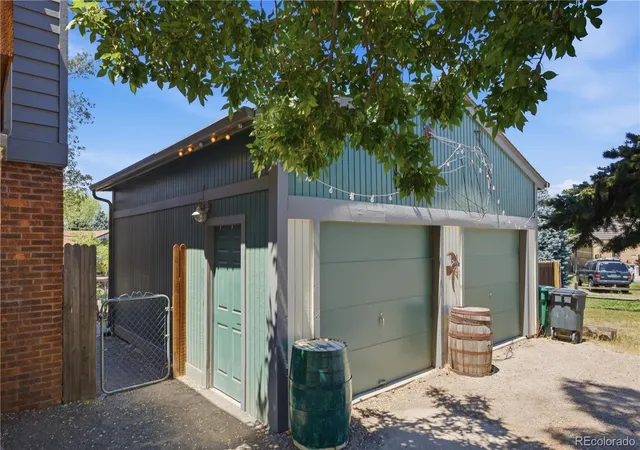
Situated on an oversized plot (LR3 zoning), this property offers a unique opportunity for expansion. The existing detached two-car garage presents the potential duplex + ADU (subject to Littleton approval).
Luxury finishes. Mountain views. Walkability. Investment potential. This is a truly one-of-a-kind opportunity in the heart of Old Littleton.
- Houzeo last checked: 2 minutes ago
- Listing updated: October 4, 2026 at 6:40 pm
- Listing Provided by: Taylor Bunney (720) 606-1503 | eXp Realty, LLC (888) 440-2724
- Source: DENVER (RE COLORADO) MLS-CO | MLS#: 9172673

Property Details
Status
Active
Type
Single Family Residence
No. of Stories
-
County
City
Neighborhood
Year Built
1939
HOA Fees
-
Finished Area
1,736 sqft
Lot Size
11,326 sqft lot
Basement Area
- sqft
MLS Name
DENVER (RE COLORADO) MLS
MLS Number
9172673
MLS Status
Active
Days on Market
6

Continue Your Journey in App
Find your dream home, receive real-time updates, and many more!
Download App
Continue Your Journey in App
Find your dream home, receive real-time updates, and many more!
Location
Facts & Features
Rooms
Bedrooms & bathrooms
Bedrooms: 6
Bathrooms: 3
Bedroom
Level: Upper
Bedroom
Level: Upper
Bedroom
Level: Upper
Bedroom
Level: Main
Bedroom
Level: Main
Bathroom Full
Level: Upper
Bathroom Full
Level: Upper
Bathroom Full
Level: Main
Kitchen
Level: Main
Dining Room
Level: Main
Living Room
Level: Main
Laundry
Level: Main
Laundry
Level: Upper
Bedroom
Level: Upper
Interior
Appliances
Dishwasher, Dryer, Microwave, Range, Refrigerator, Washer
Sewer
Public Sewer
Interior Features
Built In Features, High Ceilings, Primary Suite, Vaulted Ceiling(s)
Window Features
Double Pane Windows, Skylight(s)
Flooring
Tile, Wood
Cooling
Central Air
Heating
Forced Air
Construction
Year Built
Year Built: 1939
Home type
Single Family Residence
Roof
Composition
Construction Materials
Frame
Utilities & Energy
Laundry Features
In Unit, Laundry Closet
Water Source
Public
Other Features
Lot Features
Level
Subdivision Name
Keys Add To Littleton
Price History
| Date | Event | Price |
|---|---|---|
09/26/2026 Source: | Listed for Sale | $735,000 -13.53% $423/sqft |
08/25/2026 Source: | Price Increased | $850,000 +15.65% $490/sqft |
08/25/2026 Source: | Price Decreased | $735,000 -26.43% $423/sqft |
08/25/2026 Source: | Listing Removed | $999,000 $575/sqft |
08/14/2026 Source: | Price Decreased | $999,000 -20.02% $575/sqft |

Show more
Nearby Homes
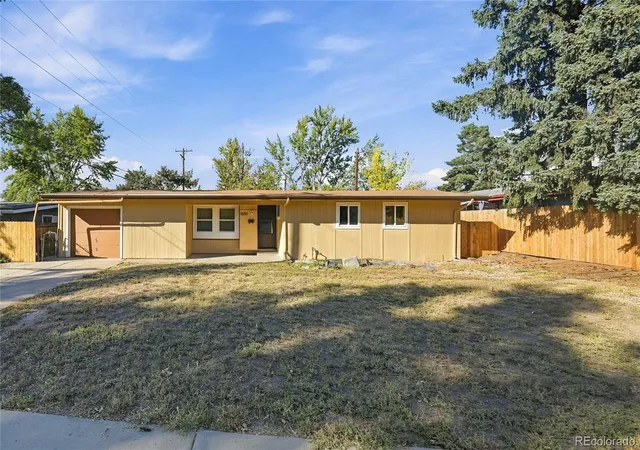
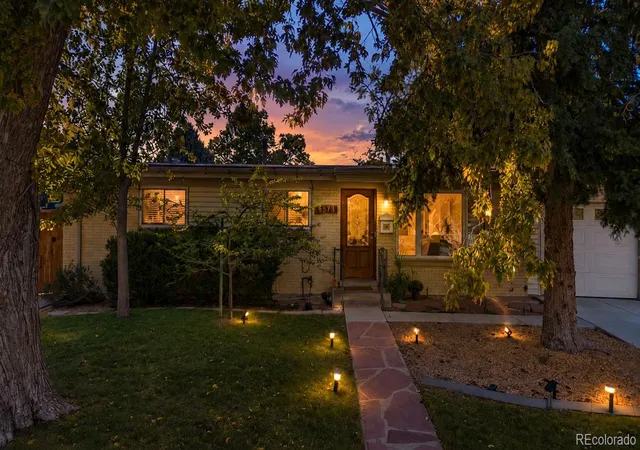
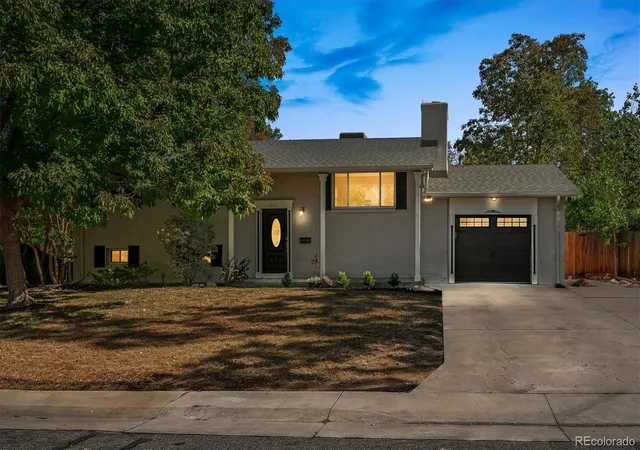
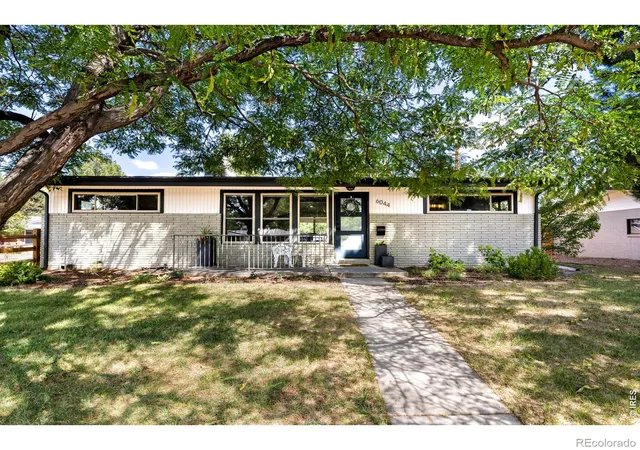
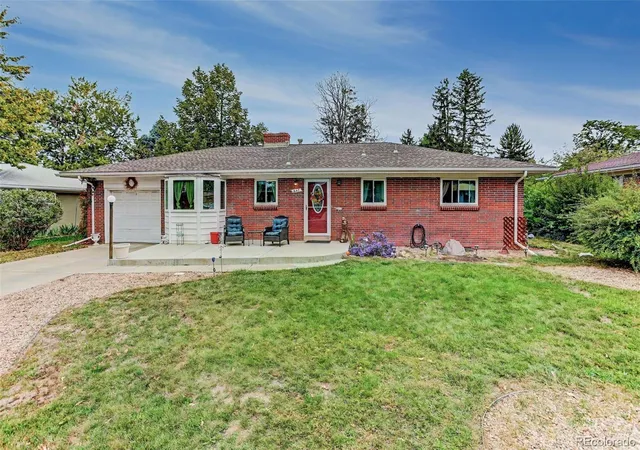
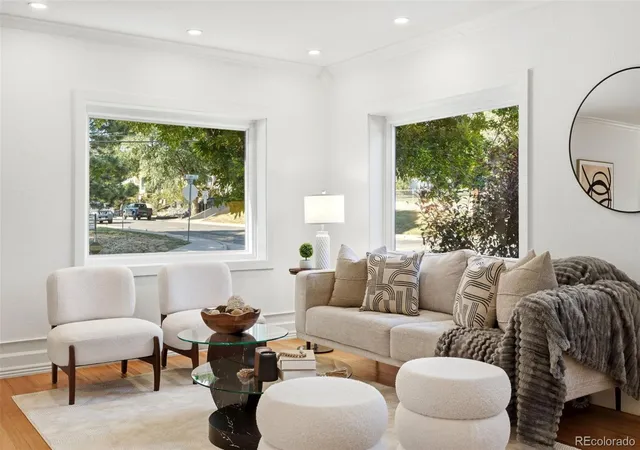
Find Homes by Property Features in Littleton, CO

Based on information from REcolorado®, Inc.through Oct 11, 2026, 07:45AM. Not all properties were listed and/or closed by Company. This representation is based in whole or in part on content supplied by REcolorado®, Inc. REcolorado®, Inc. does not guarantee nor is it in any way responsible for its accuracy. Content maintained by REcolorado®, Inc. may not reflect all real estate activity in the market. Some IDX listings have been excluded from this website. Any use search of data on the website, other than by a consumer looking to purchase real estate, is prohibited. If Houzeo suspect “scraping” of the data has occurred, the suspicion and any evidence will be reported to the MLS. IDX information is provided exclusively for consumers' personal non-commercial use. It may not be used for any purpose other than to identify prospective properties consumers may be interested in purchasing. The data is deemed reliable but is not guaranteed by REcolorado®. The use of the IDX Data may be subject to an end user license agreement prescribed by REcolorado® as amended from time to time.
Based on information submitted to the MLS GRID as of Oct 11, 2026, 07:45AM. All data is obtained from various sources and may not have been verified by broker or MLS GRID. Supplied Open House information is subject to change without notice. All information should be independently reviewed and verified for accuracy. Properties may or may not be listed by the office/agent presenting the information. ©2026 REcolorado®, Inc. All Rights Reserved.
 Advertising Broker: Albert Gollas | Gollas and Company, Inc.