- Overview
- Description
- Property Details
- Location
- Facts & Features
- Getting Around
- Nearby Homes
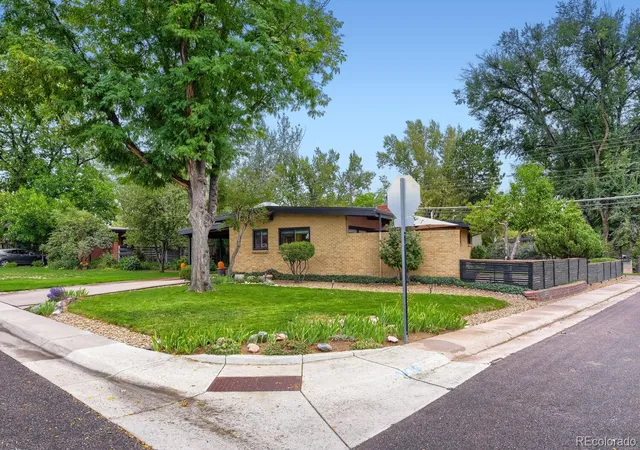

Street View
$515,000
Monthly Est:$2,563
 3 Beds
 2 Baths
1 full bath
 1,238sqft
694 W Shepperd Ave, Littleton, CO 80120
$515,000
$2,563/moEst:
Get Pre-Approved
Single Family Residence
Built in 1955
$-- HOA
7,579 sqft lot
$416/sq.ft
Description
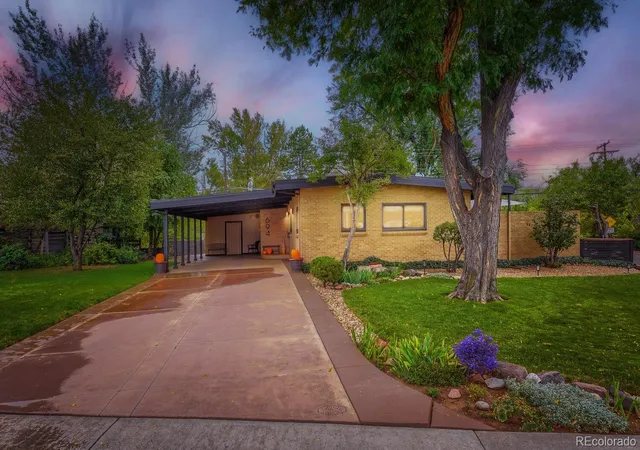
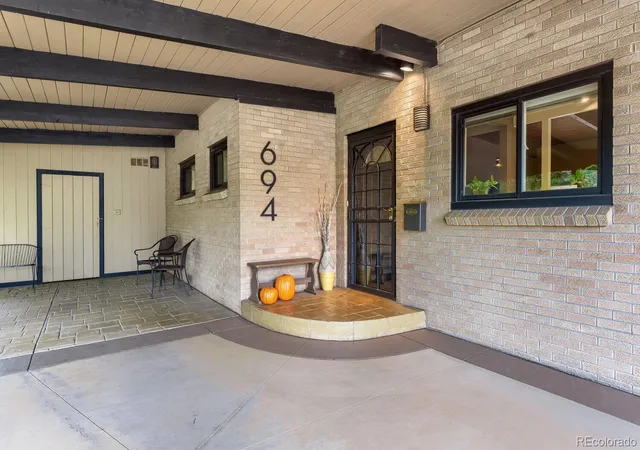
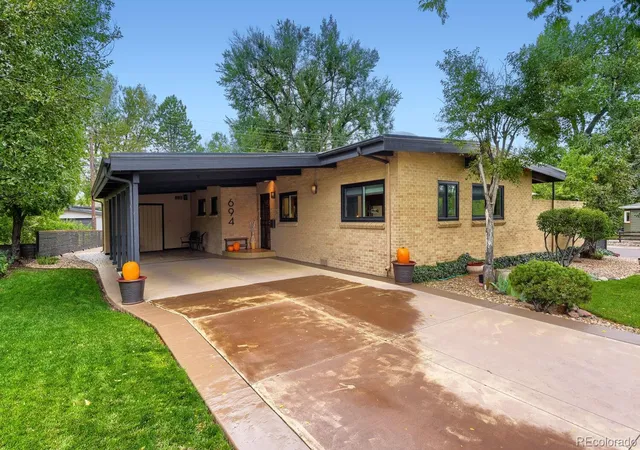
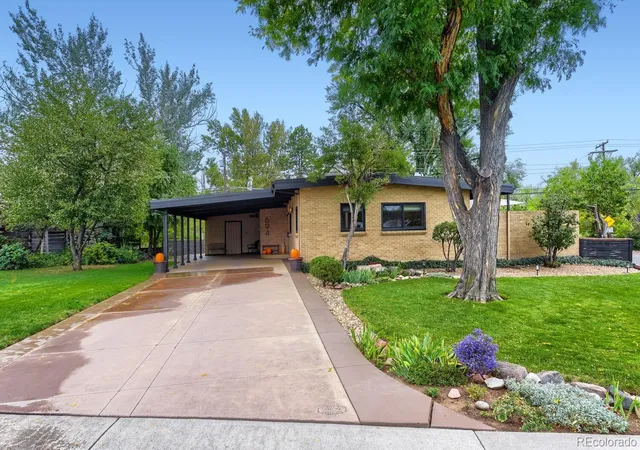
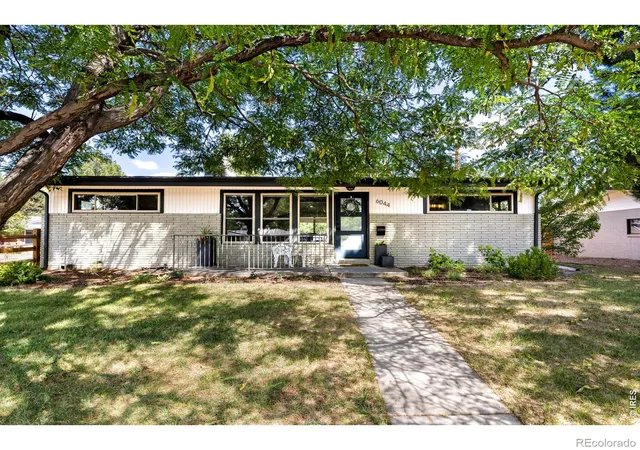
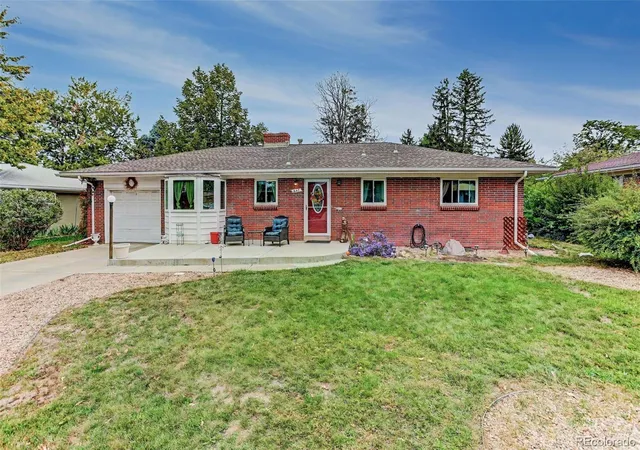
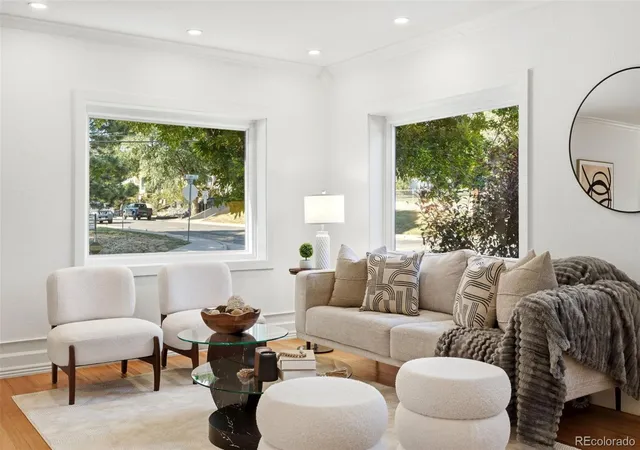
In love with the mid-century modern style? Stop scrolling - you just found the real deal. Built in 1955 on a beautiful corner lot right across from Ketring Park, this three-bedroom, two-bath gem has original character, thoughtful updates, and the kind of meticulous upkeep you simply can’t fake. Tongue-and-groove wood ceilings, beautiful hardwood floors, airy skylights, and an open floor plan bring all the mid-century magic. 3 genuinely good-sized bedrooms and 2 updated baths are a rare find. The bathrooms have plenty of personality too, featuring classic tile choices, fun vanities, and whimsical lighting details. The kitchen just received a fresh update with newly painted cabinets, new countertops including sink, range and refrigerator - plus stout custom cabinet rollouts that deserve their own little round of applause. All operable windows have been upgraded to high-quality double-pane windows, while the large fixed panes preserve the classic look that fills the home with natural light. The HVAC has been updated too - because original charm is wonderful, but modern comfort matters. Now let’s talk about the oversized carport. It offers plenty of covered parking, but move the cars and it becomes an instant party patio, perfectly connected to the home’s indoor-outdoor flow. Because sometimes the carport is where the best get-togethers happen! You’ll also find an upgraded driveway and patio concrete, thoughtfully placed exterior lighting, and an exceptionally well-maintained yard - with not one, but two storage spaces. The smaller original storage area is cleverly integrated into the front of the carport (Frank Lloyd Wright would be proud), while the larger backyard shed is ready for garden gear and all the extras life seems to collect. Pride of ownership shows in every carefully maintained detail. It’s original in all the right places, updated where it counts, and proof that a smaller footprint can still live large. This home isn’t trying to be special. It simply is.
- Houzeo last checked: 1 minute ago
- Listing updated: October 4, 2026 at 11:19 pm
- Listing Provided by: April Schmidt (303) 519-4326 , Rob Schmidt | West and Main Homes Inc (303) 935-8787
- Source: DENVER (RE COLORADO) MLS-CO | MLS#: 3270761

Property Details
Status
Active Under Contract
Type
Single Family Residence
No. of Stories
-
County
City
Neighborhood
Year Built
1955
HOA Fees
-
Finished Area
1,238 sqft
Lot Size
7,579 sqft lot
Basement Area
- sqft
MLS Name
DENVER (RE COLORADO) MLS
MLS Number
3270761
MLS Status
Pending
Days on Market
9

Continue Your Journey in App
Find your dream home, receive real-time updates, and many more!
Download App
Continue Your Journey in App
Find your dream home, receive real-time updates, and many more!
Location
Facts & Features
Rooms
Bedrooms & bathrooms
Bedrooms: 3
Bathrooms: 2
Bathroom Three Quarter
Level: Main
Area: Square Feet
Dimensions: 40.00
Bathroom Full
Level: Main
Area: Square Feet
Dimensions: 35.00
Bedroom
Level: Main
Area: Square Feet
Dimensions: 132.00
Bedroom
Level: Main
Area: Square Feet
Dimensions: 99.00
Bedroom
Level: Main
Area: Square Feet
Dimensions: 121.00
Laundry
Level: Main
Kitchen
Level: Main
Area: Square Feet
Dimensions: 112.00
Family Room
Level: Main
Area: Square Feet
Dimensions: 252.00
Dining Room
Level: Main
Area: Square Feet
Dimensions: 84.00
Interior
Exterior Features
Lighting, Rain Gutters
Interior Features
Built In Features, Entrance Foyer, Open Floorplan, Primary Suite, Quartz Counters, Smoke Free
Appliances
Disposal, Dryer, Range, Refrigerator, Washer
Sewer
Public Sewer
Window Features
Double Pane Windows, Skylight(s), Window Coverings, Window Treatments
Flooring
Tile, Wood
Heating
Forced Air
Cooling
Central Air
Construction
Year Built
Year Built: 1955
Home type
Single Family Residence
Property Condition
Updated/remodeled
Architectural Style
Mid Century Modern
Foundation Details
Concrete Perimeter
Construction Materials
Brick
Roof
Tar/gravel
Utilities & Energy
Parking Features
Concrete
Laundry Features
Laundry Closet
Fireplace Features
Family Room
Electric
220 Volts
Utilities
Cable Available, Electricity Connected, Phone Connected
Water Source
Public
Other Features
Lot Features
Corner Lot, Irrigated, Landscaped, Level, Sprinklers In Front, Sprinklers In Rear
Patio And Porch Features
Patio
Subdivision Name
Broadmoor
Price History
| Date | Event | Price |
|---|---|---|
10/04/2026 Source: | Contingent (Active Under Contract) | $515,000 $416/sqft |
10/02/2026 Source: | Listed for Sale | $515,000 $416/sqft |
09/30/2026 Source: | Coming Soon | $515,000 $416/sqft |

Nearby Homes
Find Homes by Property Features in Littleton, CO

Based on information from REcolorado®, Inc.through Oct 09, 2026, 11:30AM. Not all properties were listed and/or closed by Company. This representation is based in whole or in part on content supplied by REcolorado®, Inc. REcolorado®, Inc. does not guarantee nor is it in any way responsible for its accuracy. Content maintained by REcolorado®, Inc. may not reflect all real estate activity in the market. Some IDX listings have been excluded from this website. Any use search of data on the website, other than by a consumer looking to purchase real estate, is prohibited. If Houzeo suspect “scraping” of the data has occurred, the suspicion and any evidence will be reported to the MLS. IDX information is provided exclusively for consumers' personal non-commercial use. It may not be used for any purpose other than to identify prospective properties consumers may be interested in purchasing. The data is deemed reliable but is not guaranteed by REcolorado®. The use of the IDX Data may be subject to an end user license agreement prescribed by REcolorado® as amended from time to time.
Based on information submitted to the MLS GRID as of Oct 09, 2026, 11:30AM. All data is obtained from various sources and may not have been verified by broker or MLS GRID. Supplied Open House information is subject to change without notice. All information should be independently reviewed and verified for accuracy. Properties may or may not be listed by the office/agent presenting the information. ©2026 REcolorado®, Inc. All Rights Reserved.
 Advertising Broker: Albert Gollas | Gollas and Company, Inc.